By

CALL
TOUR PROPERTY
×

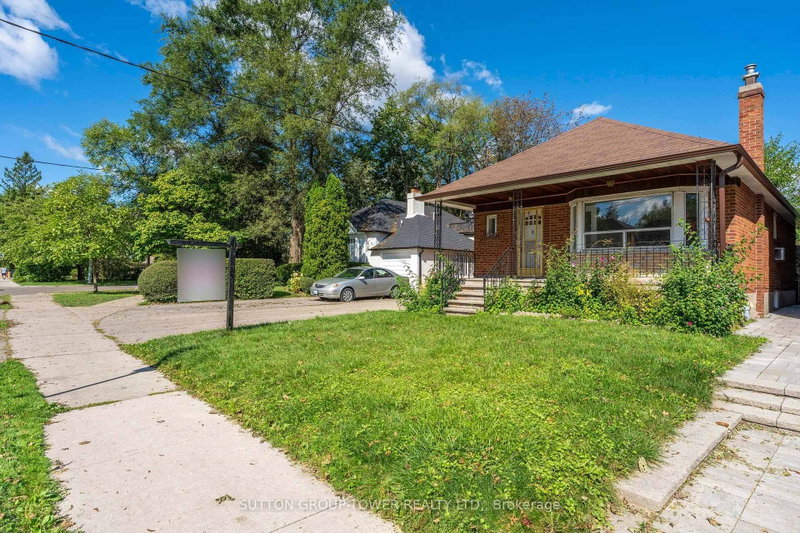
357 Fairlawn Avenue in Toronto for sale

MLS #:
C13833156
Type:
Detached, 1 1/2 Storey
Approx. SQFT:
1100-1500
Basement:
Sep Entrance, Walk-Up
3 3
25 x 165 ft lot
PROPERTY HISTORY
List Date List Price Last Status Sold Date Sold Price Days On Market
0000-00-00 $00000 Sld Dec 18, 2024 $1,699,000
0000-00-00 $00000 Exp N/A N/A N/A
0000-00-00 $00000 Sld Mar 29, 2012 $980,000
0000-00-00 $00000 Sld Mar 01, 2011 $730,000
0000-00-00 $00000 Sld Mar 01, 2005 $485,000
0000-00-00 $00000 Sld Nov 09, 2004 $465,000
0000-00-00 $00000 Ter N/A N/A N/A
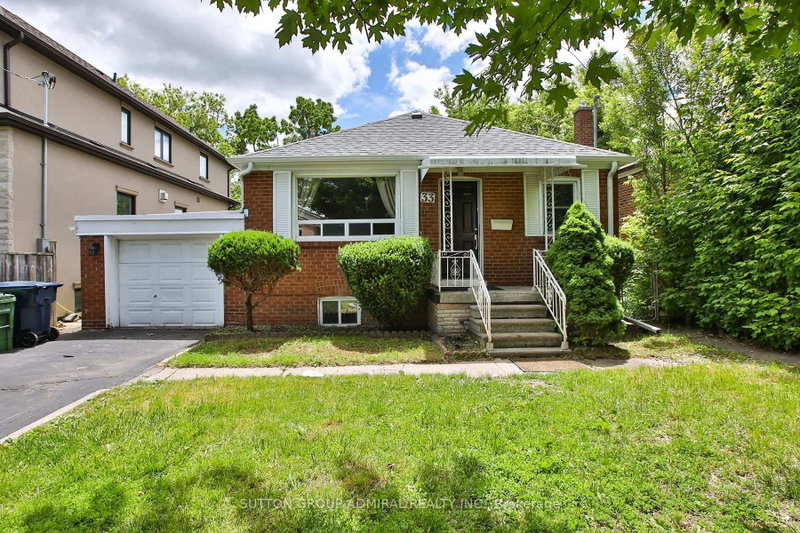
1) Huge lot 25X165,you may rebuild a detached luxury house. 2) You may build a mutiple-unit residential complex:(4+1) 3) Double Zoning,commercial and residential,you may build a commercial building on it. 4) The owner can apply for more ON STREET PARKING spots 5) Walk-out basement with seperate entrance. You may rent out the basement 6) Around 450 meters to top ranking elementary school John Wanless PS(on same street), around 1,000 meters to Top ranking high school Lawrence Park CI and Top private girls school Havergal college 7) Huge Re-Development potentials. 8) Roof 2026

WHAT'S YOUR HOME WORTH?

Click here to get an instant estimate and track its value over time.

  • Date Listed: Sunday, September 27, 2026
  • Listing Brokerage: Crestview Real Estate Inc. - Disclaimer: The information contained in this listing has not been verified by Crestview Real Estate Inc. and should be verified by the buyer.
  • City: Toronto

    More 3 bedrooms homes for sale in Toronto

  • Neighbourhood: Bedford Park-Nortown
  • Major Intersection: Lawrence/Avenue Rd/Fairlawn Ave
  • Full Address: 357 Fairlawn Avenue, Toronto, M5M 1T5, Canada, ON, Canada
  • Living Room: Hardwood Floor
  • Kitchen: Granite Counter, hardwood floor
  • Family Room: Fireplace, W/O To Deck, hardwood floor
  • Amenities:
  • Taxes: $9,215.40 (2026)
Living12 x 15 ft180 sq ft
Dining9 x 13 ft117 sq ft
Kitchen9 x 12 ft108 sq ft
Family18 x 15 ft270 sq ft
Primary11 x 12 ft132 sq ft
2nd Br8 x 11 ft88 sq ft
Tandem10 x 11 ft110 sq ft
Rec18 x 15 ft270 sq ft
Office11 x 12 ft132 sq ft
Br16 x 15 ft240 sq ft
Laundry7 x 12 ft84 sq ft

Recently sold comparables in Bedford Park-Nortown

Similar homes for sale

WHAT'S YOUR HOME WORTH?

Click here to get an instant estimate and track its value over time.