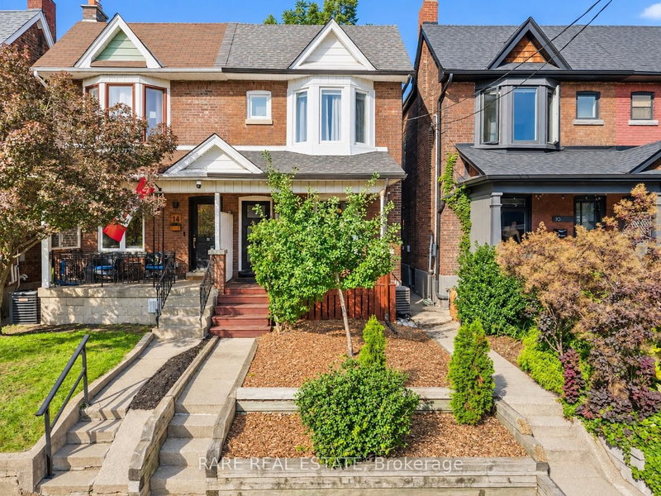
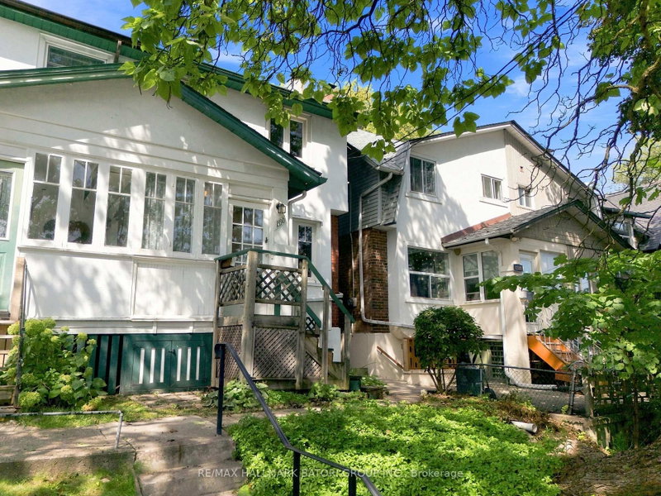
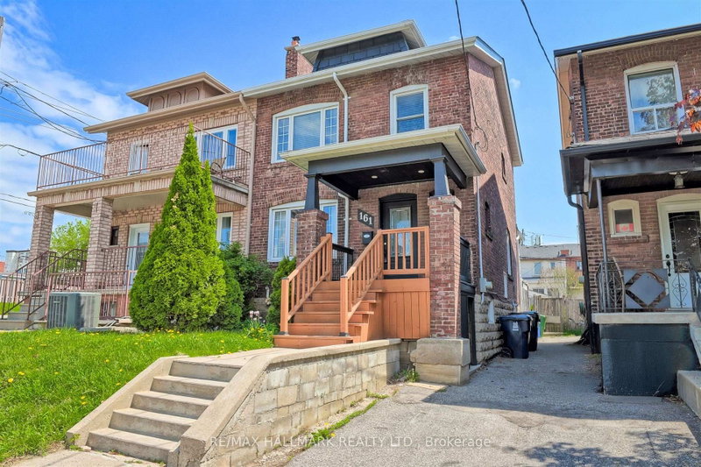
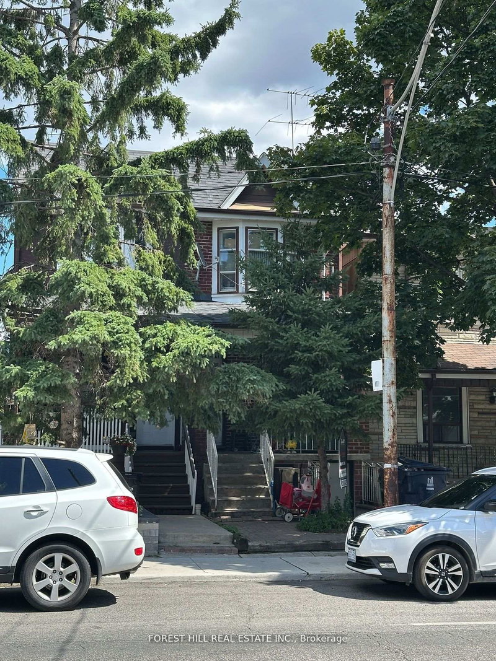
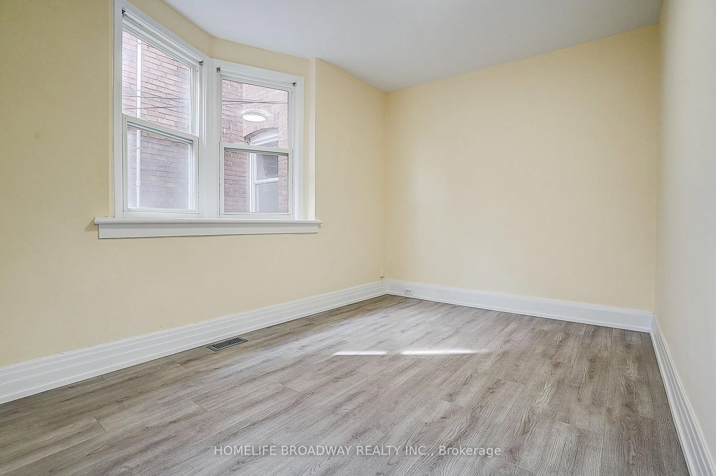
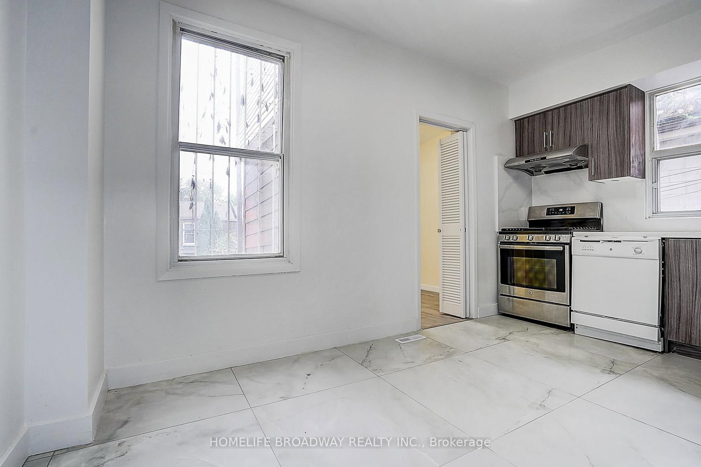
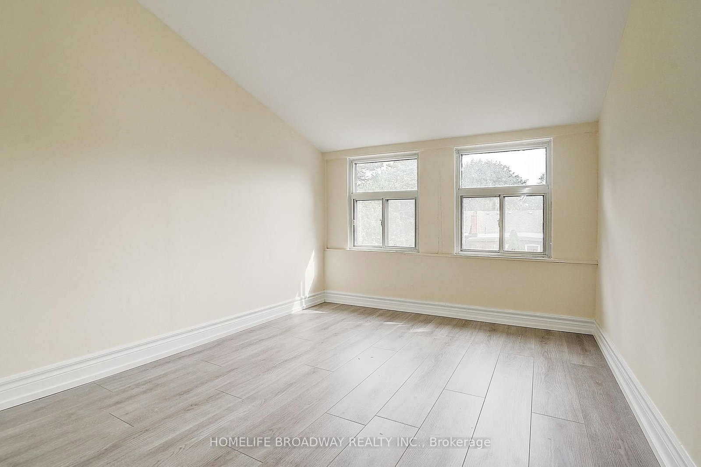
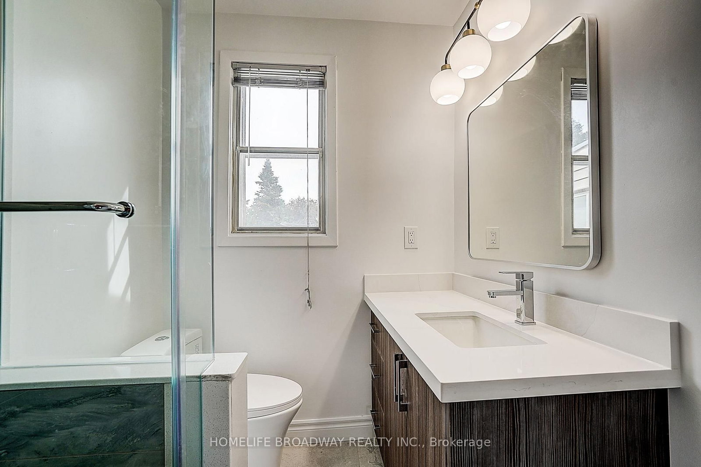
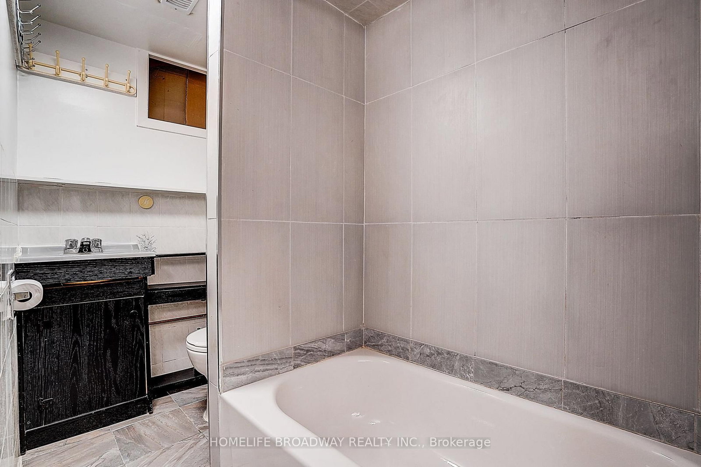
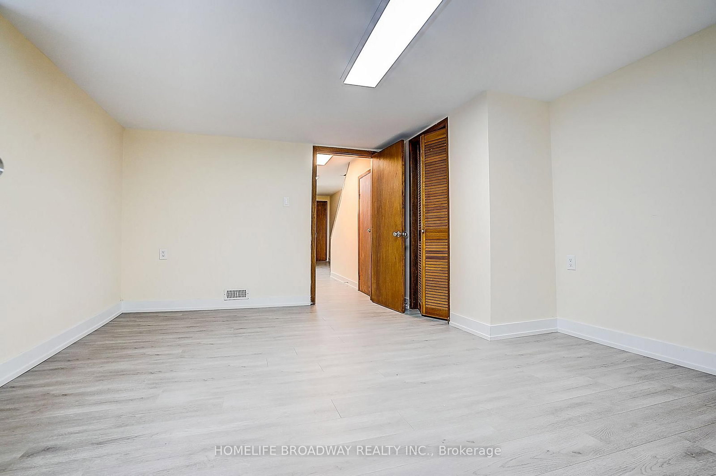
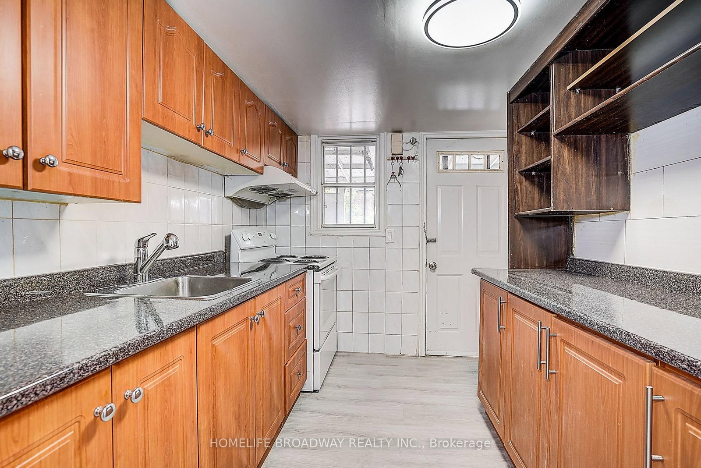
Welcome to 1069 Davenport Rd. with large enclosed porch. 3 + 1 bedrooms, 2 bathroom home has been freshly painted and features new laminate flooring and smooth ceiling. Renovated main floor family-sized kitchen offers a spacious eating area. Renovated bathroom on 2nd floor. The walk-out basement with kitchen, bedroom, washroom and recreation room. Ideally located within walking distance to the parks. Close to TTC, library, schools, shops, cafes and restaurants. Some photos have been virtually staged.
Date Listed: Friday, September 25, 2026 Listing Brokerage: Homelife Broadway Realty Inc. - Disclaimer: The information contained in this listing has not been verified by Homelife Broadway Realty Inc. and should be verified by the buyer. Virtual Tour: View Virtual Tour for 1069 Davenport Road City: Toronto
More 3 bedrooms homes for sale in Toronto
Neighbourhood: Wychwood Major Intersection: Davenport Road & Shaw Street Full Address: 1069 Davenport Road, Toronto, M6G 2C2, ON, Canada Living Room: Laminate, Window, O/Looks Frontyard Kitchen: Tile Floor, Window, Separate Rm Kitchen: W/O To Garden, Window Amenities: Taxes: $5,171.68 (2026)
Living 13 x 10 ft 130 sq ft
Dining 13 x 9 ft 117 sq ft
Kitchen 12 x 10 ft 120 sq ft
Den 9 x 8 ft 72 sq ft
Primary 10 x 14 ft 140 sq ft
2nd Br 12 x 9 ft 108 sq ft
3rd Br 12 x 8 ft 96 sq ft
Den 9 x 8 ft 72 sq ft
Br 14 x 10 ft 140 sq ft
Rec 10 x 8 ft 80 sq ft
Kitchen 9 x 11 ft 99 sq ft
Recently sold comparables in Wychwood
Sold 76 days ago.
4 Normanna Avenue
Oakwood Village, Toronto #C13566456
Sold 62 days ago.
281 Arlington Avenue
Humewood-Cedarvale, Toronto #C13573760
Sold 35 days ago.
7 Sellers Avenue
Corso Italia-Davenport, Toronto #W13671198
Sold 63 days ago.
969 Lansdowne Avenue
Dovercourt-Wallace Emerson-Junction, Toronto #W13607966
3+1 BED3 BATH
$1,350,000
Sold 54 days ago.
106 Hope Street
Corso Italia-Davenport, Toronto #W13645390
3+1 BED4 BATH
$1,500,000
Sold 8 days ago.
12 Herman Avenue
Roncesvalles, Toronto #W13778710
Sold 42 days ago.
174 Manning Avenue
Trinity-Bellwoods, Toronto #C13590426
Sold 40 days ago.
195 Pacific Avenue
High Park North, Toronto #W13688624
3+1 BED2 BATH
$1,438,000
Sold 85 days ago.
170 Pacific Avenue
High Park North, Toronto #W13513718
3+1 BED2 BATH
$1,300,000
Sold 8 days ago.
337 Balliol Street
Mount Pleasant East, Toronto #C13781216
Listed 8 days ago.
1390 Davenport Road
Corso Italia-Davenport, Toronto #W13815490
Estimate (Sep 22) $750,913
Listed 6 days ago.
127 Salem Avenue
Dovercourt-Wallace Emerson-Junction, Toronto #W13822392
Estimate (Sep 24) $805,392
Listed 63 days ago.
1867 Dufferin Street
Oakwood Village, Toronto #C13619150
Estimate (Jul 29) $866,070
Listed 12 days ago.
810 Ossington Avenue
Dovercourt-Wallace Emerson-Junction, Toronto #W13800628
Estimate (Sep 18) $911,738
Listed 18 days ago.
161 Sellers Avenue
Caledonia-Fairbank, Toronto #W13778732
Estimate (Sep 14) $900,827
Listed 9 days ago.
581A Delaware Avenue
Wychwood, Toronto #C13809522
Estimate (Sep 21) $1,017,397
Listed 40 days ago.
1197 Dovercourt Road
Wychwood, Toronto #C13703662
Estimate (Aug 22) $985,386
Listed 7 days ago.
47 Hocken Avenue
Wychwood, Toronto #C13821060
Estimate (Sep 23) $1,112,584
Listed 2 days ago.
149 Atlas Avenue
Humewood-Cedarvale, Toronto #C13833866
Estimate (Sep 28) $1,122,239
Listed 5 days ago.
198 A Boon Avenue
Corso Italia-Davenport, Toronto #W13827906
3+1 BED3 BATH
$1,049,990
Estimate (Sep 25) $1,080,615





 Share
Share











 3+1
3+1 3+1
3+1 15.67 x 99.79 ft lot