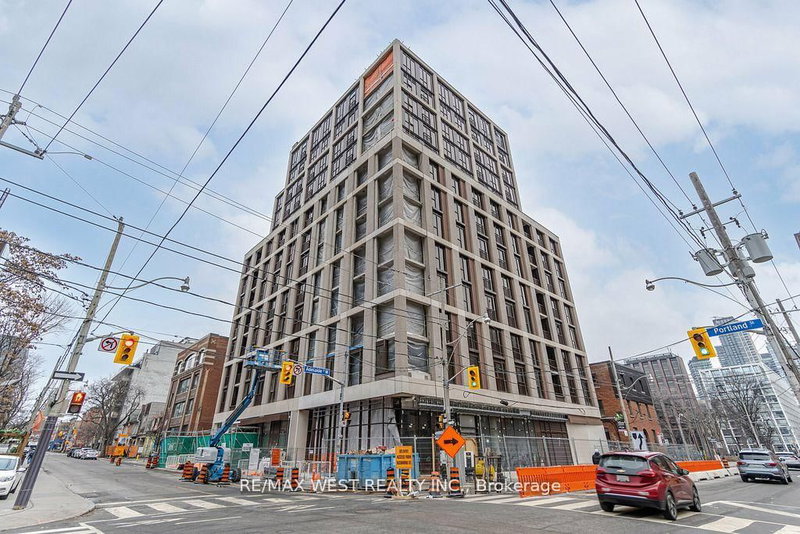
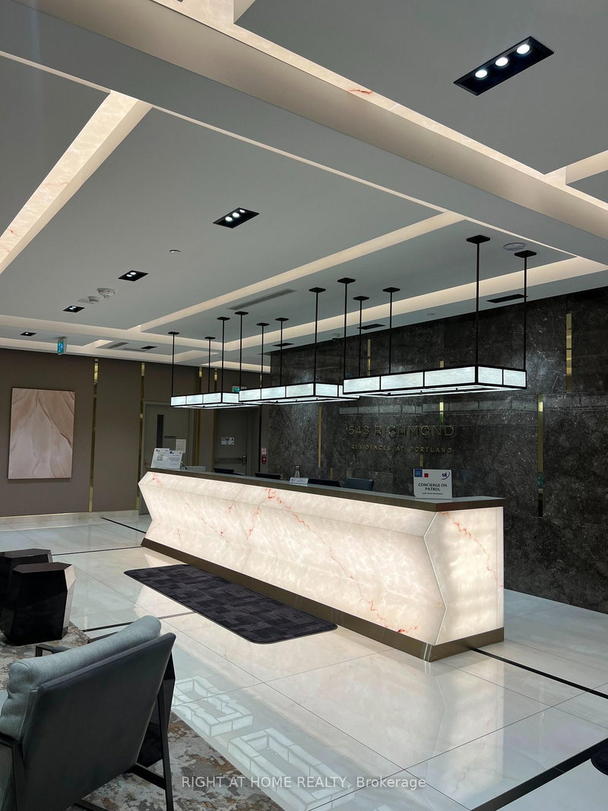
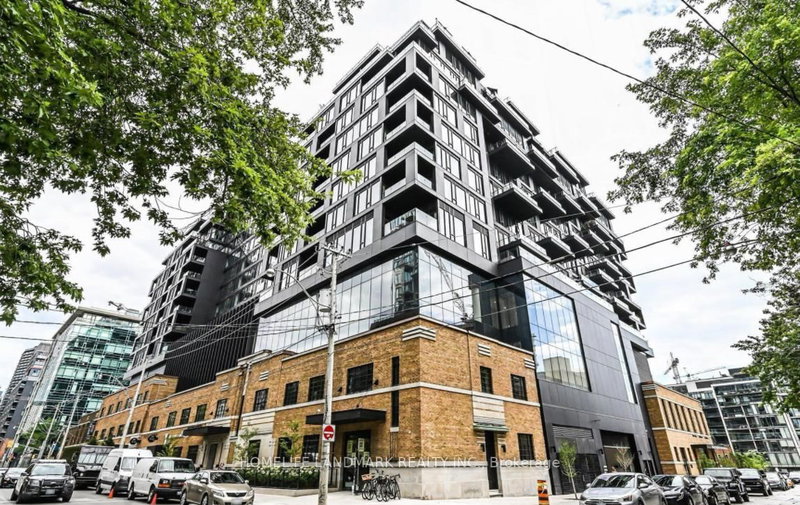
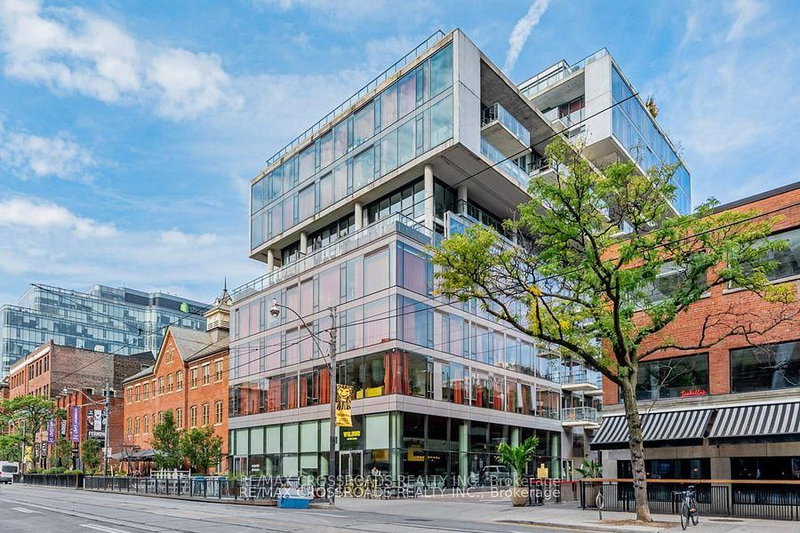
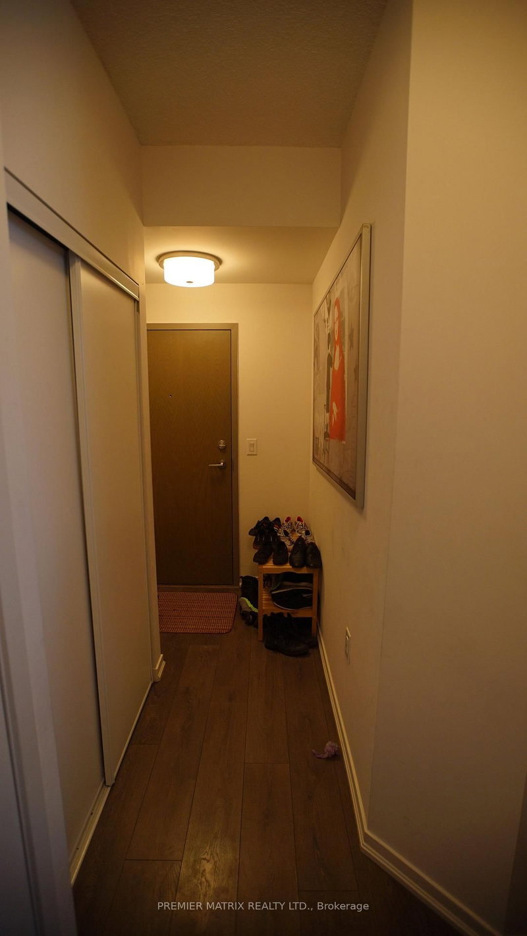
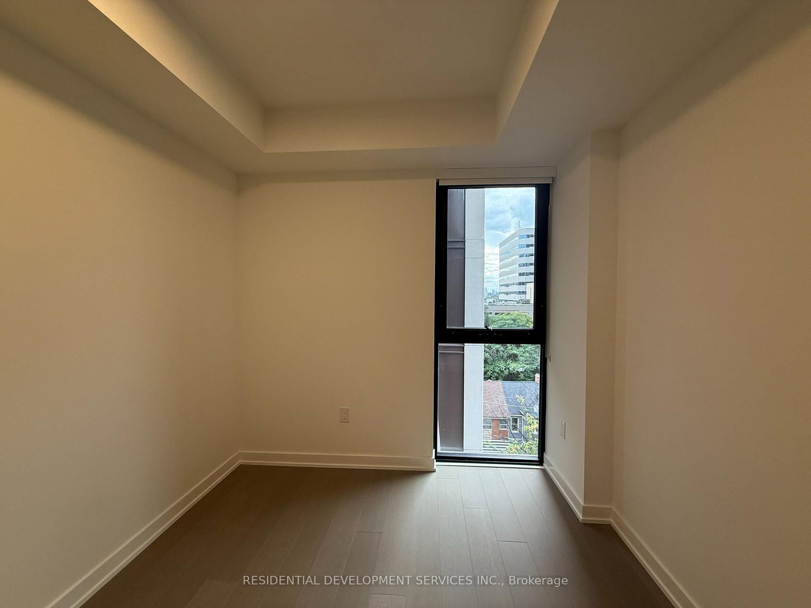
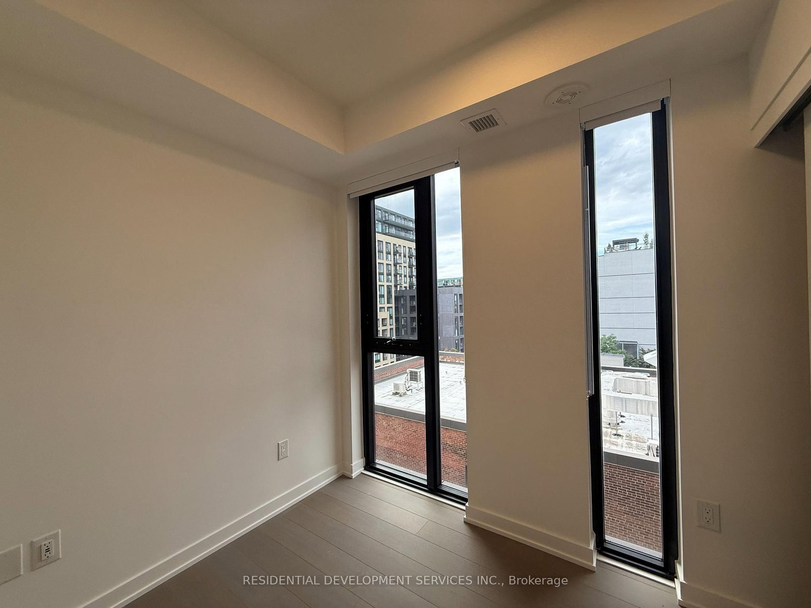
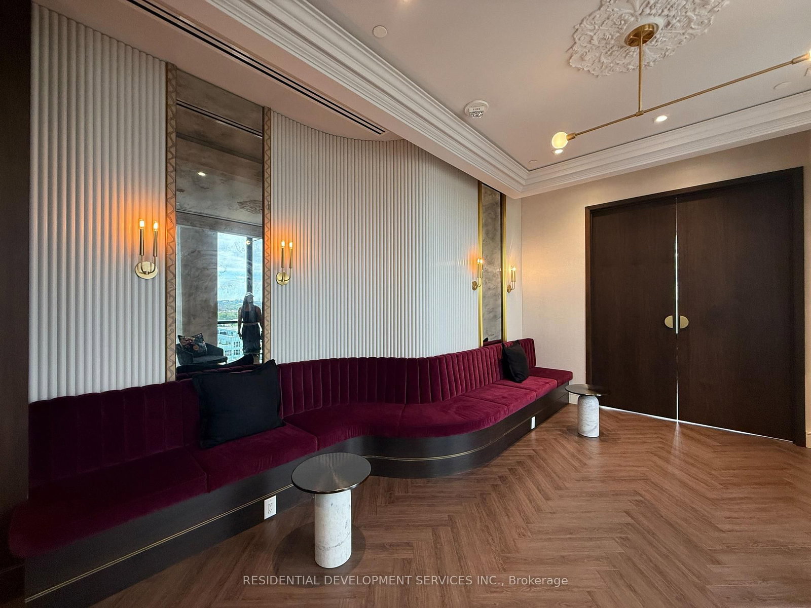
Welcome to 123 Portland, this brand new move-in ready suite offers 2-bedrooms, 2-bathroom, and an open concept layout with floor-to-ceiling windows, high ceilings, hardwood flooring, smart thermostat, and smart lock in a boutique building with limited suites in an exceptional location in the heart of King West. This modern building draws on classical Parisian traditions and mid-century Italian forms. Finishes include kitchens with Miele appliances, Caesarstone countertops, marble mosaic backsplashes, functional islands, and polished porcelain bathroom tiles. Residents enjoy 24-hour concierge service and refined amenities including a fitness studio, lounge, kitchen bar, private dining room, and a rooftop terrace with BBQ area. Unbeatable convenience tucked along a quiet stretch of Portland Street, positioned at the meeting point of the Fashion District with the city unfolding within walking distance-featuring the Financial District to the East, Queen West to the North, and the Waterfront to the South.
Listing Brokerage: Residential Development Services Inc. - Disclaimer: The information contained in this listing has not been verified by Residential Development Services Inc. and should be verified by the buyer.
Schedule a private showing of this property with an experienced member of our team.
Waterfront Communities C1 GUIDE
Want to know more about Waterfront Communities C1?
Check out our Neighbourhood Guide and learn more about the schools, parks and people in this neighbourhood.





 Share
Share







 2+1
2+1 2+1
2+1