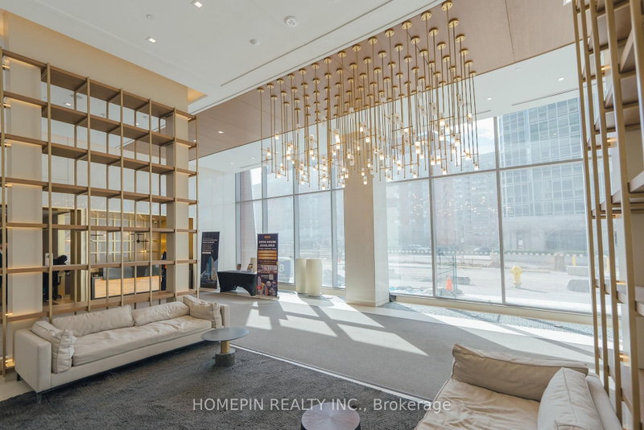
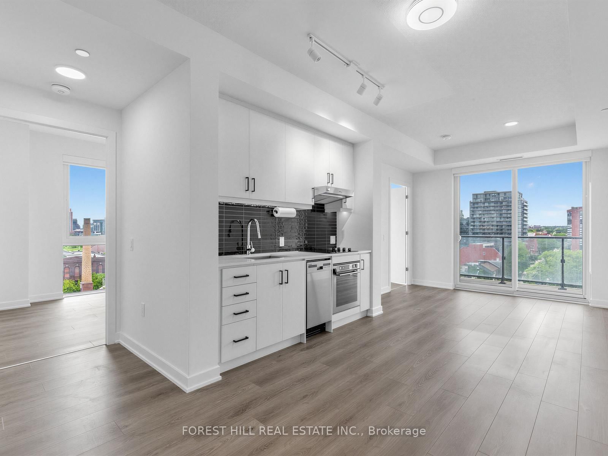
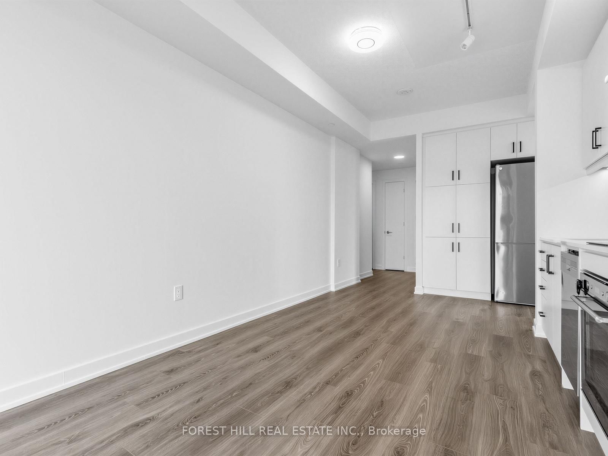
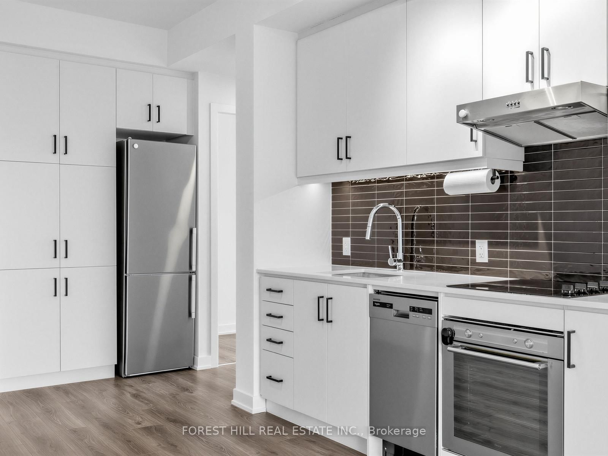
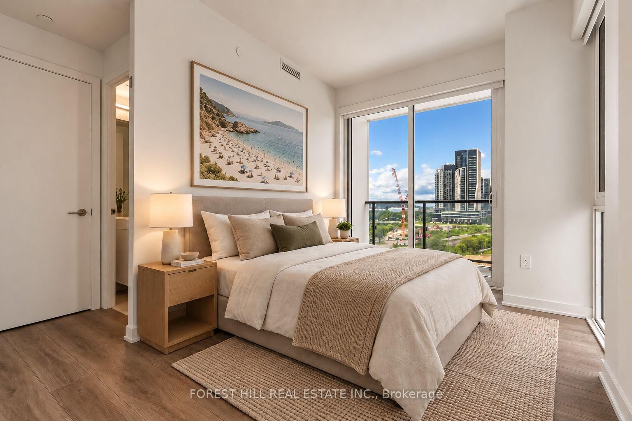
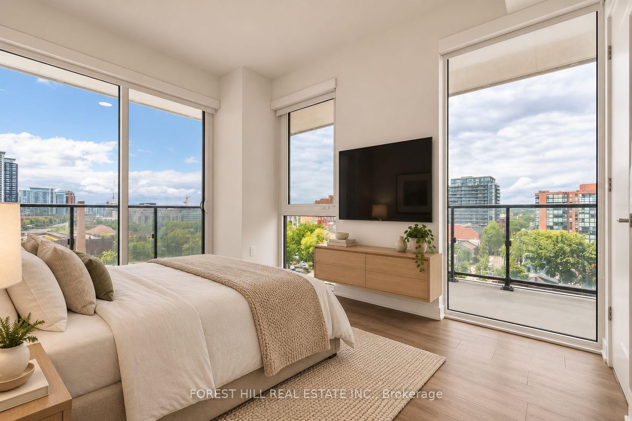
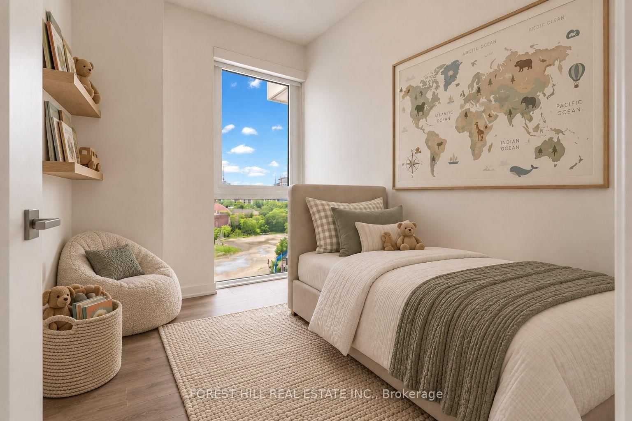
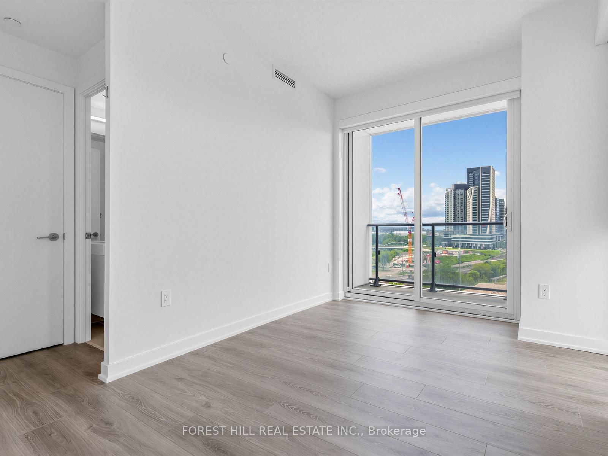
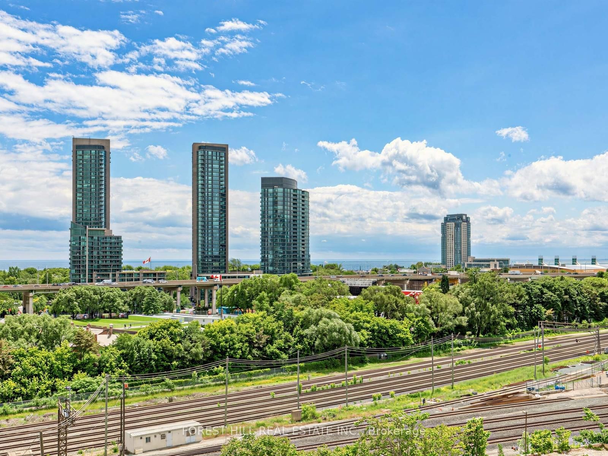
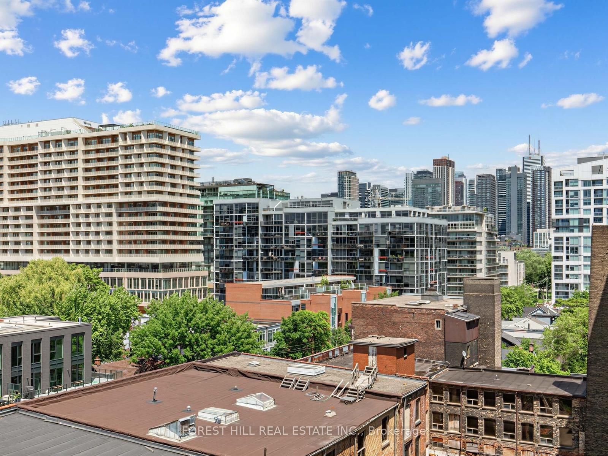
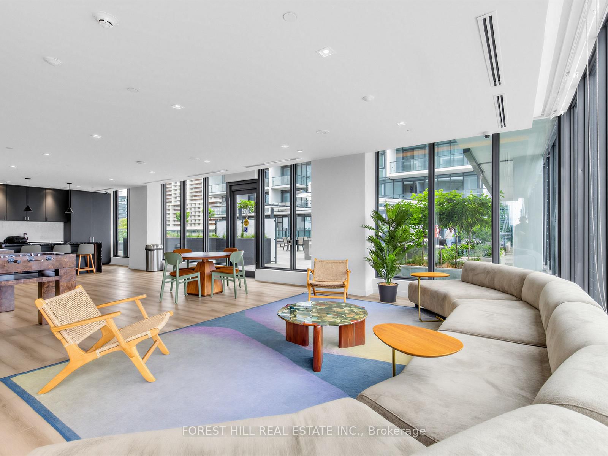
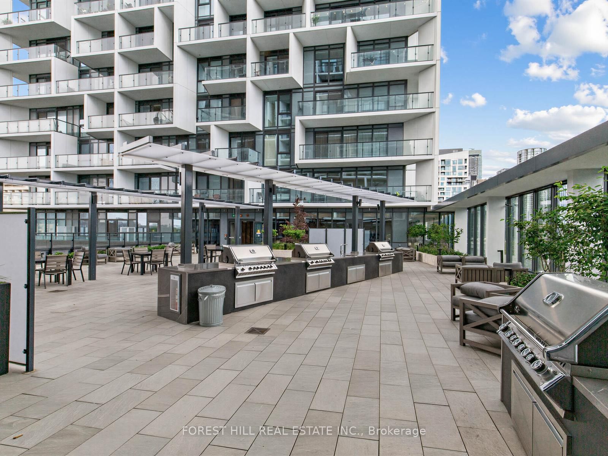
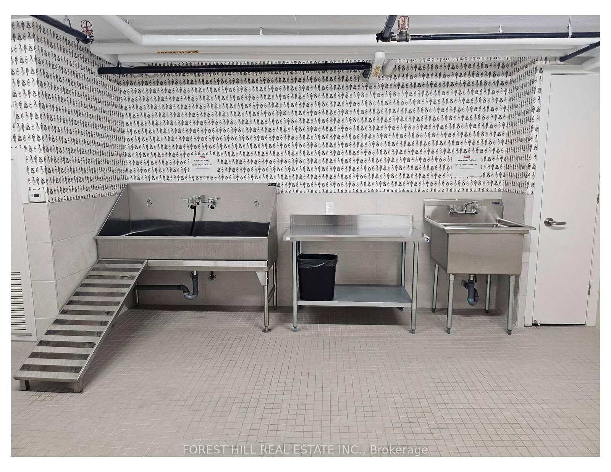
Contemporary 3-bedroom suite in the heart of King West featuring three private balconies spanning 188 sq ft and 9ft ceilings. Approximately 875 square feet of thoughtfully designed interior space offers a functional layout ideal for modern urban living. The kitchen features stainless steel Whirlpool appliances and a sleek black ceramic tile backsplash. Bathrooms are finished with upgraded frameless glass showers and removable shower heads, adding a refined, modern touch throughout. Enjoy city views from three private balconies spanning a combined 188 sq. ft. This suite comes with one parking spot equipped with EV charging capability and a storage locker. Residents enjoy access to building amenities including a fitness centre, party room, multi-purpose room, pet spa, and 24-hour concierge. Located in one of Toronto's most vibrant neighbourhoods, this home is steps to cafes, restaurants, nightlife, shopping, TTC access, Stackt Market, and Farm Boy. **Please Note: Some Photos are Virtually Staged**
Listing Brokerage: Forest Hill Real Estate Inc. - Disclaimer: The information contained in this listing has not been verified by Forest Hill Real Estate Inc. and should be verified by the buyer.





 Share
Share

















 3
3 3
3 1
1