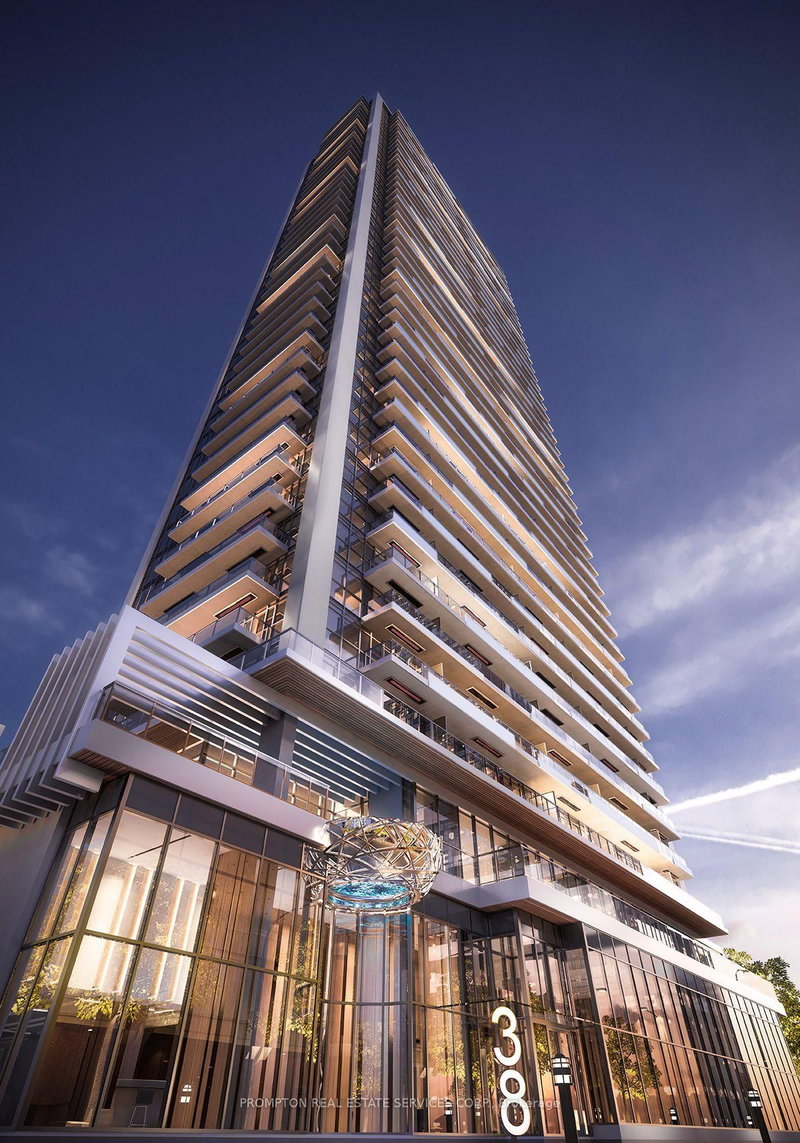
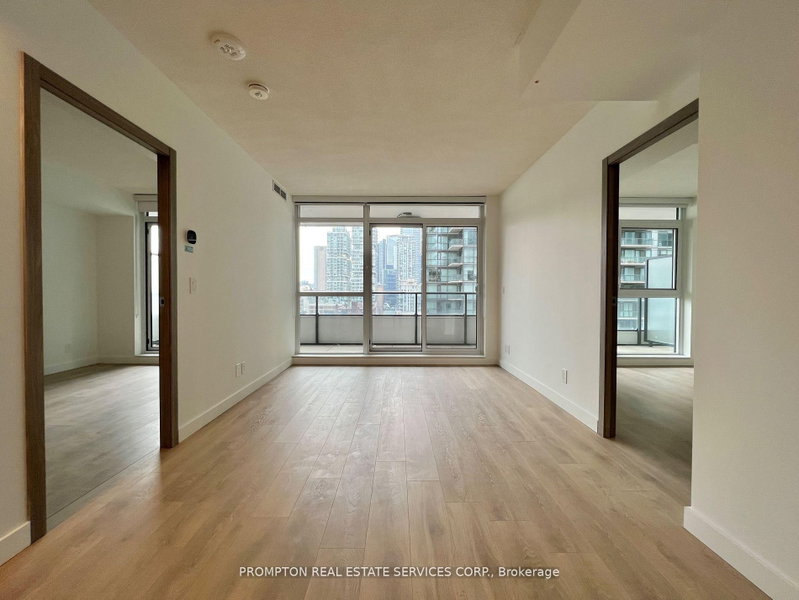
**Stunning High-Floor 2 Bed, 2 Bath Condo with Panoramic City Views** Live in the heart of downtown Toronto in this brand-new, high-tech building just steps from the city's booming tech hub. This spacious 700 sq. ft. suite features a smart split-bedroom layout, an open-concept living and dining area, and a massive 167 sq. ft. balcony offering unobstructed east-facing views. Enjoy luxury finishes throughout, including Miele appliances, sleek contemporary design, and custom built-in closet organizers. The location is unbeatable - a true urban lifestyle surrounded by everything you need. Just a 510 minute walk to Osgoode and St. Andrew subway stations, the King and Queen streetcars, top-rated restaurants, trendy cafes, boutique shopping, grocery stores (City Market & Fresh & Wild), and world-class entertainment like the Princess of Wales Theatre, Roy Thomson Hall, Four Seasons Centre, TIFF Lightbox, and Rogers Centre. You're also within a 15-minute walk of The Well, the Financial District, Metro Toronto Convention Centre, OCAD, and Union Station (VIA Rail, GO Transit, UP Express). Don't miss this opportunity to live above it all!
Listing Brokerage: Origin Collective Realty Ltd. - Disclaimer: The information contained in this listing has not been verified by Origin Collective Realty Ltd. and should be verified by the buyer.
Schedule a private showing of this property with an experienced member of our team.
Waterfront Communities C1 GUIDE
Want to know more about Waterfront Communities C1?
Check out our Neighbourhood Guide and learn more about the schools, parks and people in this neighbourhood.





 Share
Share


 2
2 2
2