MLS #: Type: Approx. SQFT:
List Date
List Price
Last Status
Sold Date
Sold Price
Days On Market
0000-00-00
$00000
Sld
Nov 05, 2020
$561,000
0000-00-00
$00000
Lsd
Apr 15, 2019
$2,150
0000-00-00
$00000
Lsd
Mar 24, 2018
$1,950
0000-00-00
$00000
Lsd
Apr 14, 2016
$1,690
0000-00-00
$00000
Sld
Mar 30, 2016
$380,000
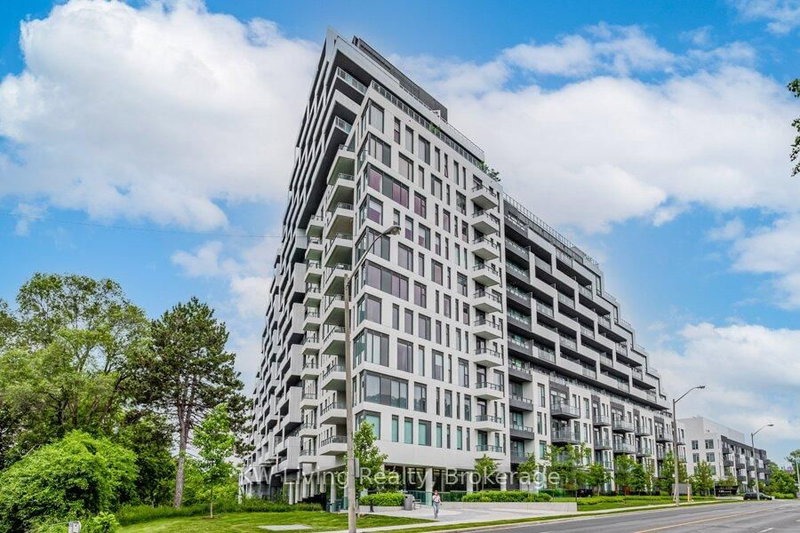
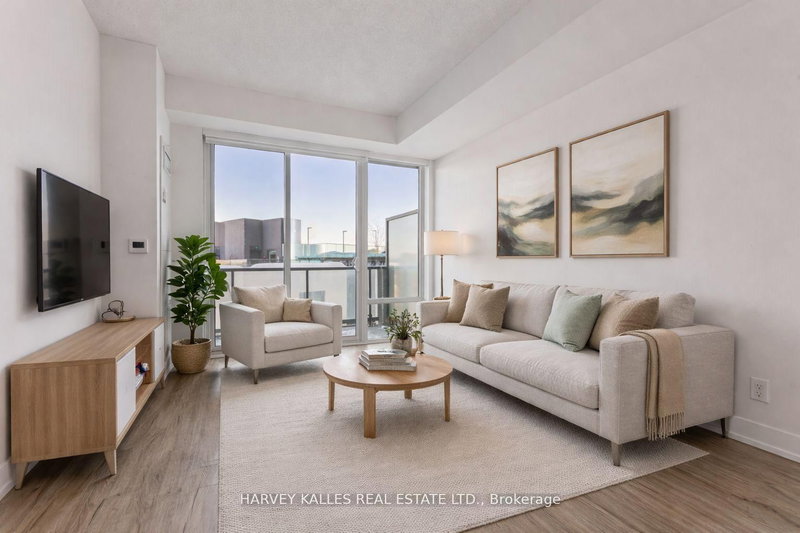
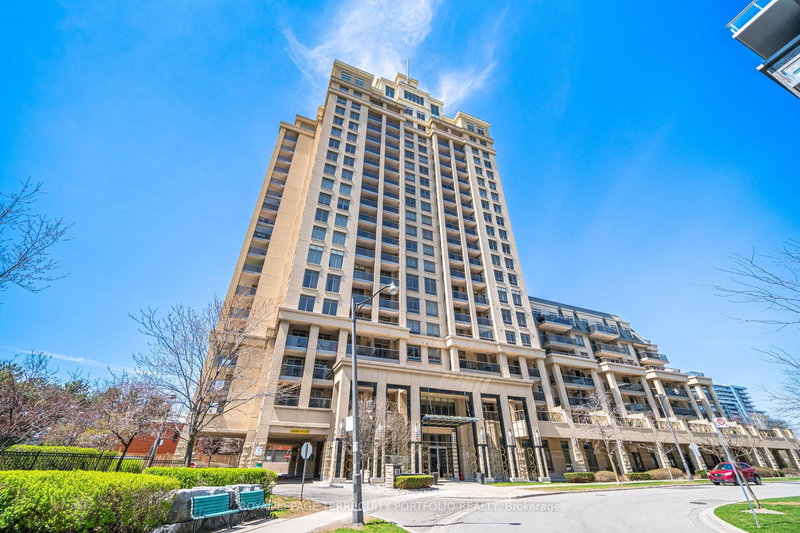
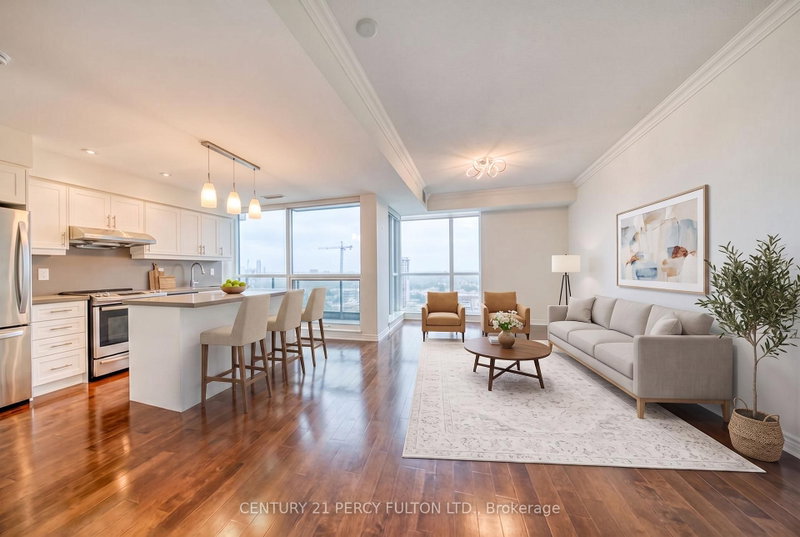
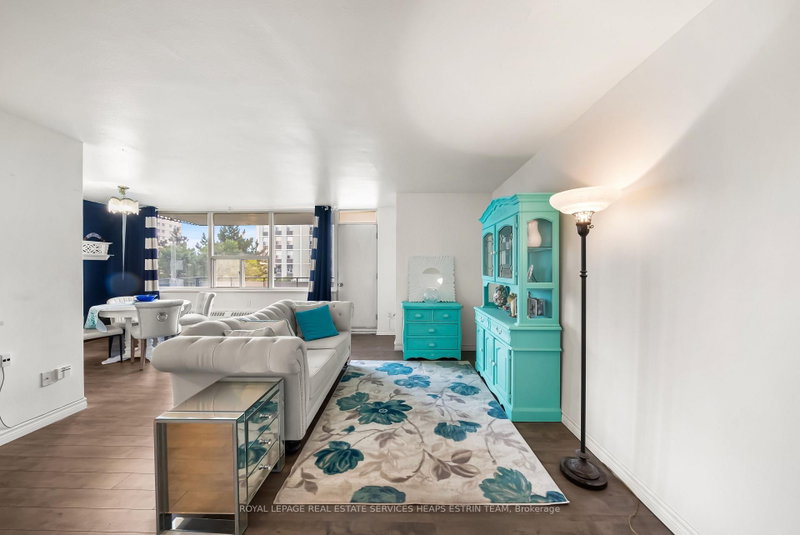
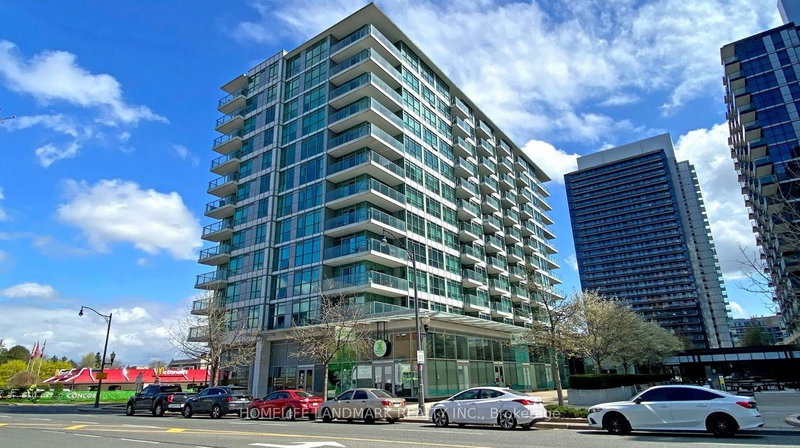
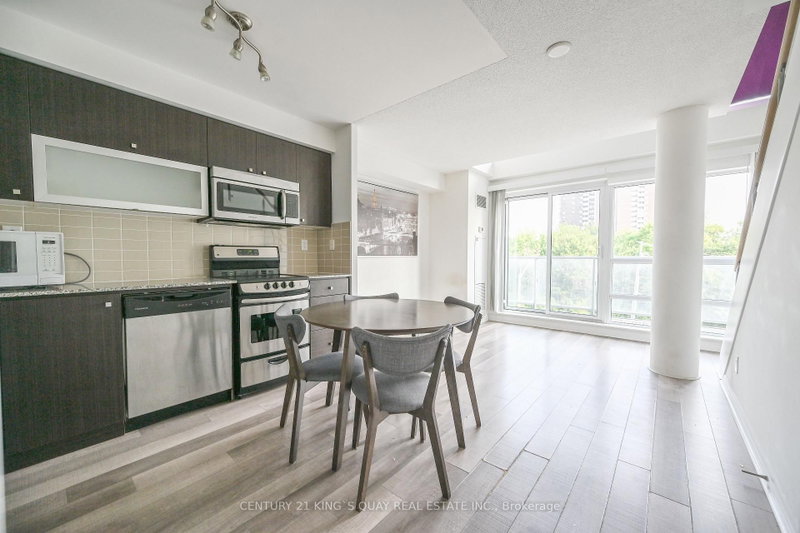
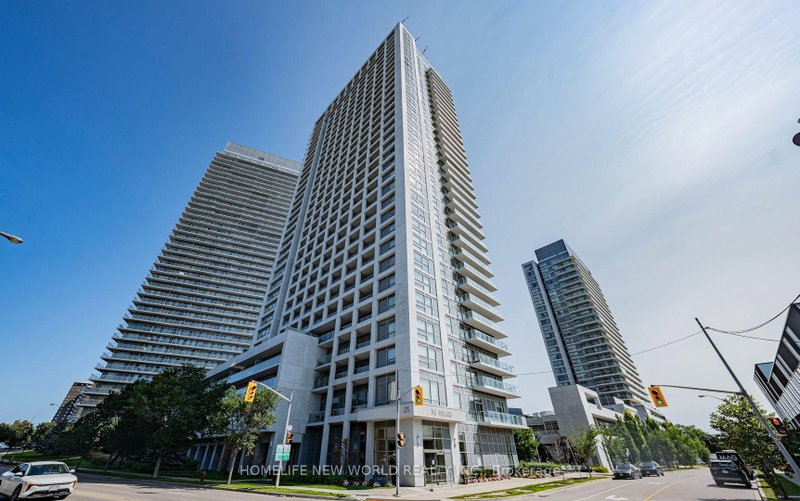
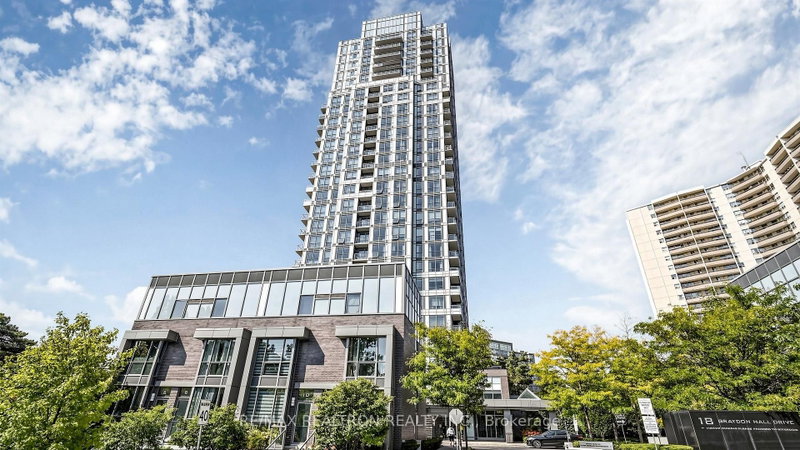
Spectacular 1+1 Suite Located In The Prestigious Emerald City Community. unobstructed west views of the Toronto skyline and sunsets. Spanning 735 sq. ft. of interior space plus a massive 118 sq. ft. private balcony, this unit is larger than many two-bedroom layouts. Den Can Be Easily Converted To 2nd Bedroom .Key features include: -Open Concept Kitchen with granite counters and stainless steel appliances.9' Ceiling - Prime location with direct subway access - Steps from Fairview Mall, cafes, restaurants, Cineplex, the library, top schools, and parks with easy access to Highways 401 and 404Pool, hot tub, rooftop terrace, fully equipped gym, party rooms, a kids' play area, and more.
Date Listed: Thursday, September 24, 2026 Listing Brokerage: Century 21 Landunion Realty Inc. - Disclaimer: The information contained in this listing has not been verified by Century 21 Landunion Realty Inc. and should be verified by the buyer. City: Toronto
More 1 bedroom condos for sale in Toronto
Neighbourhood: Henry Farm Major Intersection: Don Mills / Sheppard Full Address: 2707-70 Forest Manor Road, Toronto, M2J 0A9, Canada, ON, Canada Living Room: Open Concept, Laminate, W/O To Balcony Kitchen: Centre Island, Granite Counter, Ceramic Back Splash Amenities: Concierge,Guest Suites,Indoor Pool,Party/Meeting Room,Rooftop Deck/Garden,Visitor Parking Maintenance Fee: $678.43/mth Taxes: $2,915.78 (2026)
Living 19 x 11 ft 209 sq ft
Dining 19 x 11 ft 209 sq ft
Kitchen 13 x 11 ft 143 sq ft
Primary 12 x 9 ft 108 sq ft
Den 11 x 9 ft 99 sq ft
Recently sold comparables in Henry Farm
Sold 77 days ago.
3011-56 Forest Manor Road
Henry Farm, Toronto #C13248136
Sold 89 days ago.
939-25 Adra Grado Way
Bayview Village, Toronto #C13157124
Sold 63 days ago.
861-25 Adra Grado Way
Bayview Village, Toronto #C13488368
Sold 54 days ago.
708-25 Adra Grado Way W
Bayview Village, Toronto #C13111188
Sold 78 days ago.
703-8 Rean Drive
Bayview Village, Toronto #C13166396
Sold 75 days ago.
2108-1 Rean Drive
Bayview Village, Toronto #C13475426
Sold 41 days ago.
2105-17 Barberry Place
Bayview Village, Toronto #C13643350
Sold 90 days ago.
1208-18 Kenaston Gdns
Bayview Village, Toronto #C13040542
Sold 40 days ago.
1320-2885 Bayview Avenue
Bayview Village, Toronto #C13658422
Sold 30 days ago.
1030-2885 Bayview Avenue
Bayview Village, Toronto #C13667492
Listed 21 days ago.
506-20 Forest Manor Road
Henry Farm, Toronto #C13758926
Estimate (Sep 09) $341,497
Listed 68 days ago.
221-2035 Sheppard Avenue E
Henry Farm, Toronto #C13600970
Estimate (Jul 24) $384,896
Listed 8 days ago.
275 Yorkland Road
Henry Farm, Toronto #C13821500
Estimate (Sep 23) $370,159
Listed 15 days ago.
707-52 Forest Manor Road
Henry Farm, Toronto #C13787924
Estimate (Sep 15) $387,096
Listed 42 days ago.
205-15 Singer Court
Bayview Village, Toronto #C13693958
Estimate (Aug 19) $382,283
Listed 20 days ago.
305-15 Singer Court
Bayview Village, Toronto #C13766246
Estimate (Sep 10) $397,356
Listed 21 days ago.
312-2015 Sheppard Avenue E
Henry Farm, Toronto #C13758782
Estimate (Sep 09) $434,669
Listed 61 days ago.
3207-275 Yorkland Road
Henry Farm, Toronto #C13623906
Estimate (Jul 31) $427,848
Listed 22 days ago.
2606-18 Graydon Hall Drive
Parkwoods-Donalda, Toronto #C13753380
Estimate (Sep 08) $406,305
Listed 20 days ago.
404-66 Forest Manor Road
Henry Farm, Toronto #C13764390
Estimate (Sep 10) $410,933





 Share
Share


 1+1
1+1 1+1
1+1 1
1