By

CALL
TOUR PROPERTY
×

57 Edith Drive in Toronto for sale

Asking price
$1,429,999
Estimate (Sep 24)
$1,495,723
MLS #:
C13822352
Type:
Semi-Detached, 2-Storey
Approx. SQFT:
1100-1500
Basement:
Full, Part Fin
4 4
25.63 x 72.8 ft lot
PROPERTY HISTORY
SIGN IN REQUIRED
List Date List Price Last Status Sold Date Sold Price Days On Market
0000-00-00 $00000 Sld Feb 13, 2014 $801,000
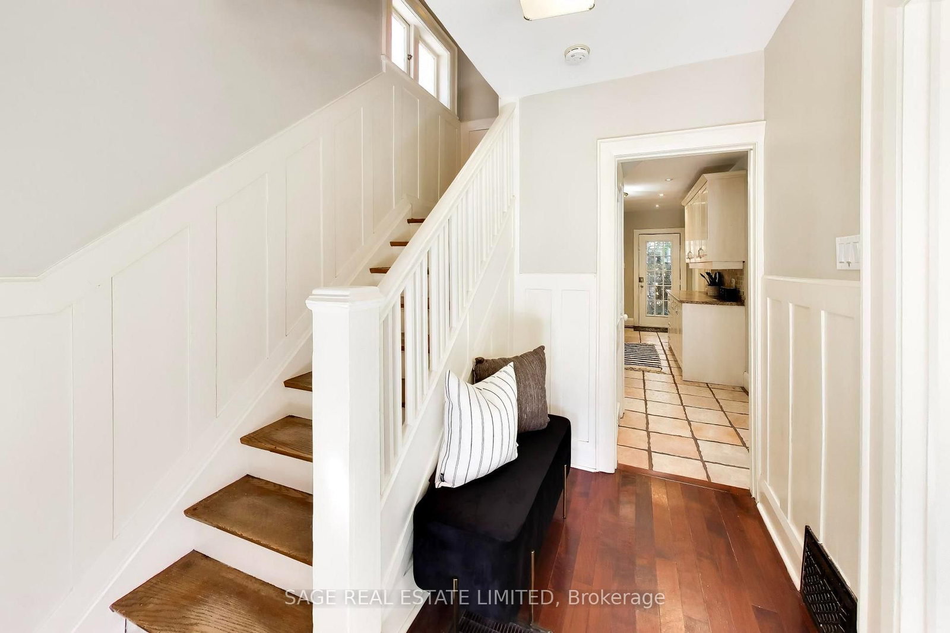
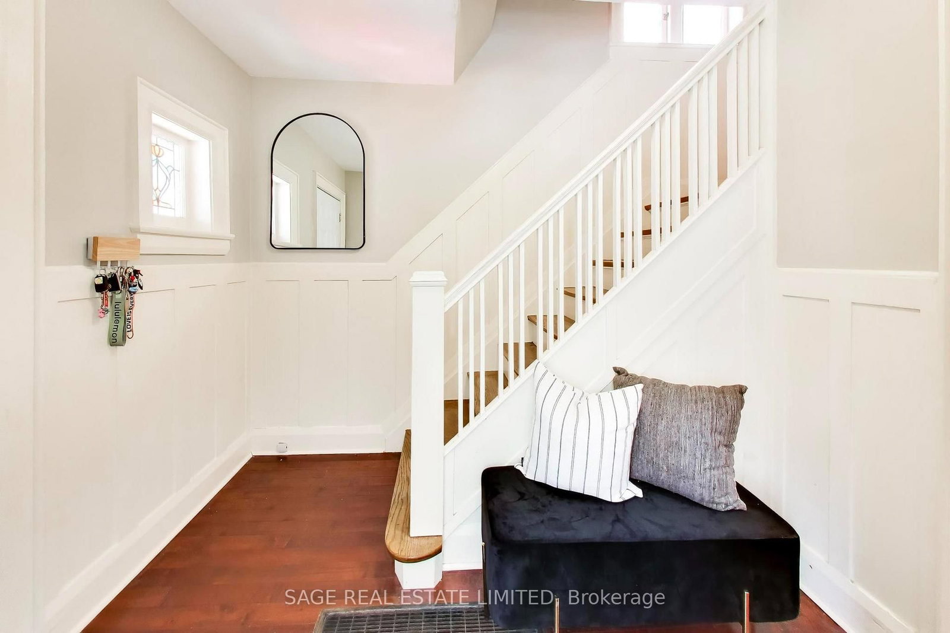
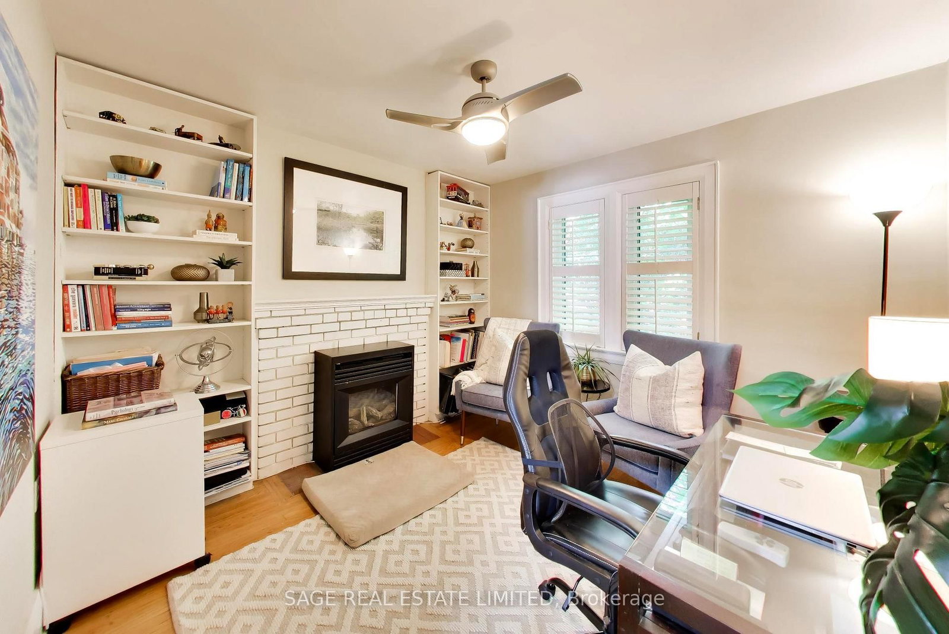
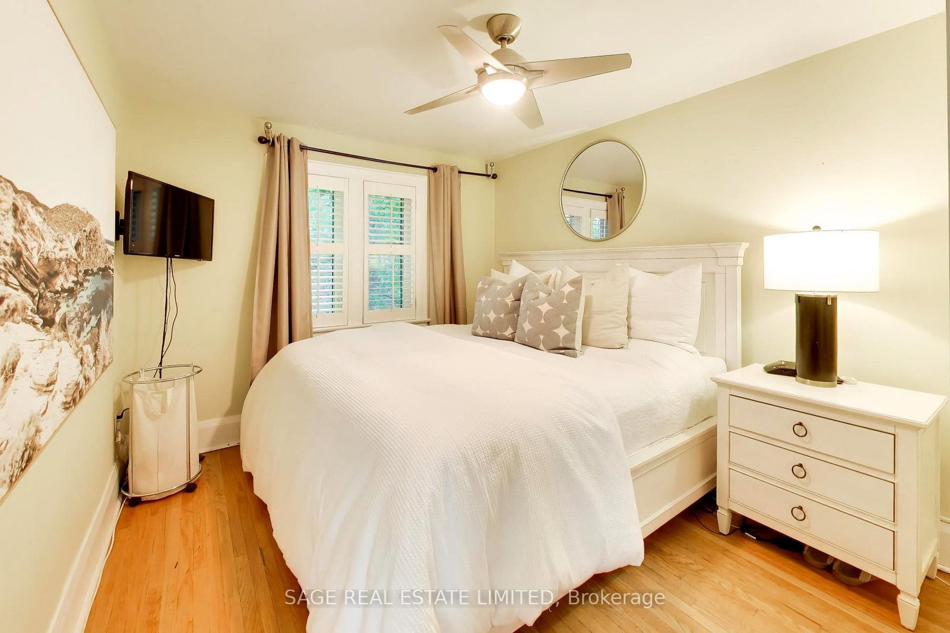
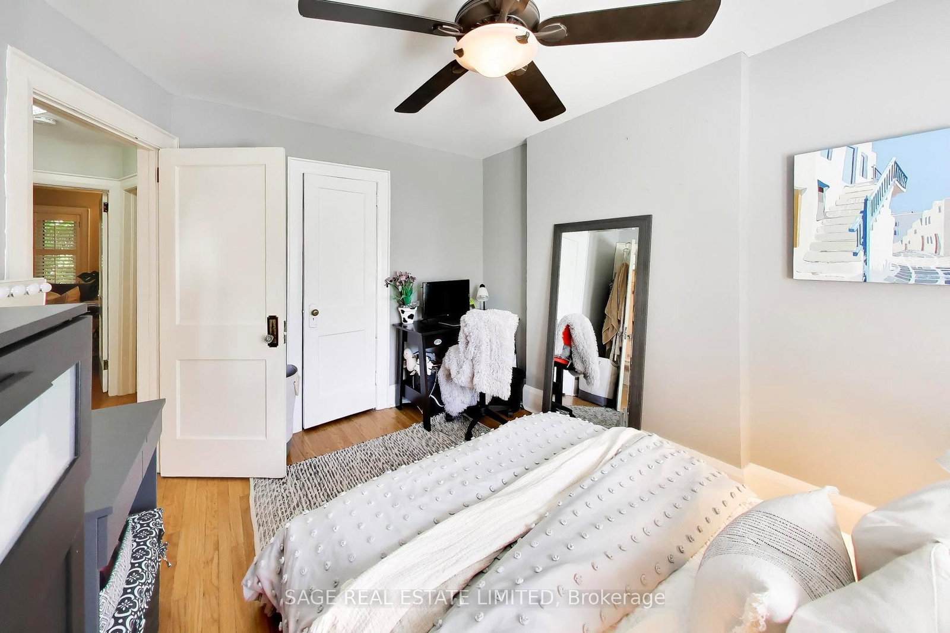
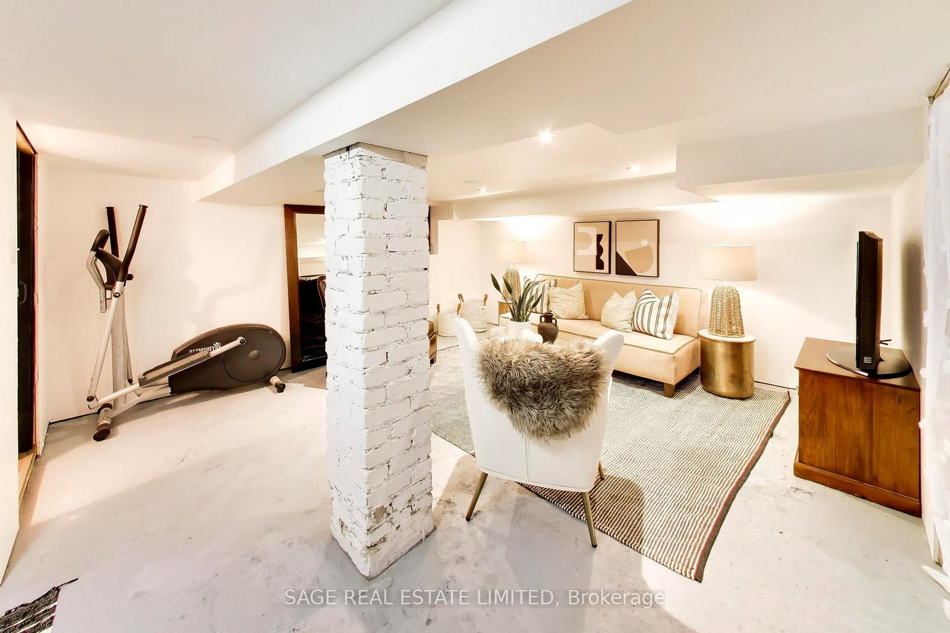
Welcome to 57 Edith Drive, an exceptionally wide 4-bedroom semi in one of Toronto's most sought-after family neighbourhoods. Sitting on a nearly 26-foot-wide lot, this home offers a sense of space that's rarely found in a semi, with generous principal rooms, four well-proportioned bedrooms, two bathrooms and two fireplaces adding warmth and character throughout. The private, fully fenced backyard provides a wonderful outdoor retreat for kids, entertaining and summer evenings, while coveted front pad parking makes everyday life that much easier. Located on a quiet residential street in the heart of North Toronto, just steps from top-rated schools, parks, shops, restaurants and all the conveniences of Yonge & Eglinton. A substantial family home with exceptional width, outdoor space and parking in a neighbourhood families love to call home.

WHAT'S YOUR HOME WORTH?

Click here to get an instant estimate and track its value over time.

  • Date Listed: Thursday, September 24, 2026
  • Listing Brokerage: Sage Real Estate Limited - Disclaimer: The information contained in this listing has not been verified by Sage Real Estate Limited and should be verified by the buyer.

  • Virtual Tour: View Virtual Tour for 57 Edith Drive
  • City: Toronto

    More 4 bedrooms homes for sale in Toronto

  • Neighbourhood: Yonge-Eglinton
  • Major Intersection: Yonge and Eglinton
  • Full Address: 57 Edith Drive, Toronto, M4R 1Z1, ON, Canada
  • Living Room: hardwood floor, Brick Fireplace
  • Kitchen: W/O To Deck, Tile Floor, Halogen Lighting
  • Amenities:
  • Taxes: $6,445.41 (2026)
Living14 x 12 ft168 sq ft
Dining14 x 11 ft154 sq ft
Kitchen16 x 9 ft144 sq ft
Primary13 x 10 ft130 sq ft
2nd Br13 x 10 ft130 sq ft
3rd Br11 x 10 ft110 sq ft
4th Br9 x 7 ft63 sq ft
Rec17 x 13 ft221 sq ft
Furnace12 x 14 ft168 sq ft

Recently sold comparables in Yonge-Eglinton

Similar homes for sale

WHAT'S YOUR HOME WORTH?

Click here to get an instant estimate and track its value over time.