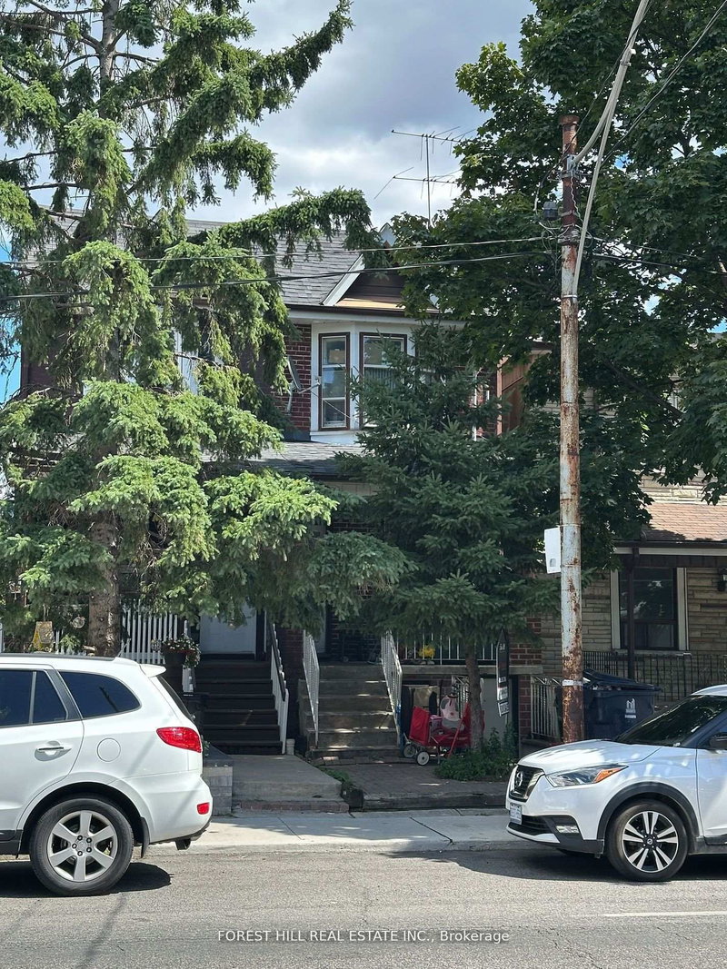
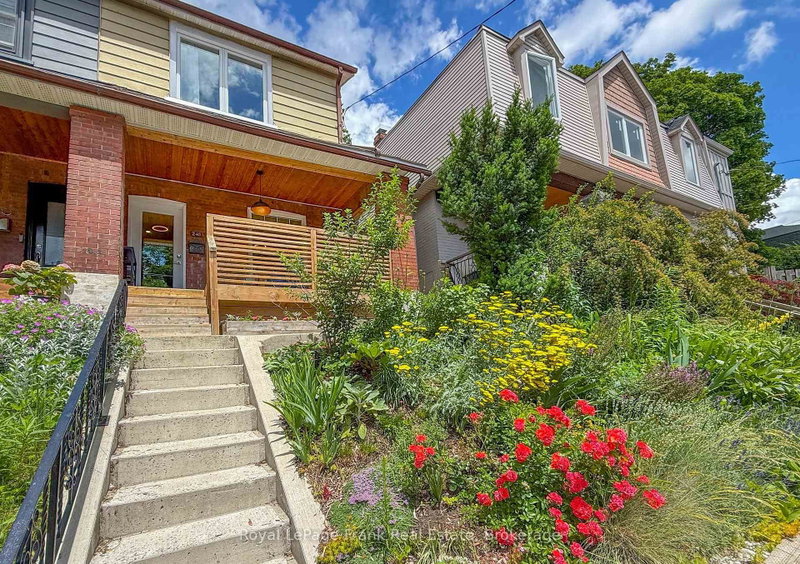
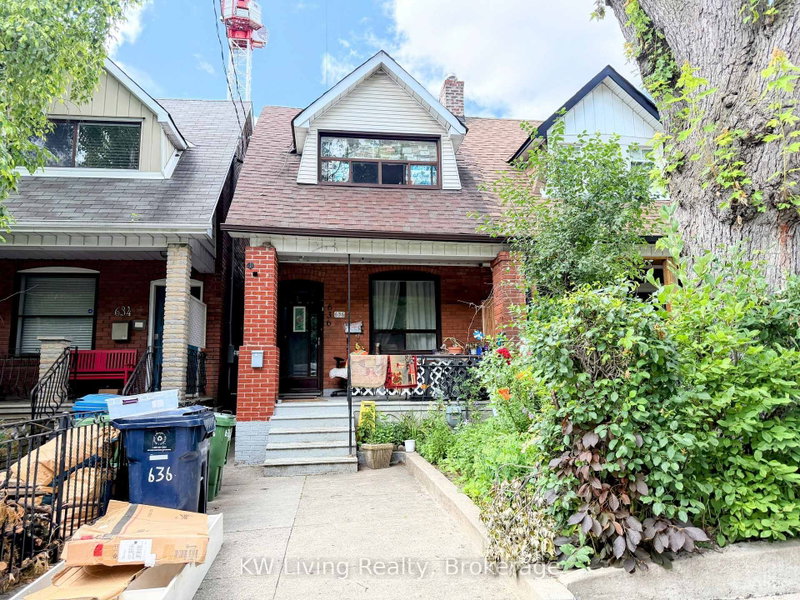
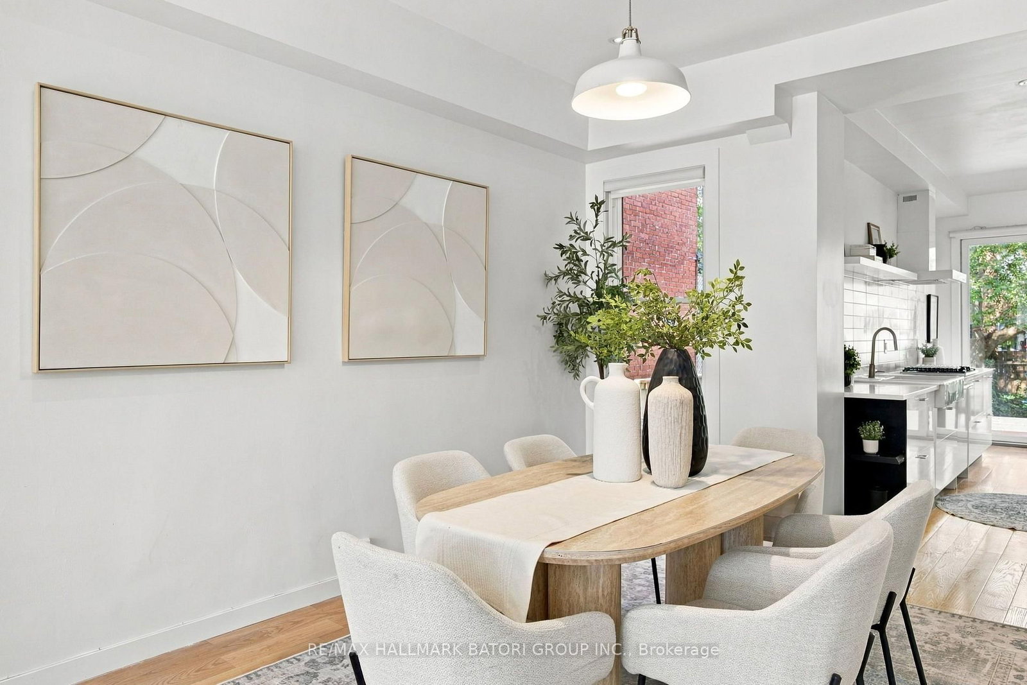
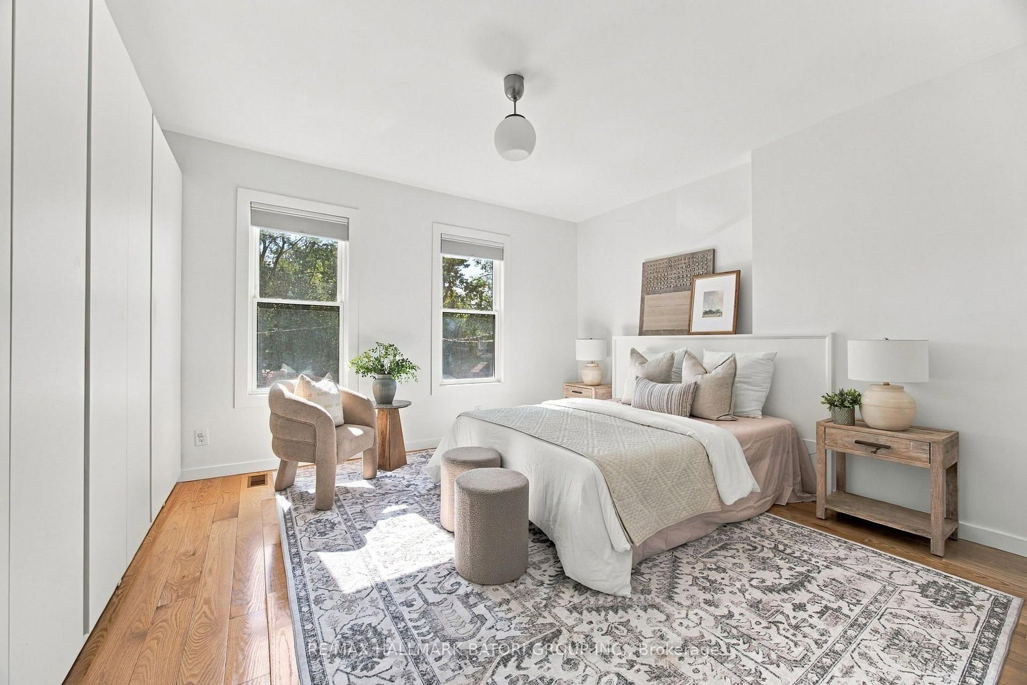
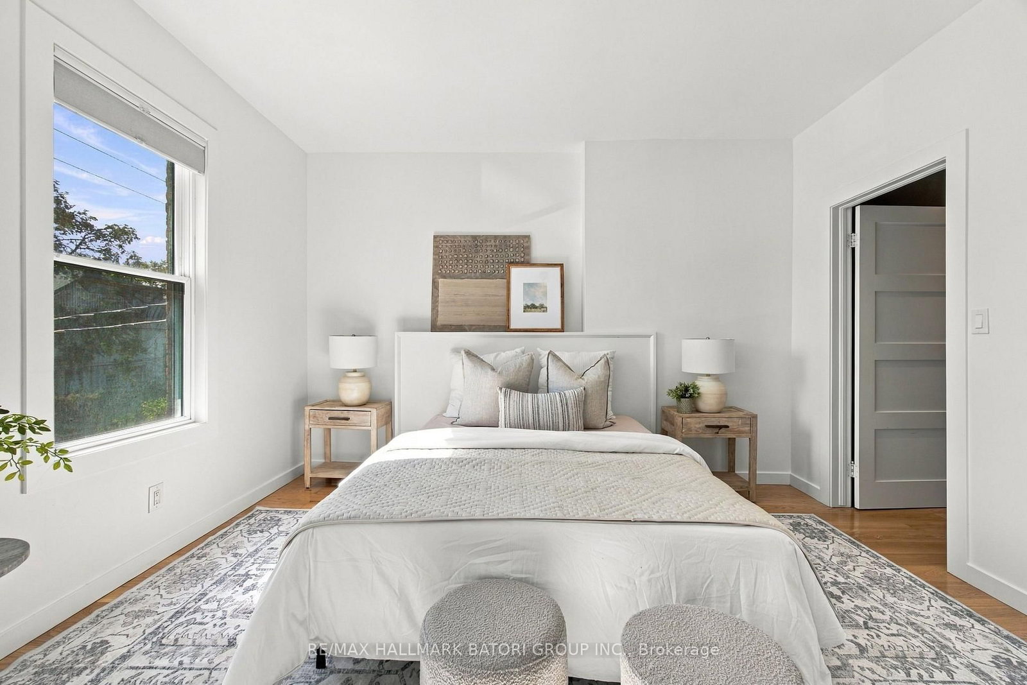
Architect-Designed Annex Renovation Showcasing Bright, Modern Interiors with High Ceilings Throughout and an Abundance of Natural Light. Spanning Over 2,700 Sq Ft Across Three Well-Designed Levels, This Home Features a Versatile Finished Loft Easily Convertible to a Fourth Bedroom or Office, Plus a Fully Finished Basement with Walkout and In-Law Suite. Thoughtfully Updated with Contemporary Finishes and Four Luxurious Bathrooms. Open-Concept Living and Dining Flow into a Designer Kitchen with Walkout to a Large Deck and Private Garden-Perfect for Entertaining. The Primary Suite Offers a True Retreat with a Spa-Inspired Ensuite and Walk-In Closet. Stunning Third-Floor Loft with Bath and Rooftop Walkout.Located just steps from Summerhill Market, great coffee shops, Bathurst & Dupont Subway Stations, restaurants, boutiques, parks, and everyday neighbourhood amenities. Enjoy easy access to Yorkville and Bloor Street. This is Annex living at its best-modern, comfortable, private, and perfectly located. Abundant street parking is an added bonus.
Listing Brokerage: Re/Max Hallmark Batori Group Inc. - Disclaimer: The information contained in this listing has not been verified by Re/Max Hallmark Batori Group Inc. and should be verified by the buyer.





 Share
Share








 3+1
3+1 3+1
3+1 18 x 140 ft lot