By

CALL
TOUR PROPERTY
×

92 Inglewood Drive in Toronto for sale

Asking price
$4,849,000
Estimate (Sep 23)
$5,054,595
MLS #:
C13820590
Type:
Detached, 2 1/2 Storey
Approx. SQFT:
5000 +
Basement:
Finished
5+1 5+1
2 42.08 x 143 ft lot
PROPERTY HISTORY
SIGN IN REQUIRED
List Date List Price Last Status Sold Date Sold Price Days On Market
0000-00-00 $00000 Sld Dec 28, 2010 $1,740,000
0000-00-00 $00000 Exp N/A N/A N/A
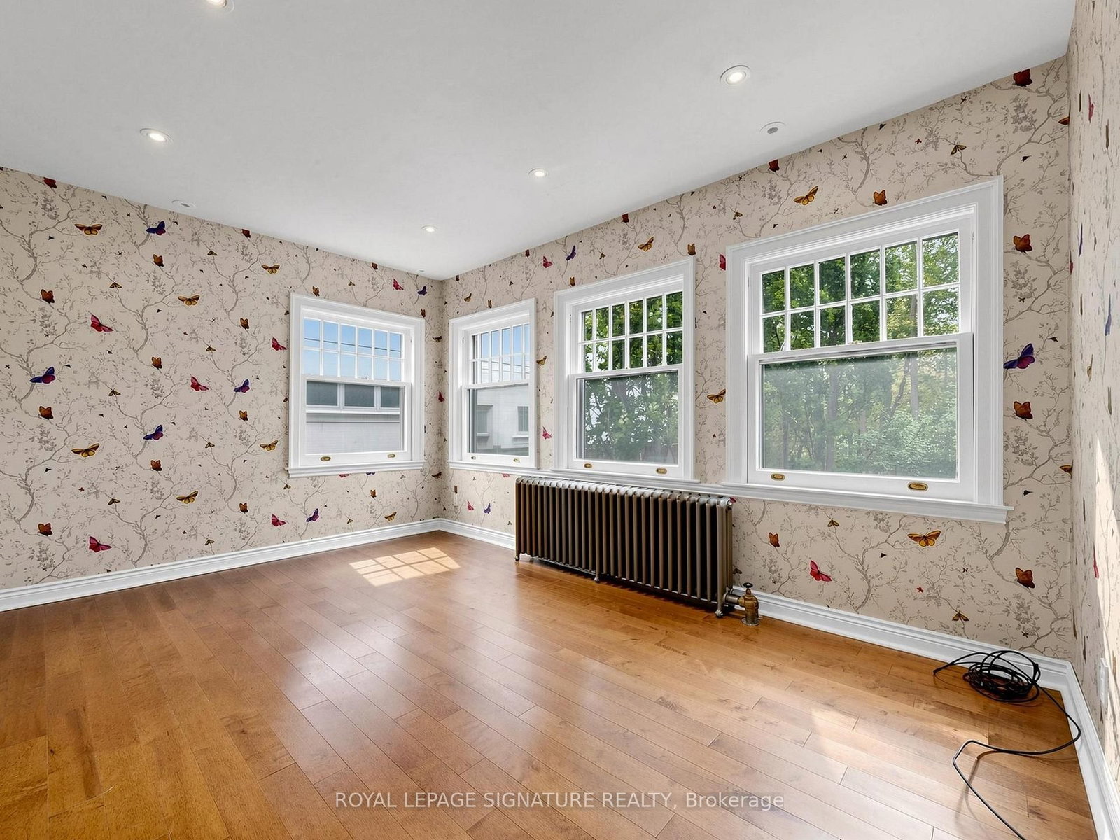
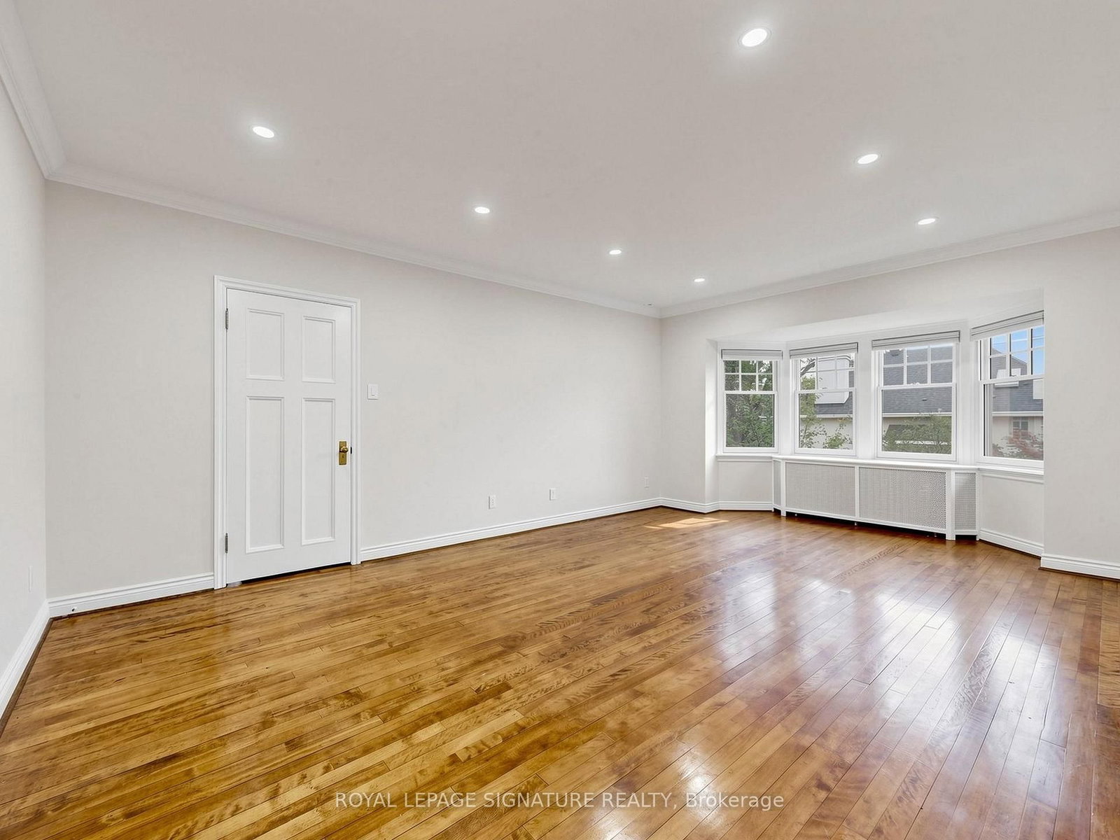
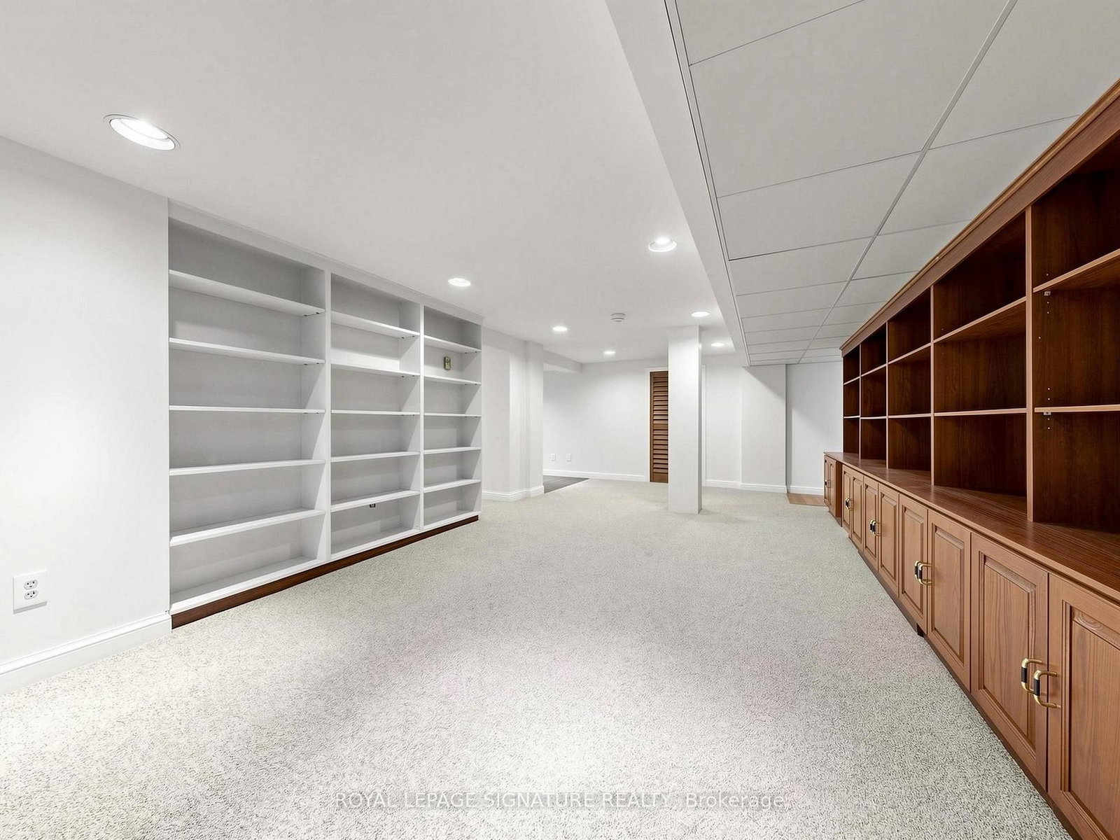
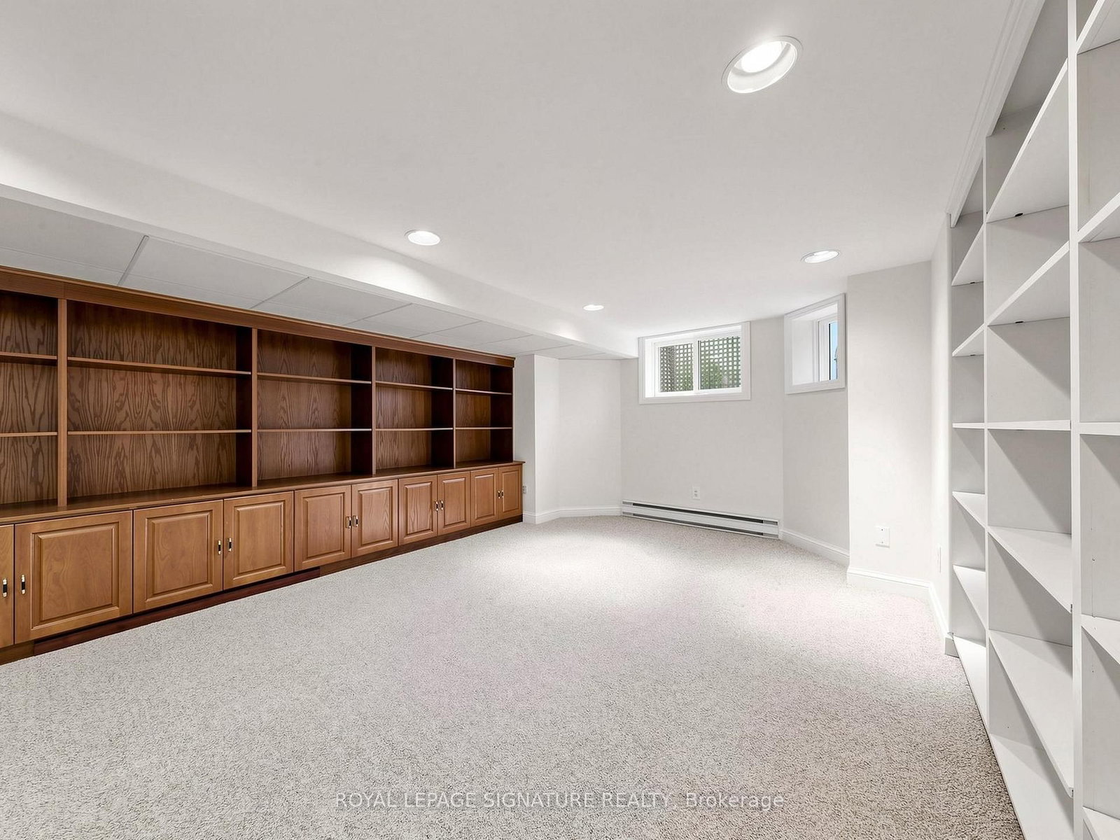
Welcome to this exceptionally grand Moore Park residence. This home has been lovingly maintained and restored over the past several years resulting in an elegant dwelling.The classic charm of a Center Hall design with the preservation of every detail starting with the Gracious Foyer, Hardwood Flooring and an impressive Main Hall Staircase.The generous Formal and Casual living areas are perfectly proportioned for entertaining and family living. At the heart of the home is an Exclusive Chef's Gourmet kitchen boasting Sub-Zero, Wolf and Miele Appliances. This leads to a Breakfast Room, Custom Laundry and Mud Room.The warm and inviting Second Floor features a luxurious primary suite with a customized walk-in Closet and a luxurious 4 piece Spa-like Ensuite including a Soaker Tub and separate Shower Stall.In addition, there are 2 other impressive Bedrooms, 2 more renovated Bathrooms and a Library for the family to enjoy their time together.Top of the list is the Third Floor level which can only be described as a WOW factor offering Soaring Ceilings, Skylights, 2 additional Bedrooms, New Bathroom and a spectacular Entertainment area.The expansive Lower Level features 2 Family Rooms, a Nanny's Space, Bathroom and an extra pre-connected additional Laundry area.Do not miss this rare opportunity to own this one of a kind prominent residence in one of Toronto's most coveted neighborhoods.The manicured Front and Back gardens provide year-round beauty offering a picturesque setting blending privacy and prestige. Private drive leading to an oversized 2 car Garage with Custom Wrought Gates.This is a property you will surely enjoy for years to come.

WHAT'S YOUR HOME WORTH?

Click here to get an instant estimate and track its value over time.

  • Date Listed: Tuesday, September 22, 2026
  • Listing Brokerage: Royal Lepage Signature Realty - Disclaimer: The information contained in this listing has not been verified by Royal Lepage Signature Realty and should be verified by the buyer.
  • Virtual Tour: View Virtual Tour for 92 Inglewood Drive
  • City: Toronto

    More 5 bedrooms homes for sale in Toronto

  • Neighbourhood: Rosedale-Moore Park
  • Major Intersection: Yonge and St/Clair
  • Full Address: 92 Inglewood Drive, Toronto, M4T 1H5, ON, Canada
  • Living Room: Wood Floor, Fireplace, Separate Rm
  • Kitchen: Renovated, Stainless Steel Appl, Centre Island
  • Family Room: Fireplace, B/I Shelves
  • Amenities:
  • Taxes: $19,765.93 (2025)
Foyer24 x 8 ft192 sq ft
Living28 x 18 ft504 sq ft
Dining18 x 14 ft252 sq ft
Kitchen25 x 18 ft450 sq ft
Breakfast15 x 11 ft165 sq ft
Primary22 x 14 ft308 sq ft
2nd Br15 x 14 ft210 sq ft
Den15 x 13 ft195 sq ft
Br15 x 12 ft180 sq ft
Media/Ent27 x 20 ft540 sq ft
Br18 x 18 ft324 sq ft
Br14 x 10 ft140 sq ft
Family27 x 17 ft459 sq ft
Rec24 x 24 ft576 sq ft
Br14 x 11 ft154 sq ft

Similar homes for sale

WHAT'S YOUR HOME WORTH?

Click here to get an instant estimate and track its value over time.