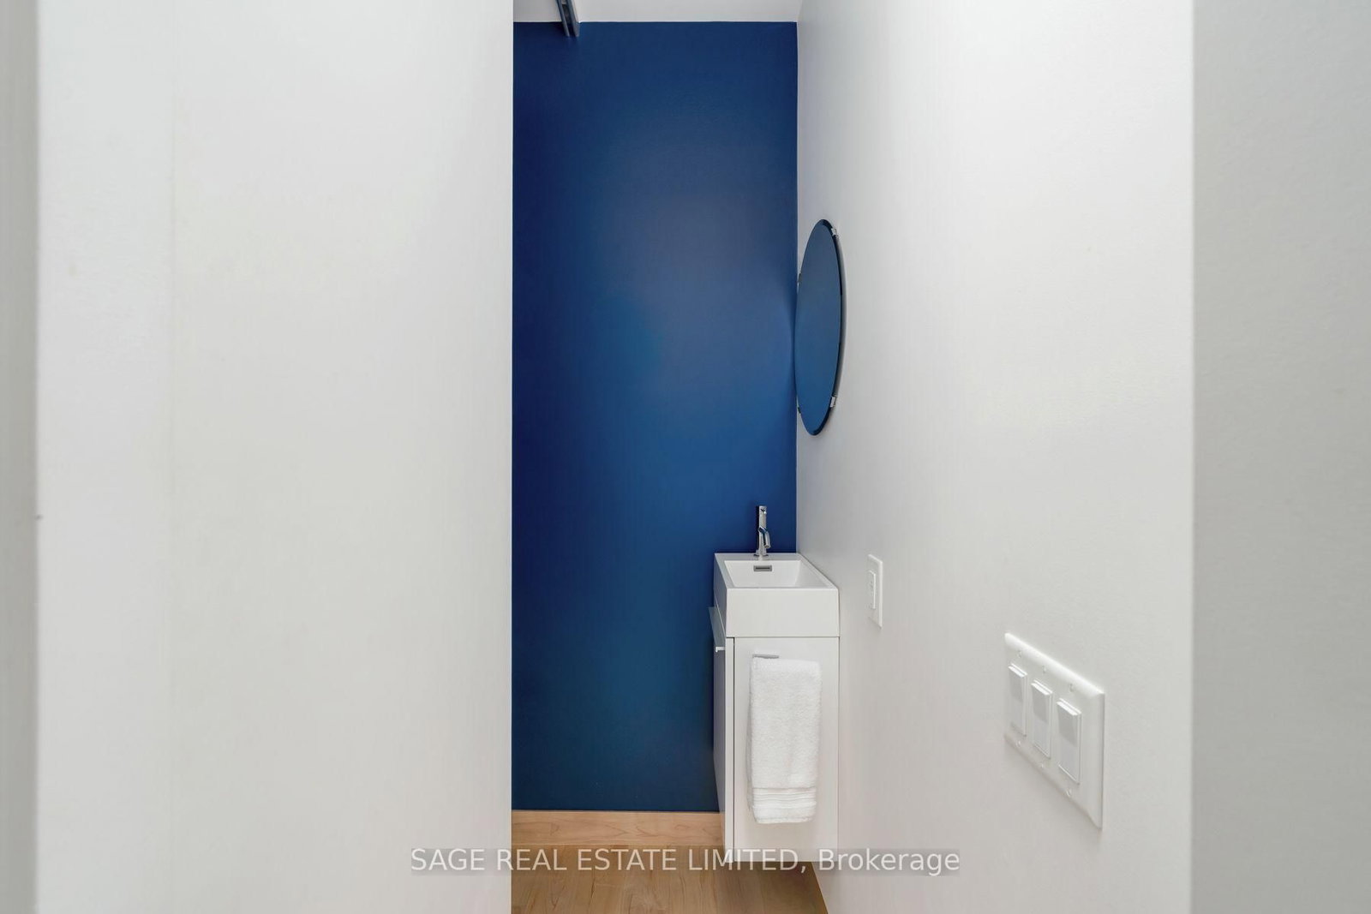
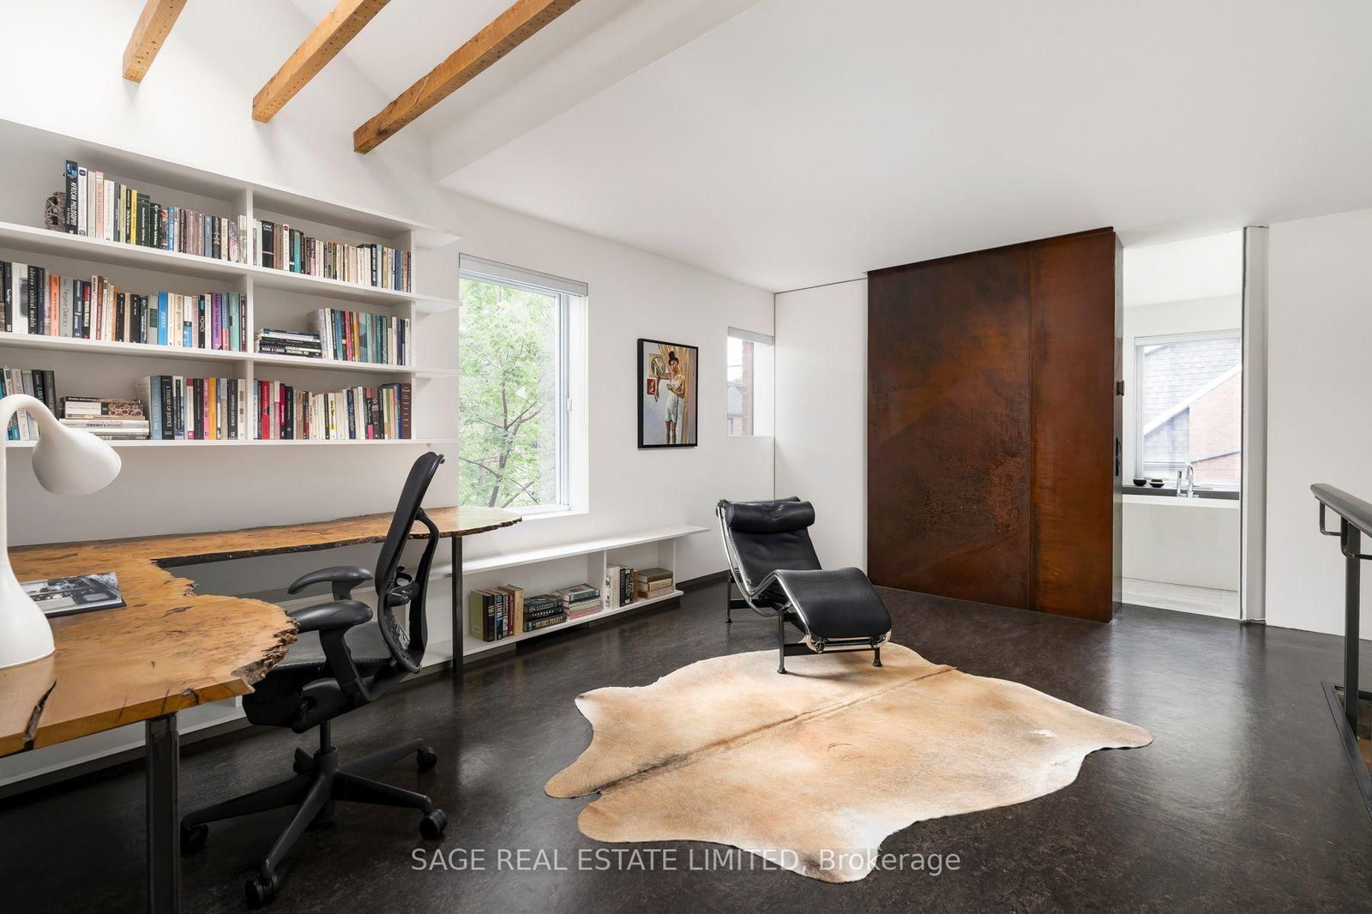
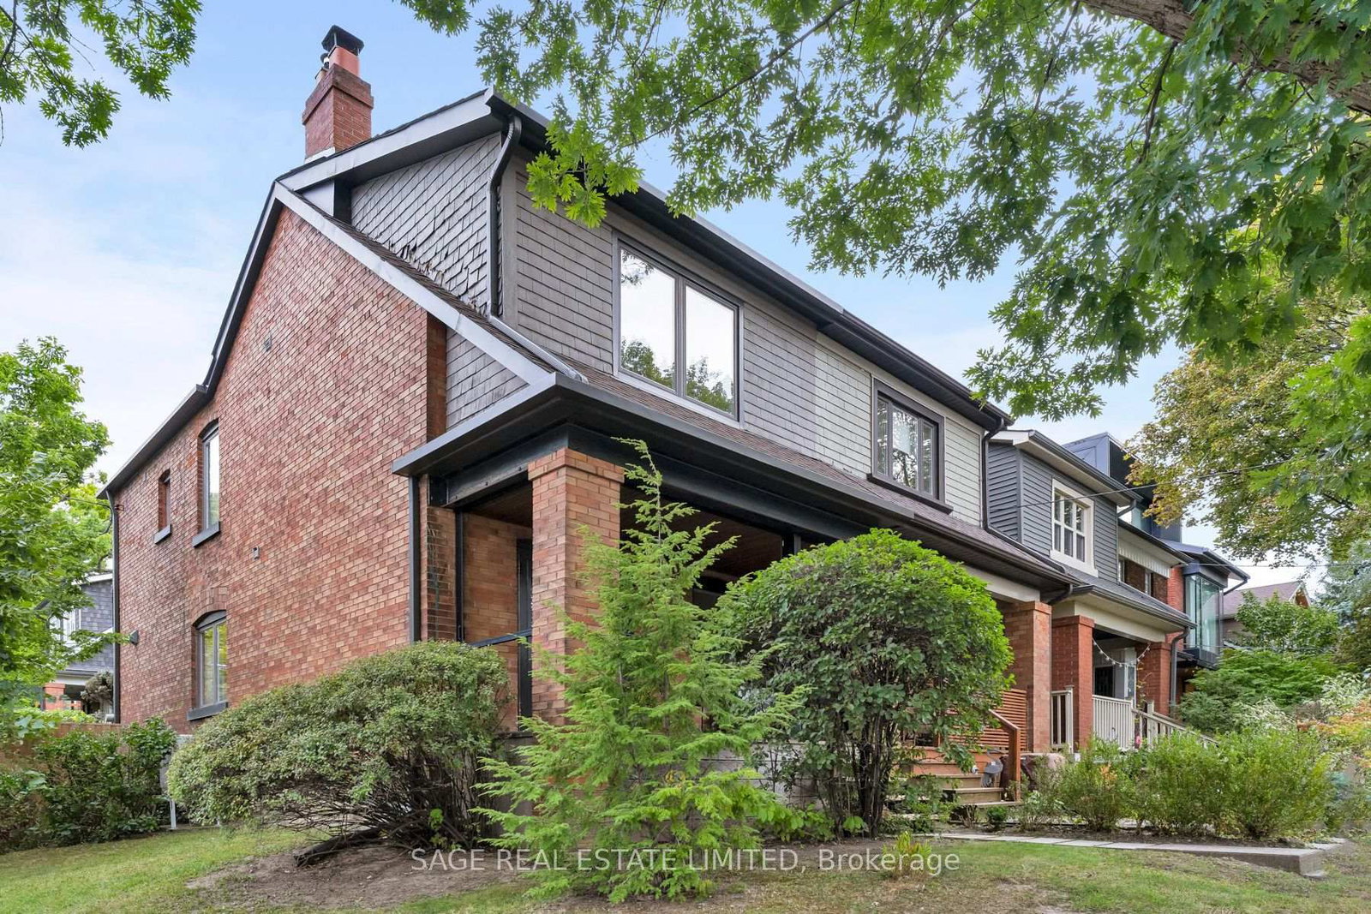
From the Street, a Handsome Traditional Facade Gives Little Away. Step Inside and an Entirely Different Experience Unfolds. Thoughtfully Conceived by a Designer and Client Together, This Exceptional Wychwood Home is a Study in Considered Design, Where Architectural Details, Clever Functionality & Beautifully Curated Materials Come Together to Create a Modern Showpiece With Warmth and Soul. At the Heart of the Home, a Dramatic Steel Feature Wall Rises From the Main Floor to the Roofline, Becoming Both Architectural Statement & Defining Backdrop. Oversized Doors are Ingeniously Designed to Disappear Seamlessly into the Walls, While Wide-Plank Hardwood Floors, a Floating Staircase and a Wood-Burning Fireplace Bring Warmth and Texture to the Open-Concept Main Level. The Kitchen is Equally Thoughtful, Pairing a SubZero Refrigerator & Viking Gas Range With Quartz Counters and a Cleverly Integrated Pull-Out Table That Appears Exactly When Needed. A Discreet Main Floor Powder Room & Closet Continues the Home's Refined Attention to Detail. Upstairs, the Primary Bedroom is an Inviting Retreat With a Vaulted Ceiling, a Wall of Custom Built-Ins + a Sleek 2 pc Ensuite. An Open, Light-Filled Den or Office is Framed by a Large Window and Skylight, Built-Ins and the Flexibility to Become a Second Bedroom. The Stunning Bathroom Features a Generous Walk-In Shower, Soaker Tub, Porcelain Floors and Distinctive In-Wall Lighting That Adds Another Layer of Architectural Interest. Outside, the Fenced English Garden is Beautifully Landscaped With Mature Plantings, a Garden Arbour and Deck, Creating a Private Urban Sanctuary With a Gas Line for BBQ. The Porch, Fitted With Discreet Phantom-Style Screens, Offers an Idyllic Setting for Morning Coffee & Quiet Summer Evenings, While the Private Drive Provides Easy Parking. Intentionally Designed. Sophisticated Yet Inviting. This is a One-of-a-Kind Home for Those Who Appreciate Architecture, Craftsmanship & the Art of Living Exceptionally Well.
Listing Brokerage: Sage Real Estate Limited - Disclaimer: The information contained in this listing has not been verified by Sage Real Estate Limited and should be verified by the buyer.
Schedule a private showing of this property with an experienced member of our team.
Humewood-Cedarvale GUIDE
Want to know more about Humewood-Cedarvale?
Check out our Neighbourhood Guide and learn more about the schools, parks and people in this neighbourhood.





 Share
Share








 1+1
1+1 1+1
1+1 15.83 x 94.62 ft lot