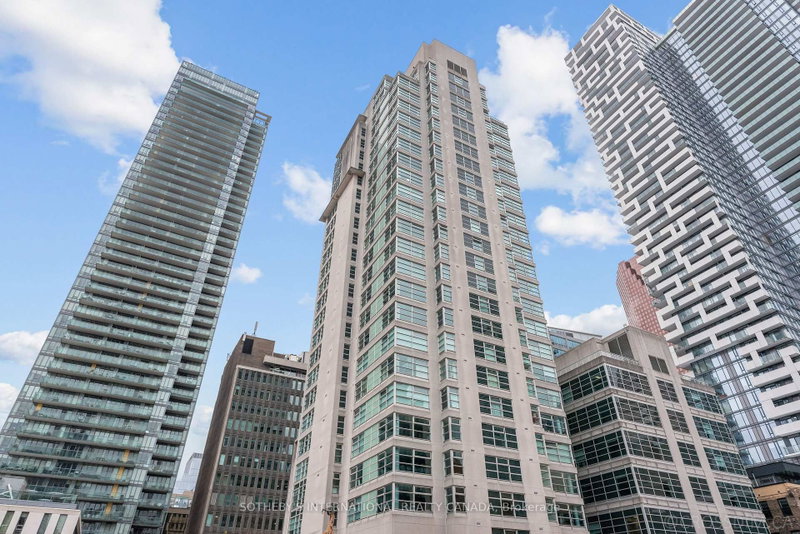
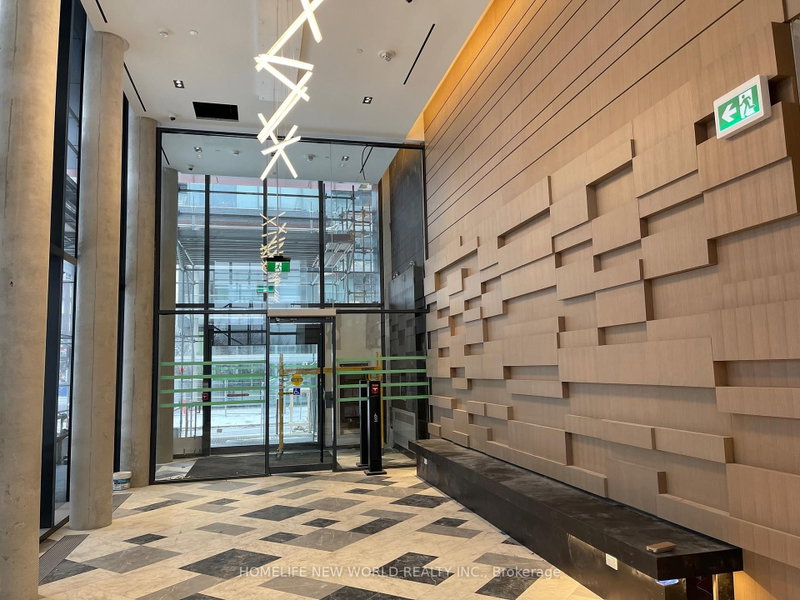
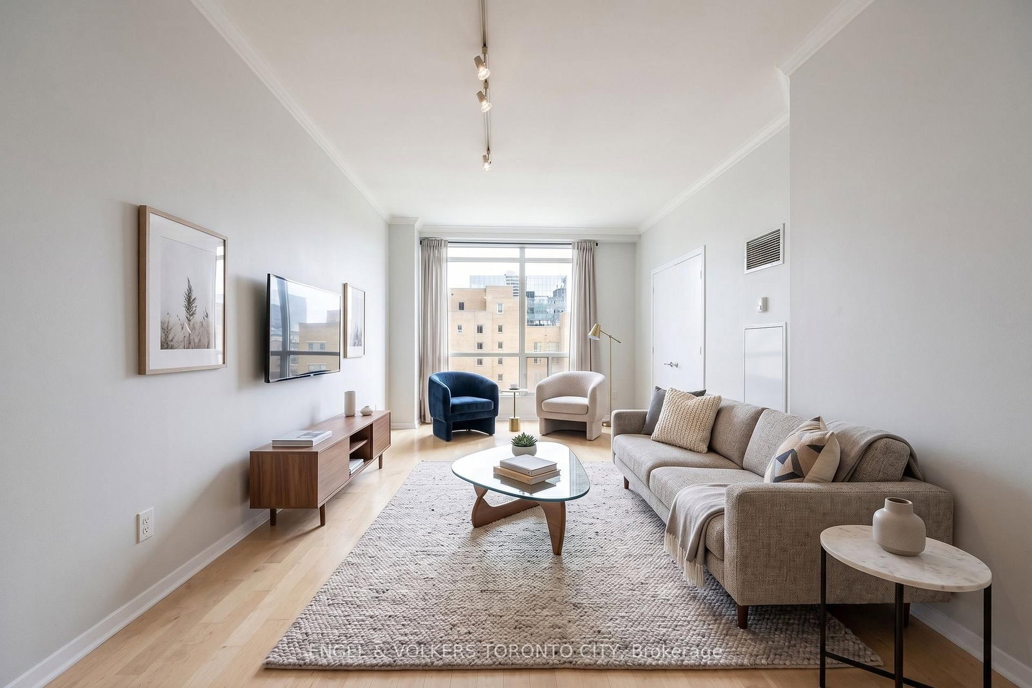
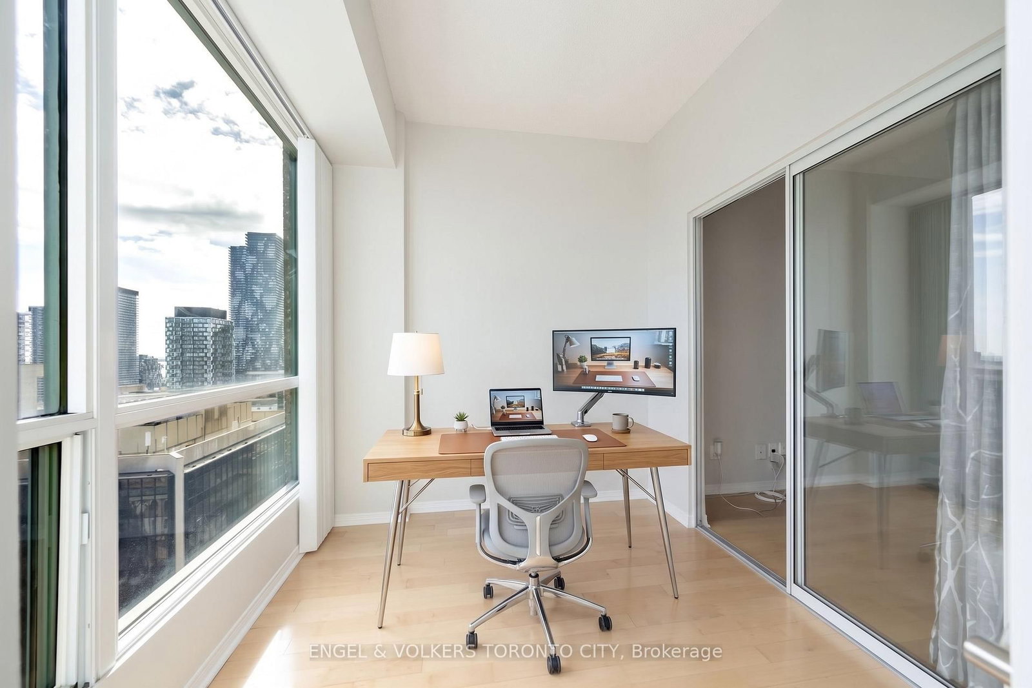
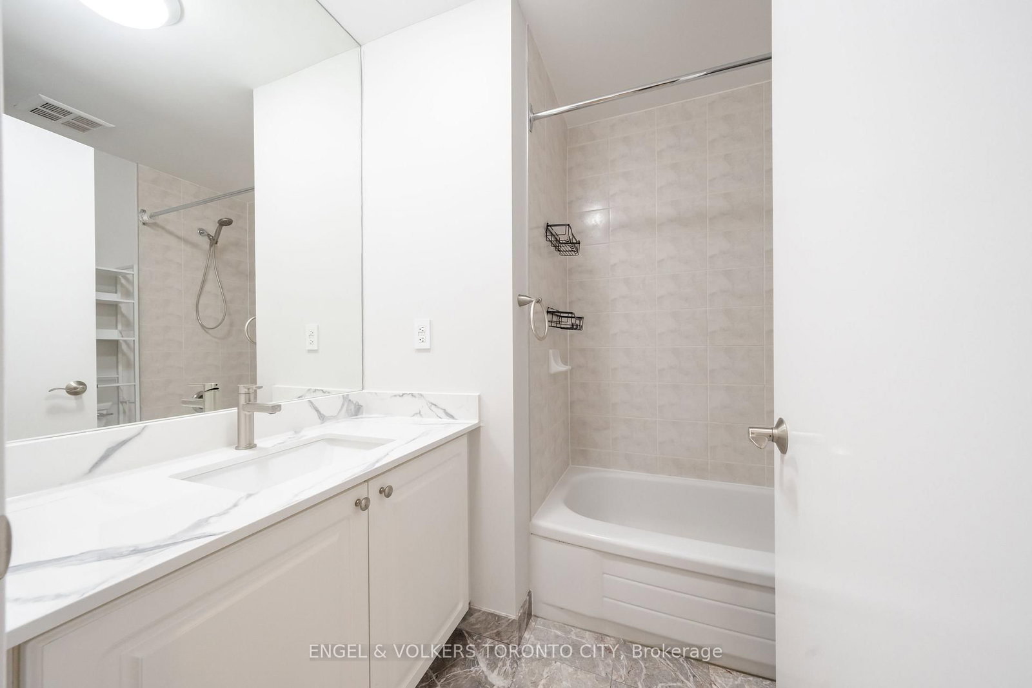
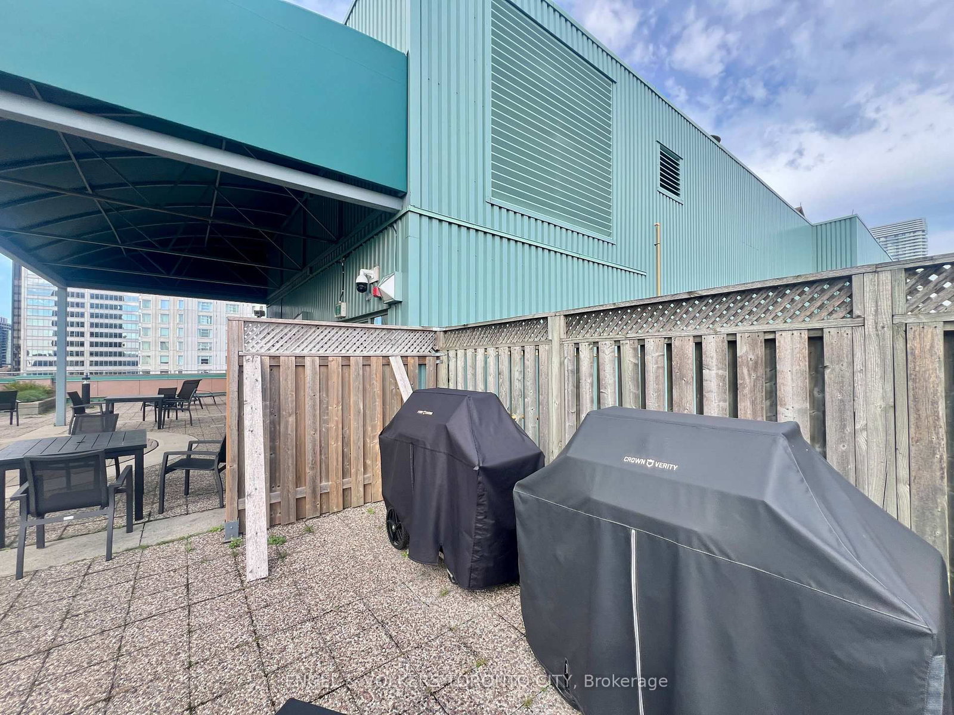
Welcome to The Metropole! 7 King St East! Spacious 2-bedroom + oversized den corner suite offering approximately 1,215 sq. ft. of living space, with the den easily accommodating a well lit home office. Enjoy unobstructed East exposure, and an abundance of natural light. Features include newly painted unit, renovated kitchen and upgraded bathrooms. Water, Heat, hydro, and central air conditioning included in the rental fee. Ideally situated on the edge of Toronto's Financial District, with TTC and subway at your doorstep. Steps to the Financial District, Eaton Centre, St. Michael's Hospital, and minutes to St. Lawrence Market, the Harbour front, Toronto Metropolitan University, and George Brown College. Exceptional building amenities include 24-hour concierge, rooftop terrace with spectacular city views, indoor pool, fully equipped gym, and party room. An incredible downtown lifestyle in a prime location. Available for immediate occupancy!
Listing Brokerage: Engel & Volkers Toronto City - Disclaimer: The information contained in this listing has not been verified by Engel & Volkers Toronto City and should be verified by the buyer.
Schedule a private showing of this property with an experienced member of our team.
Church-Yonge Corridor GUIDE
Want to know more about Church-Yonge Corridor?
Check out our Neighbourhood Guide and learn more about the schools, parks and people in this neighbourhood.





 Share
Share








 2+1
2+1 2+1
2+1 1
1