By

CALL
TOUR PROPERTY
×

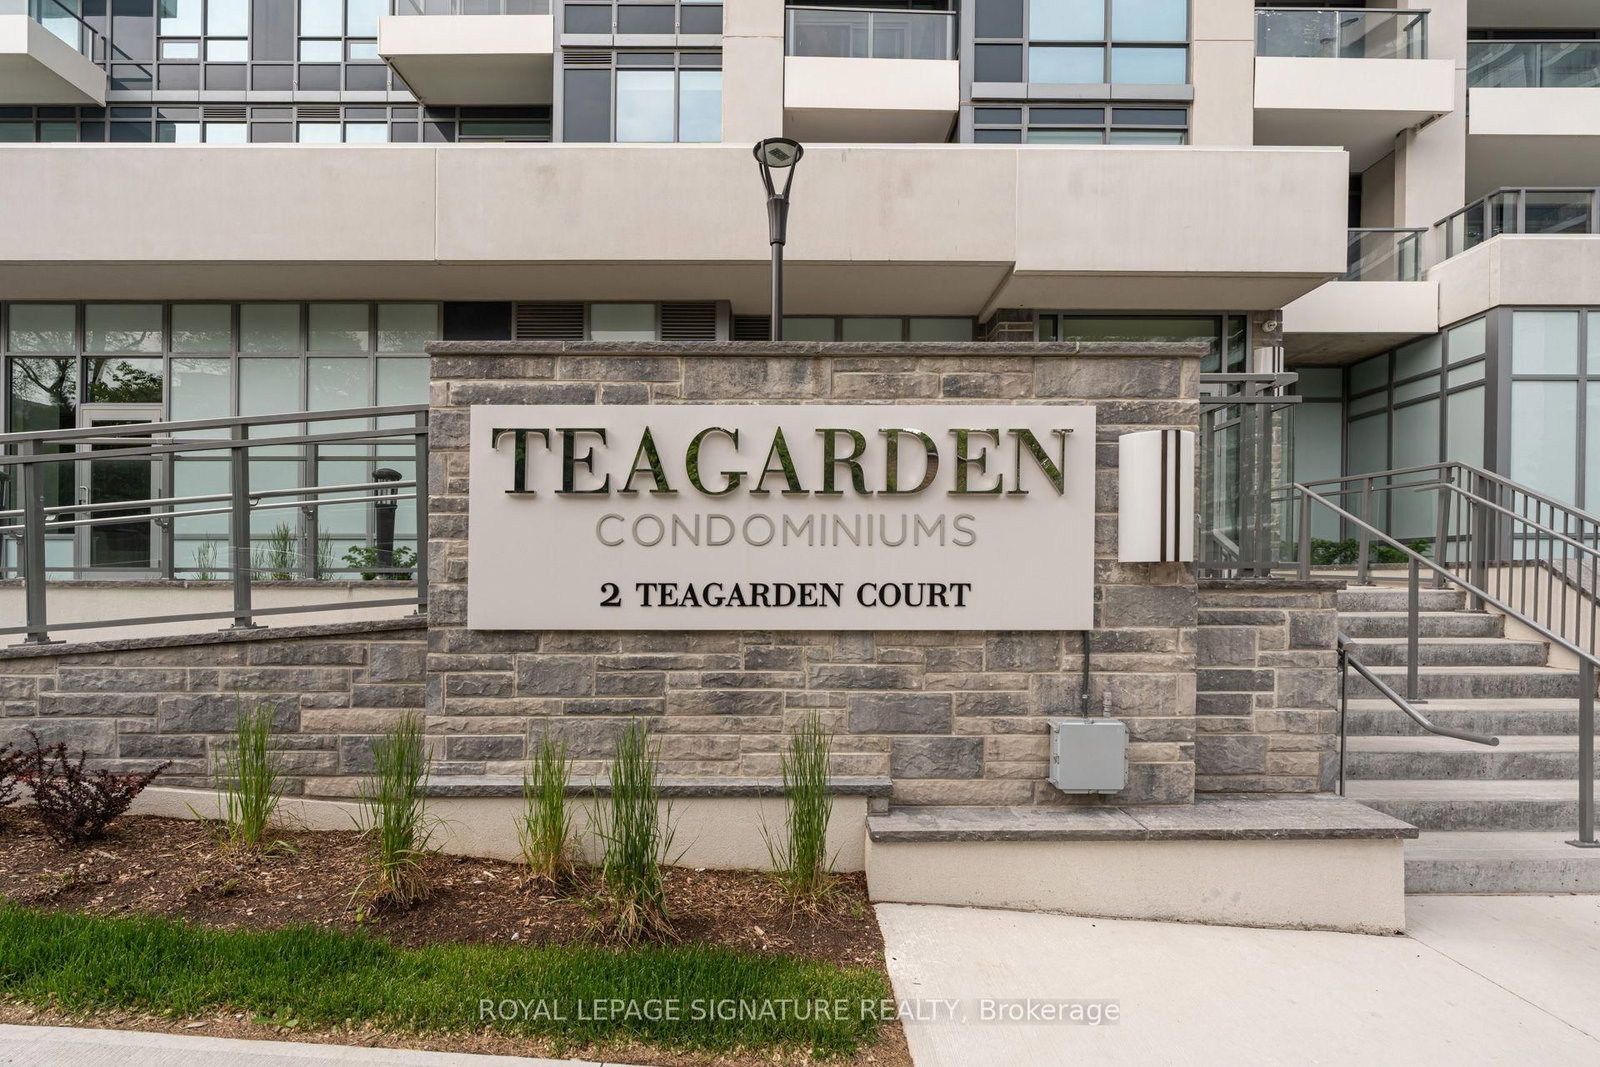
1203-2 Teagarden Court in Toronto for sale

Asking price
$1,362,600
Estimate (Sep 23)
$1,335,560
MLS #:
C13817634
Type:
Condo Apt, Apartment
Approx. SQFT:
1400-1599
3 3
1
PROPERTY HISTORY
SIGN IN REQUIRED
List Date List Price Last Status Sold Date Sold Price Days On Market
0000-00-00 $00000 Exp N/A N/A N/A
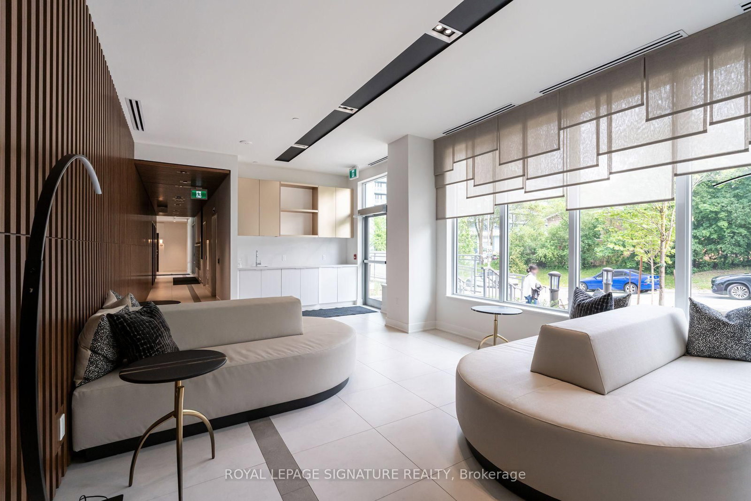
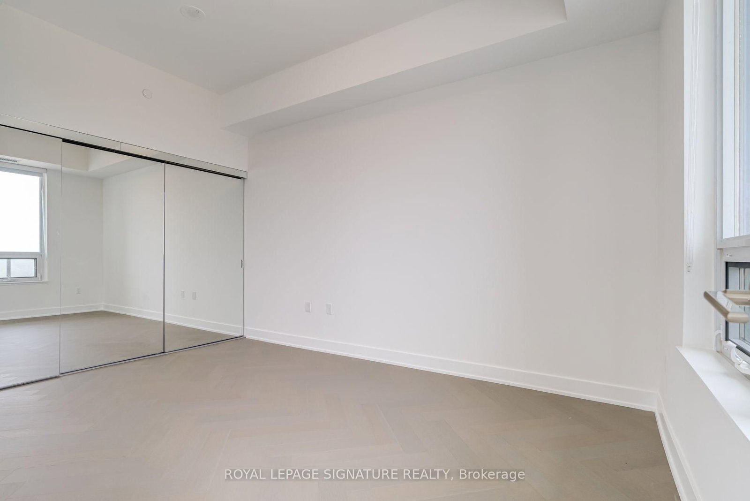
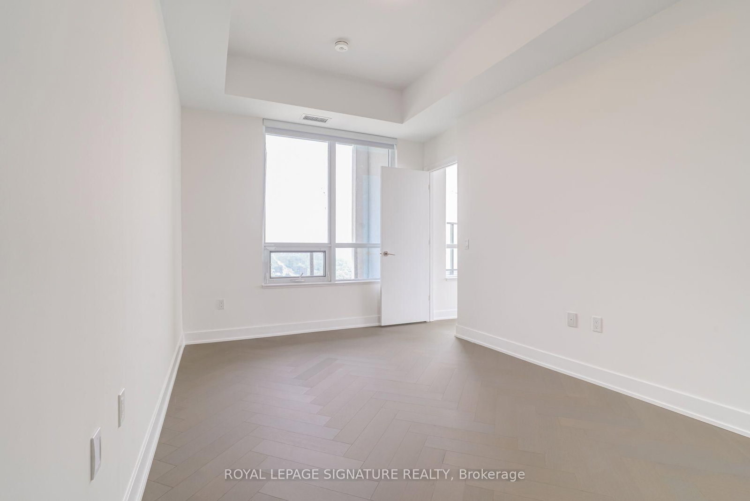
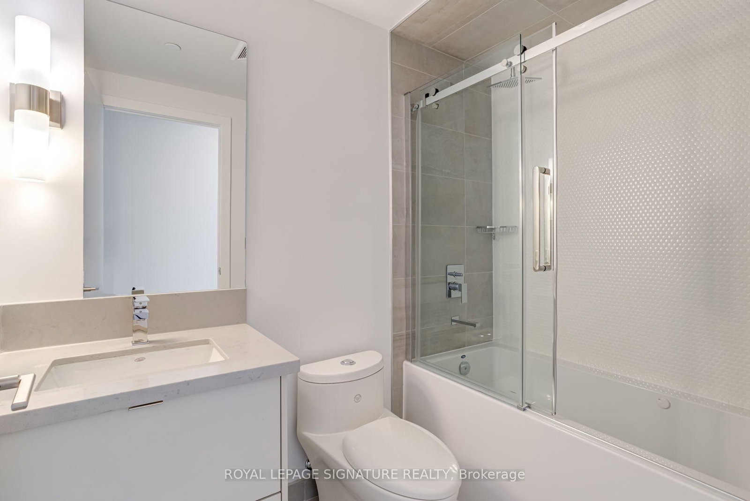
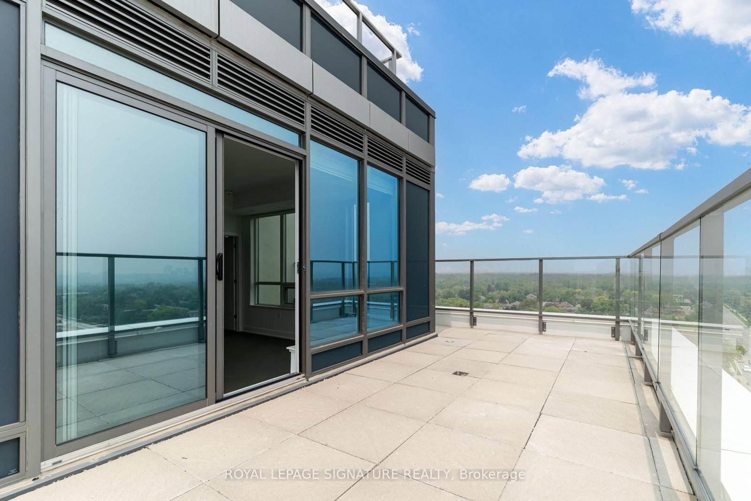
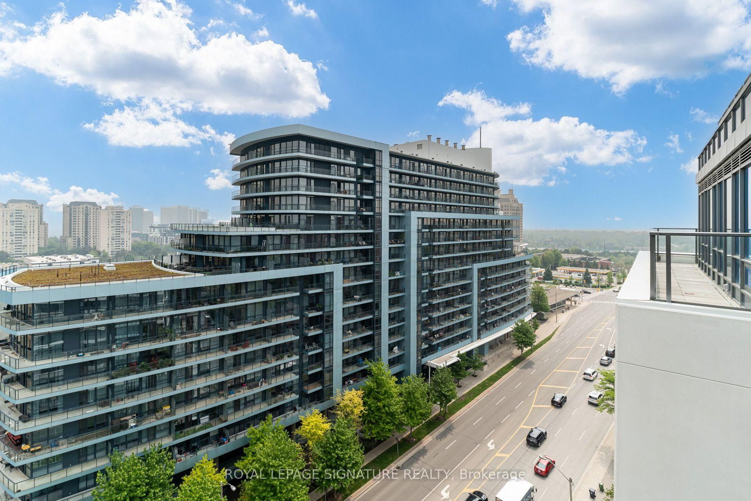
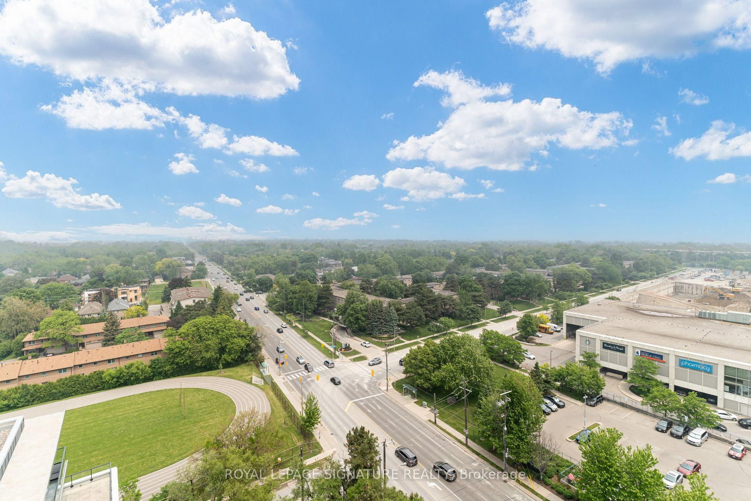
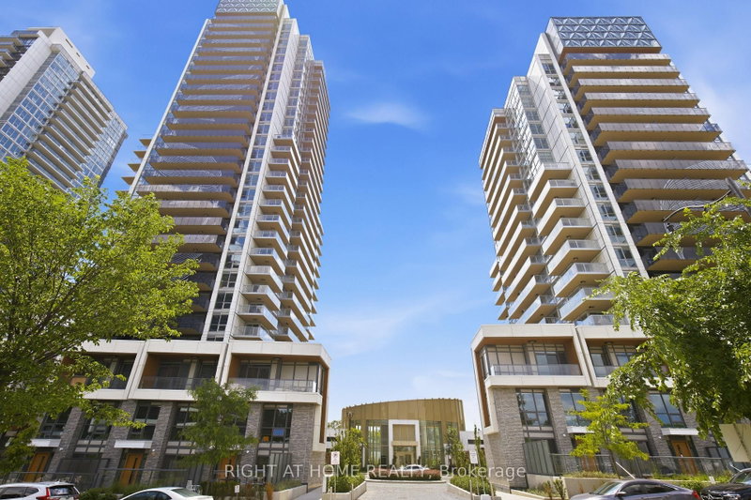
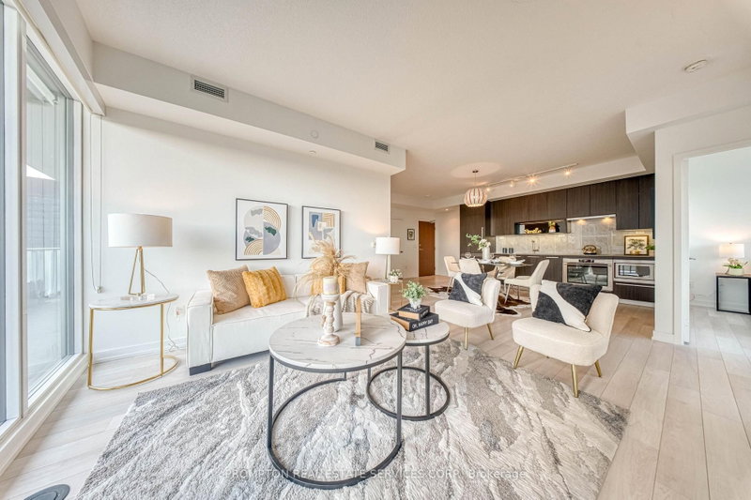
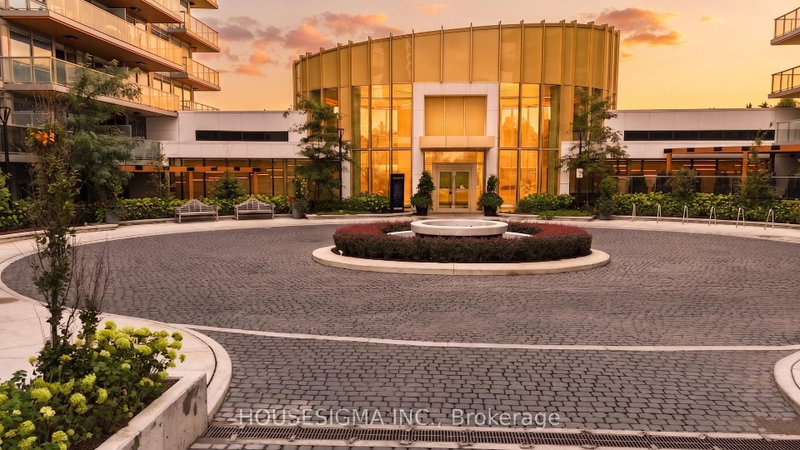
If Bayview & Sheppard is your ideal neighbourhood, it doesn't get better than 2 Teagarden.This rare 3 Bedroom Den residence offers 1,514 sq.ft. of thoughtfully designed interior space with a bright northeast exposure, creating an airy and inviting atmosphere throughout. The functional, family-sized layout is perfect for both everyday living and entertaining.Enjoy exceptional outdoor living with two private spaces: a 40 sq.ft. balcony and an expansive 377 sq.ft. terrace, an uncommon feature in condo living.Ideally located just steps to Bayview Village Mall, Bayview Subway Station, YMCA, parks, and top-ranked schools. Commuting is seamless with quick access to Hwy 401, the DVP, and downtown Toronto in approximately 15 minutes.A premium offering in one of North York's most sought-after communities.

WHAT'S YOUR HOME WORTH?

Click here to get an instant estimate and track its value over time.

  • Date Listed: Wednesday, September 23, 2026
  • Listing Brokerage: Royal Lepage Signature Realty - Disclaimer: The information contained in this listing has not been verified by Royal Lepage Signature Realty and should be verified by the buyer.

  • Virtual Tour: View Virtual Tour for 1203-2 Teagarden Court
  • City: Toronto

    More 3 bedrooms condos for sale in Toronto

  • Neighbourhood: Willowdale East
  • Major Intersection: Bayview & Sheppard
  • Full Address: 1203-2 Teagarden Court, Toronto, M2N 0L6, ON, Canada
  • Living Room: Window Flr to Ceil, W/O To Balcony
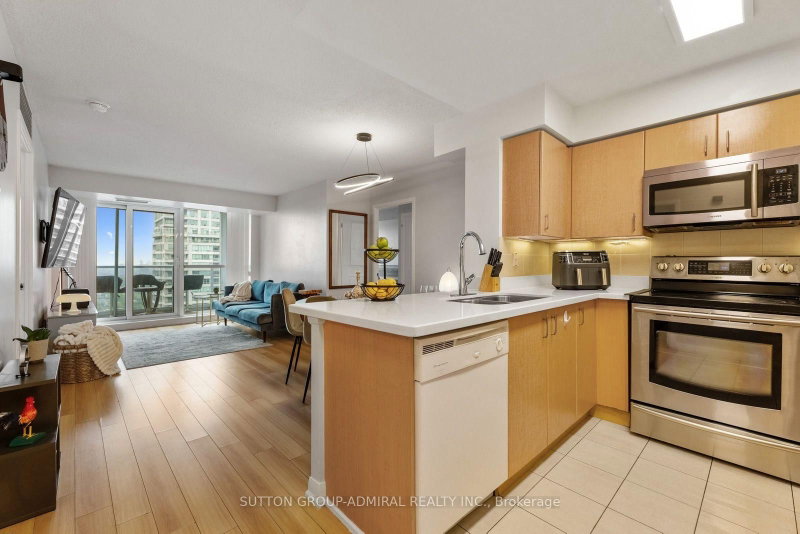
  • Kitchen: Quartz Counter, Centre Island, B/I Appliances
  • Amenities:Bbqs Allowed,Concierge,Elevator,Exercise Room,Party/Meeting Room,Rooftop Deck/Garden
  • Maintenance Fee:$1587.36/mth
  • Taxes: $7,363.23 (2025)
Living17 x 14 ft238 sq ft
Dining17 x 14 ft238 sq ft
Kitchen11 x 13 ft143 sq ft
Br12 x 10 ft120 sq ft
Br14 x 9 ft126 sq ft
Primary10 x 13 ft130 sq ft

Recently sold comparables in Willowdale East

Similar condos for sale

WHAT'S YOUR HOME WORTH?

Click here to get an instant estimate and track its value over time.