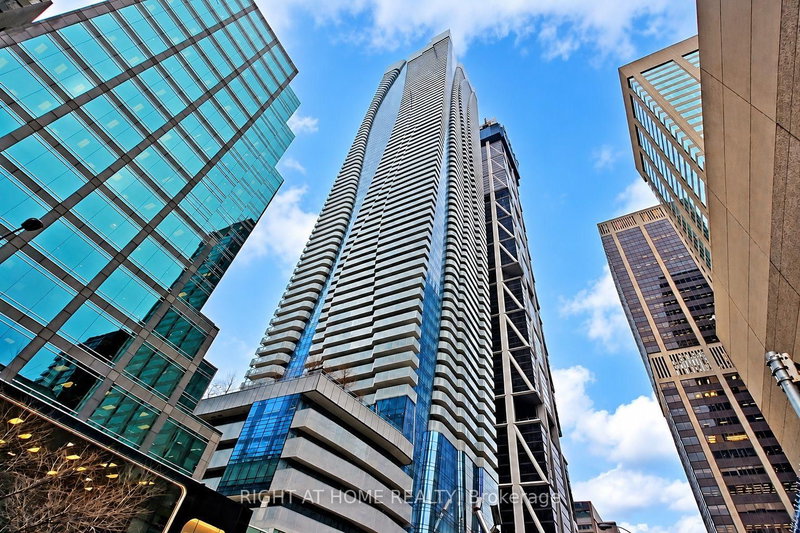
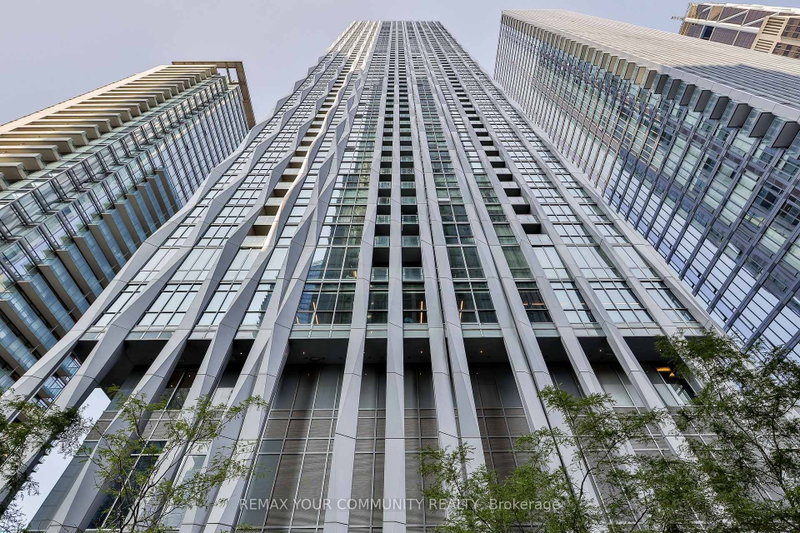
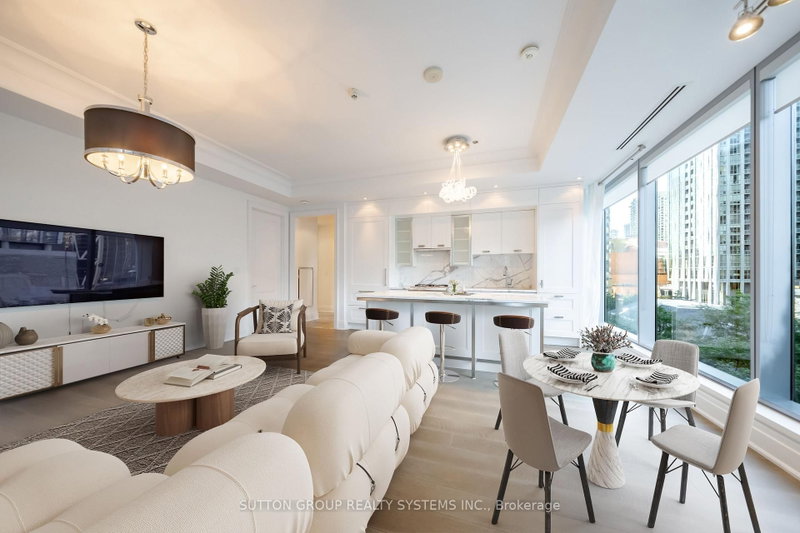
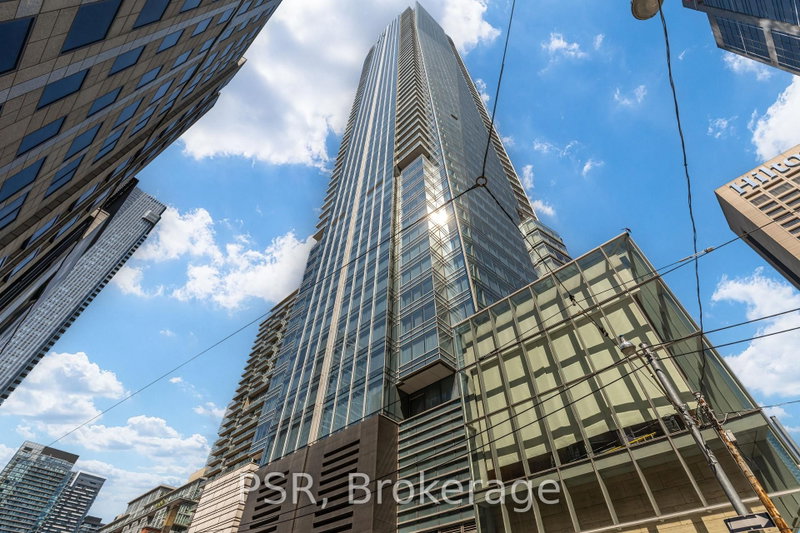
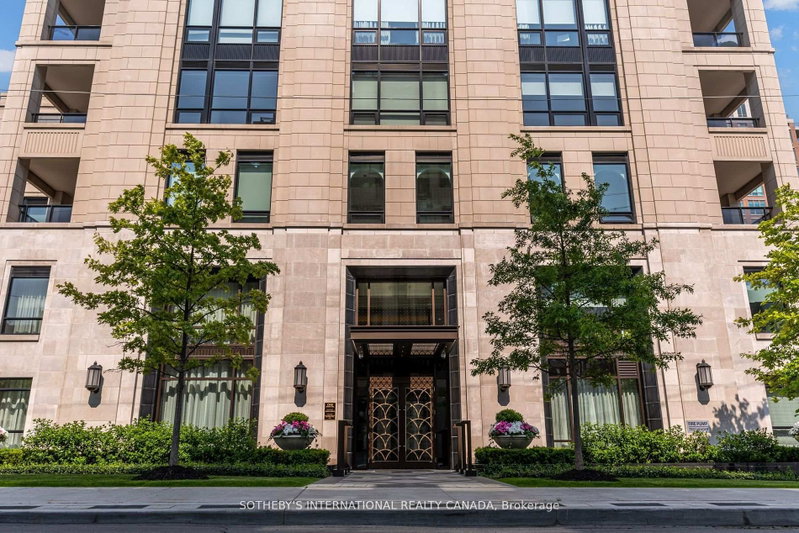
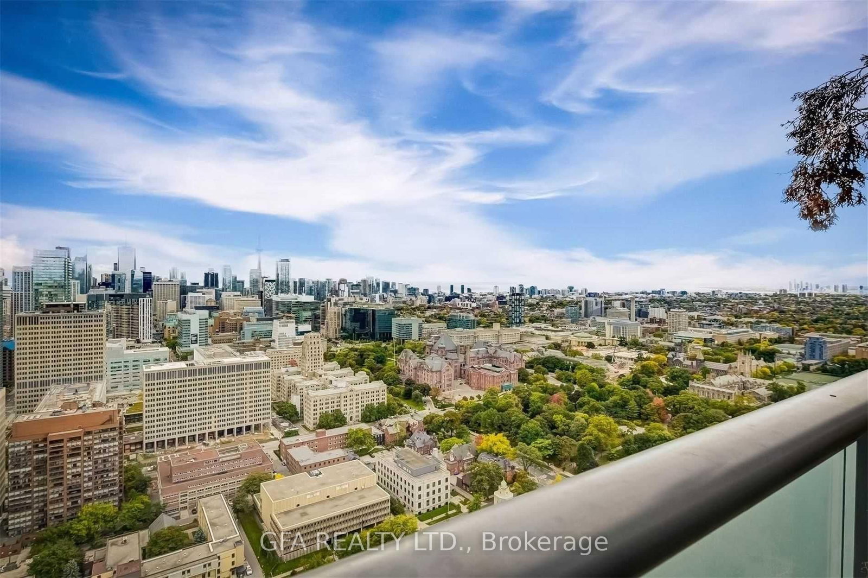
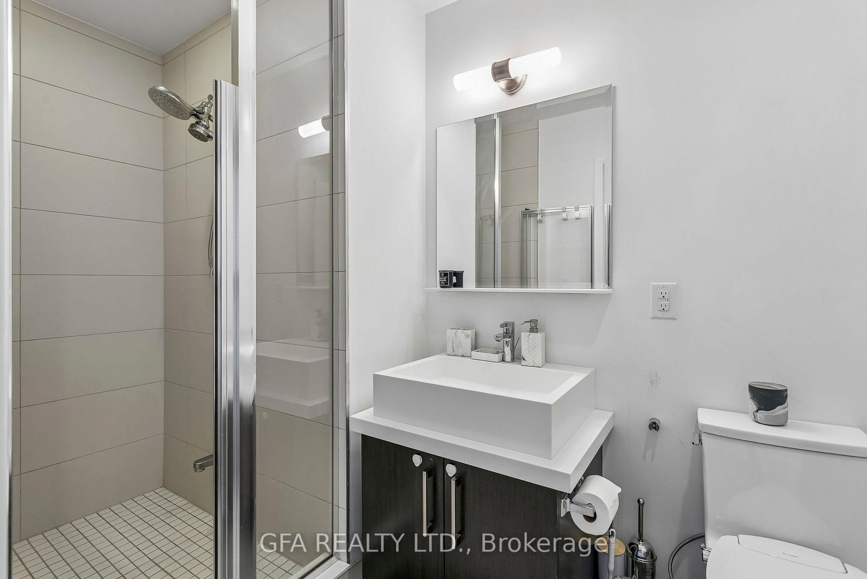
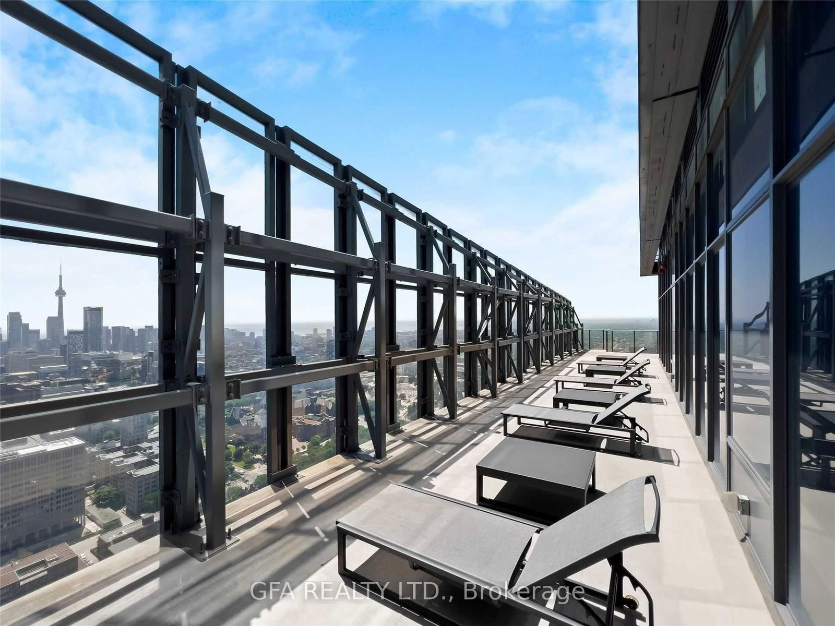
Live above the city at U Condominiums in this beautifully furnished 2+1 bedroom suite featuring 10-ft ceilings, floor-to-ceiling windows and stunning views of the downtown skyline. The spacious, highly functional layout includes an enclosed den with sliding doors that can easily serve as a third bedroom, home office or guest room. Two expansive terraces extend the living space outdoors and offer incredible views from high above the city. The bright open-concept living and dining area is paired with a sleek modern kitchen featuring integrated Miele appliances, quartz countertops and contemporary finishes throughout. Includes two parking spots and comes fully furnished for a convenient, move-in-ready lifestyle. Ideally located beside the University of Toronto's St. Michael's College campus and just steps to Yorkville, Bloor Street, TTC, restaurants, cafés and world-class shopping. Enjoy 24-hour concierge, fitness facilities, rooftop terrace, party room and more, all in the heart of downtown Toronto.
Listing Brokerage: Gfa Realty Ltd. - Disclaimer: The information contained in this listing has not been verified by Gfa Realty Ltd. and should be verified by the buyer.
Schedule a private showing of this property with an experienced member of our team.
Bay Street Corridor GUIDE
Want to know more about Bay Street Corridor?
Check out our Neighbourhood Guide and learn more about the schools, parks and people in this neighbourhood.





 Share
Share








 2+1
2+1 2+1
2+1 2
2