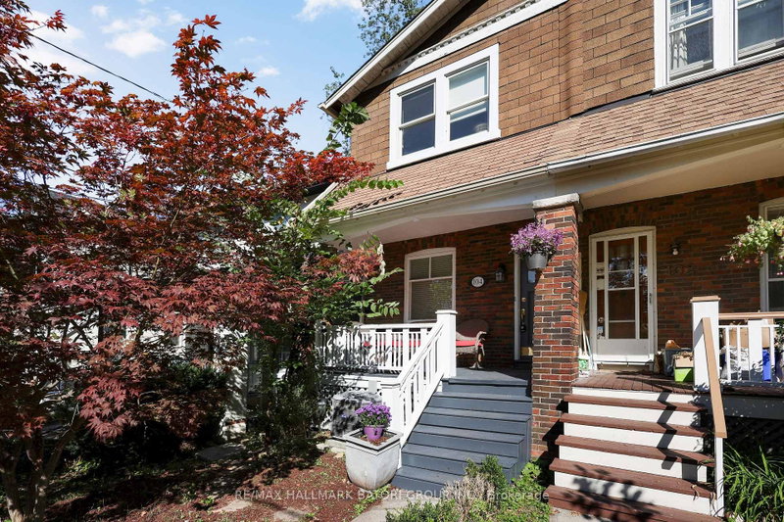
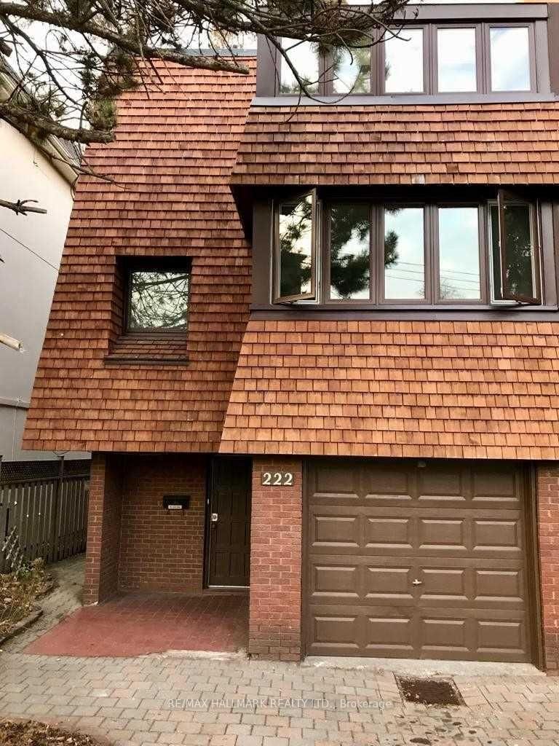
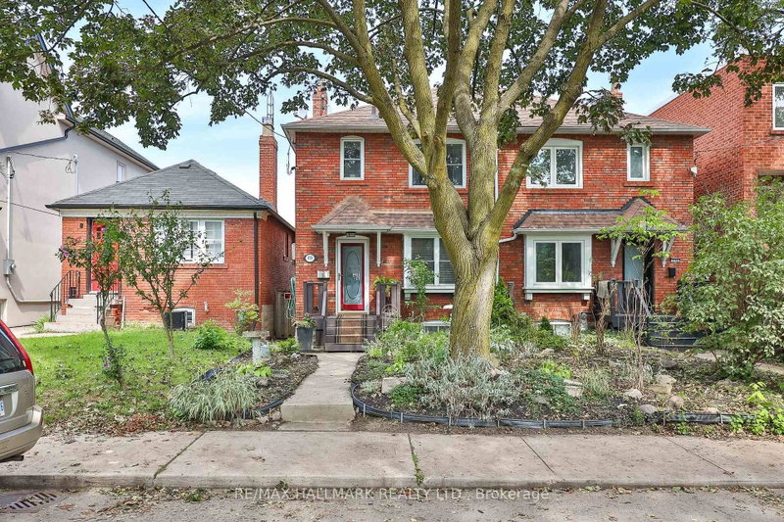
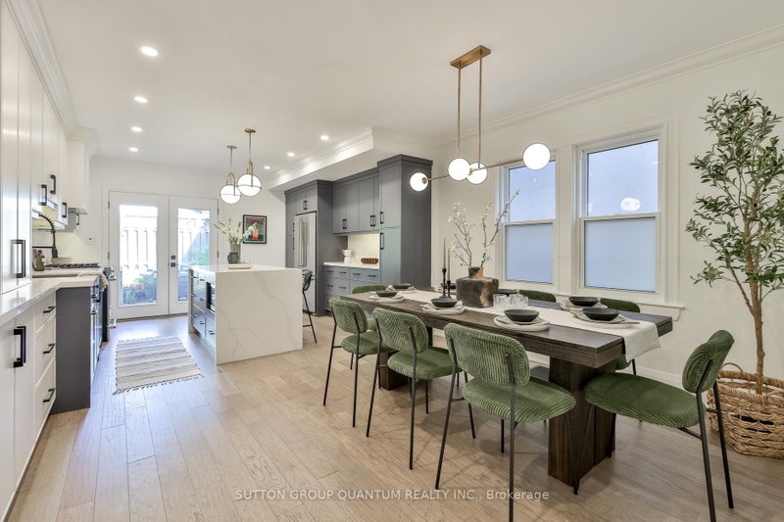
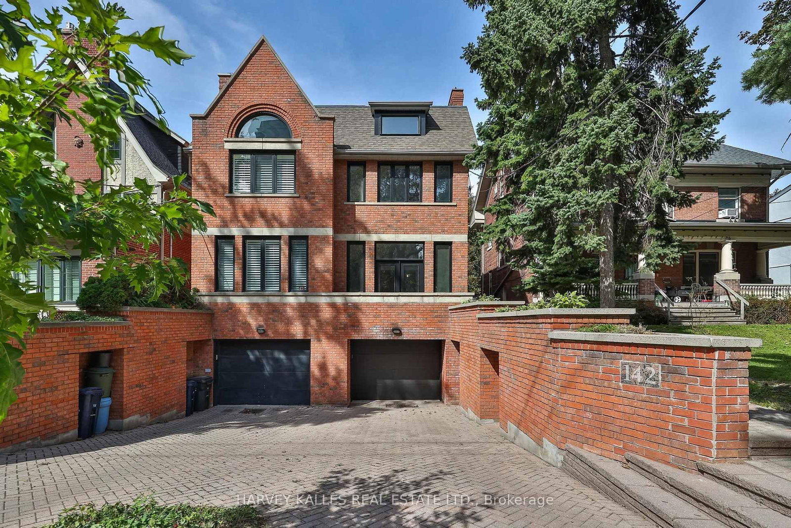
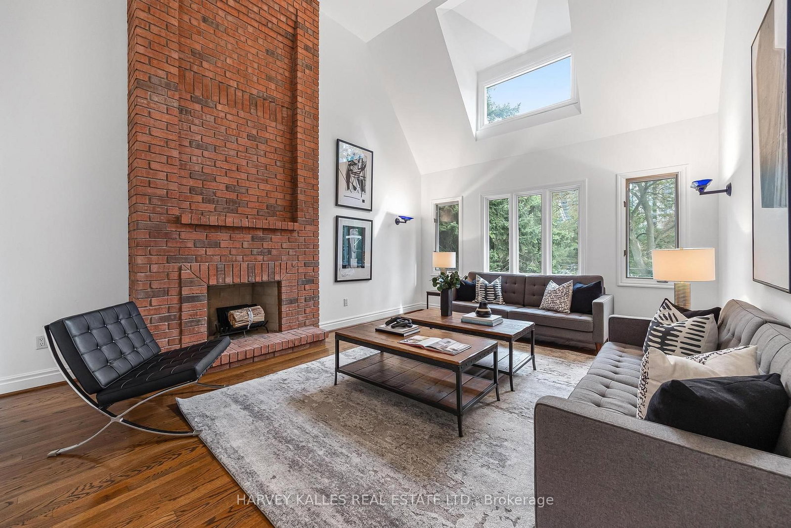
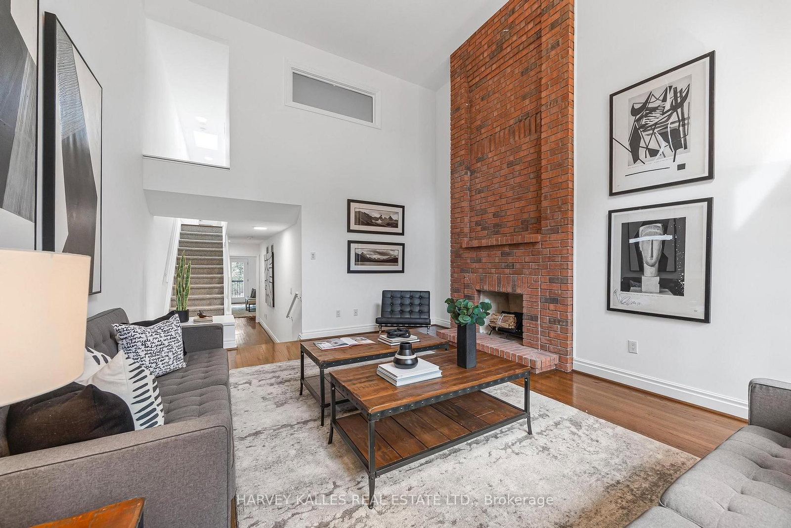
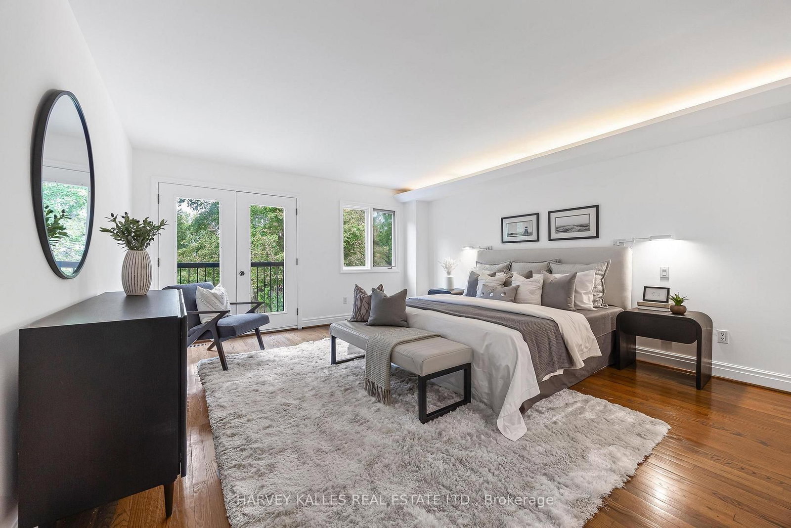
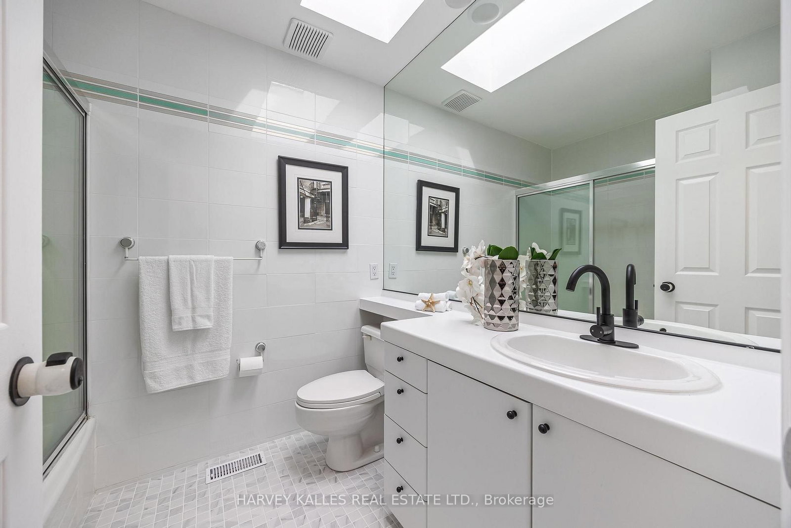
Welcome to 142 Keewatin Ave in Sherwood Park! A custom-built, three-storey semi-detached residence. Designed and built to accommodate a family's changing needs by capitalizing on the potential of an extraordinary 200' deep lot. Thoughtfully designed around a side entrance center hall plan, the home offers generously scaled principal rooms with well-balanced proportions and flow. The main level boasts a living room with soaring 10 ft ceilings, a wood-burning fireplace and French doors opening to a private balcony. The formal dining room offers an intimate setting for gatherings. The well-appointed eat-in kitchen opens to the patio and gardens.The 2nd level is dedicated to the primary suite and features one of the home's most impressive spaces: a double-height family room and a striking exposed-brick floor-to-ceiling wood-burning fireplace. The primary suite enhanced with cove lighting offers a 4-pc ensuite, his-and-hers closets and a Juliet balcony.The 3rd floor offers two additional bedrooms, providing private space for every member of the family. Two skylights and oversized windows fill the home with natural light, while 3/4'' oak herringbone parquet, crown molding and baseboards throughout add to the home's distinctive character.Landscape features include: an integrated brick retaining wall with built-in planters and recessed walkway lighting, and a 2-car herringbone-laid interlocking driveway.Just a short walk from vibrant Yonge & Eglinton, offering the best of urban living with shops, dining, subway, and parks while providing quiet and private residential living.
Listing Brokerage: Harvey Kalles Real Estate Ltd. - Disclaimer: The information contained in this listing has not been verified by Harvey Kalles Real Estate Ltd. and should be verified by the buyer.





 Share
Share







 3
3 3
3 1
1 20.01 x 200.52 ft lot