By

CALL
TOUR PROPERTY
×

122 Elvaston Drive in Toronto for lease

Asking price
$7,495
MLS #:
C13813614
Type:
Detached, Bungalow-Raised
Approx. SQFT:
3500-5000
Basement:
Fin W/O
6+1 6+1
1 60 x 125 ft lot
PROPERTY HISTORY
SIGN IN REQUIRED
List Date List Price Last Status Sold Date Sold Price Days On Market
0000-00-00 $00000 Exp N/A N/A N/A
0000-00-00 $00000 Lsd Feb 21, 2024 $7,100
0000-00-00 $00000 Ter N/A N/A N/A
0000-00-00 $00000 Sld Oct 12, 2016 $1,525,000
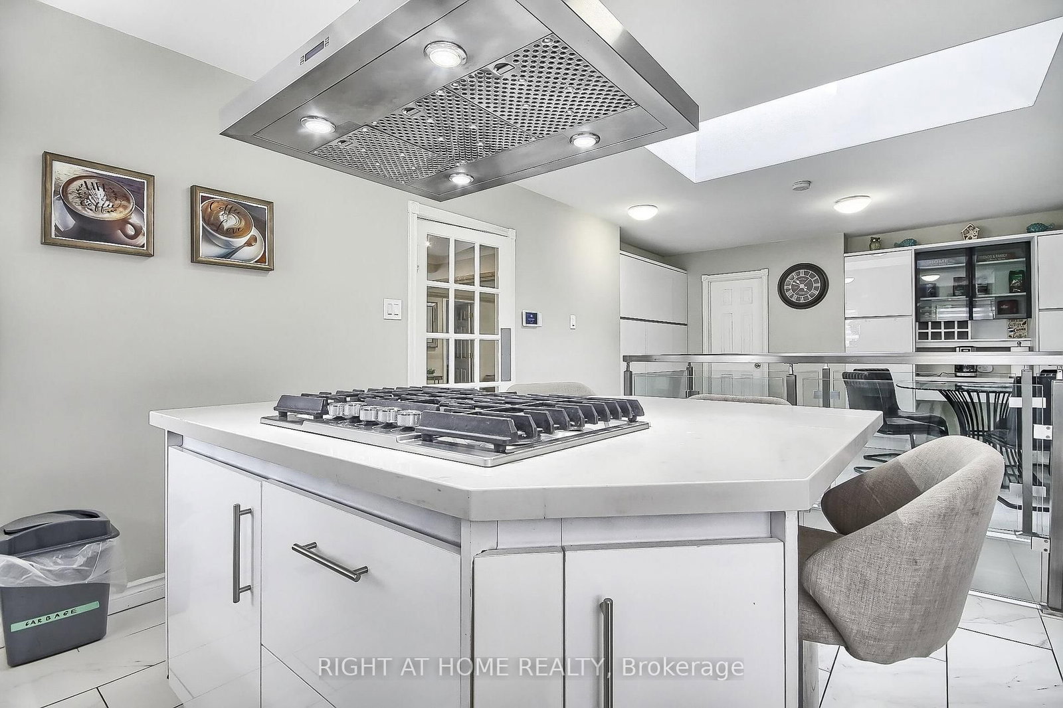
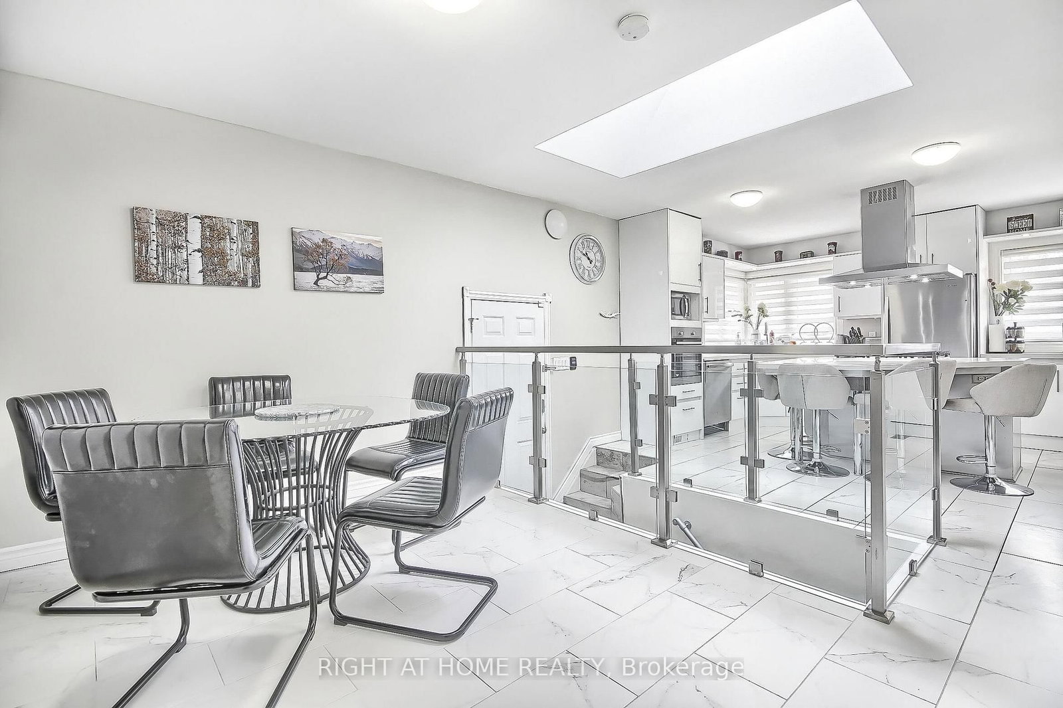
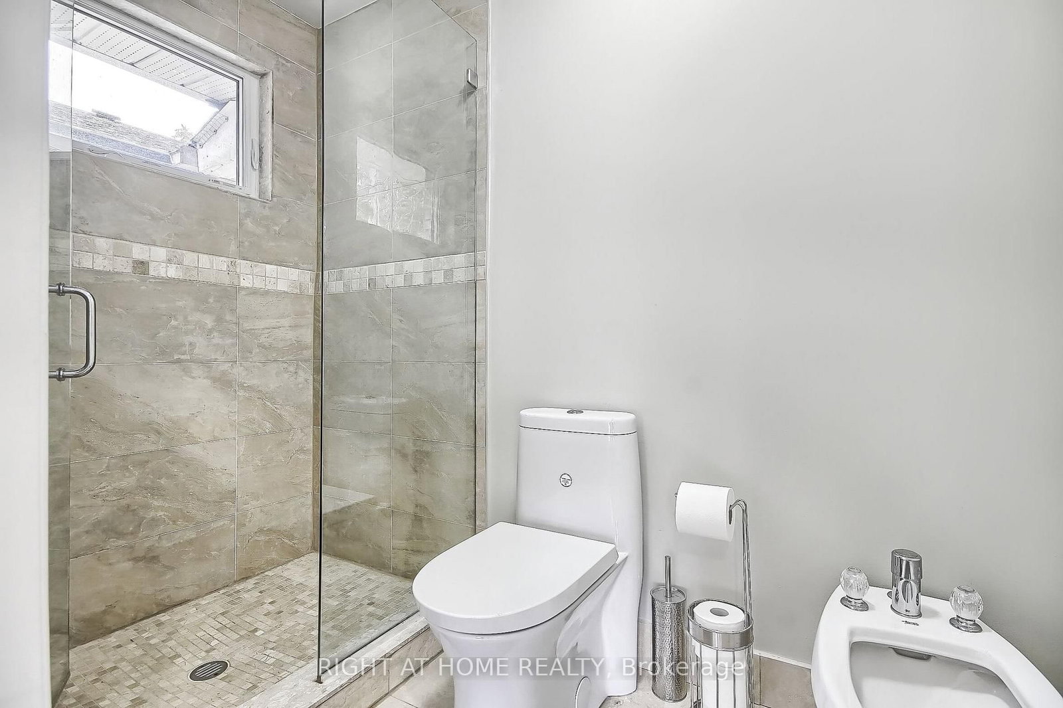
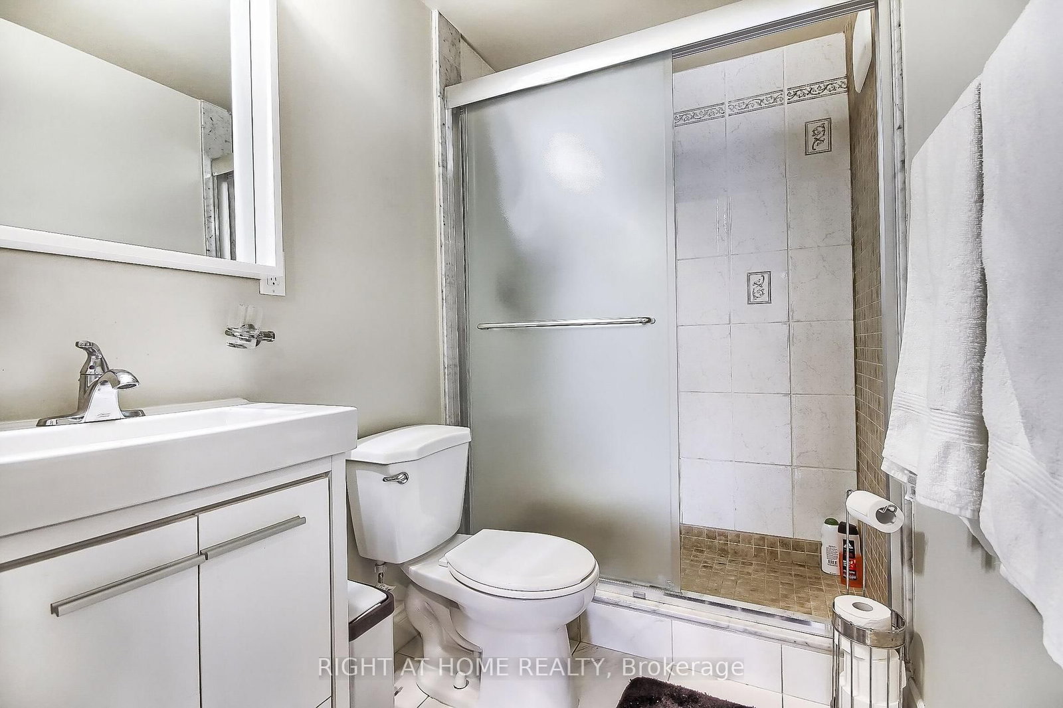
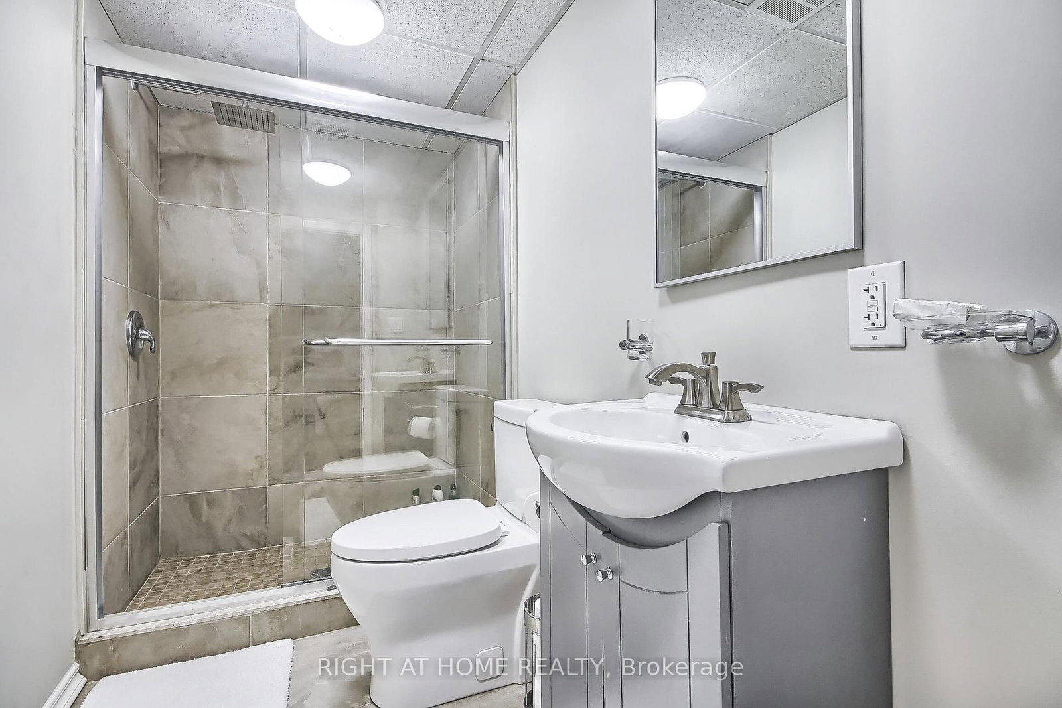
FULLY FURNISHED, MOVE-IN-READY RENTAL: $8,500/month for a 3-6 month turnkey lease, including utilities, high-speed internet and exterior maintenance. Long-term furnished lease available at $7,495/month, utilities extra.Exceptional custom-built raised bungalow offering approximately 5,000+ sq. ft., 6+1 bedrooms and 6 bathrooms. Features a large, flat ravine lot, private backyard, two kitchens, four fireplaces, formal dining and family rooms, spacious loft with bar, large laundry room and patio walkout. Two generous main-floor bedroom suites provide convenient stair-free living. Bright bedrooms offer ample closets, large windows and serene ravine views.Extras: Five refrigerators, gas cooktop, oven, stove, range hood, two dishwashers, microwaves, washer, dryer, two TVs, security system, window coverings, garage-door opener and high-speed Wi-Fi. Short- and long-term furnished options available.

WHAT'S YOUR HOME WORTH?

Click here to get an instant estimate and track its value over time.

  • Date Listed: Monday, September 21, 2026
  • Listing Brokerage: Right At Home Realty - Disclaimer: The information contained in this listing has not been verified by Right At Home Realty and should be verified by the buyer.

  • City: Toronto

    More 6 bedrooms homes for lease in Toronto

  • Neighbourhood: Victoria Village
  • Major Intersection: Eglinton/Sloane/dvp
  • Full Address: 122 Elvaston Drive, Toronto, M4A 1N6, Canada, ON, Canada
  • Living Room: Fireplace, Combined W/Dining, hardwood floor
  • Kitchen: Centre Island, Stainless Steel Appl, Breakfast Area
  • Family Room: Open Concept, Bay Window, Gas Fireplace
  • Kitchen: Tile Floor, Bar Sink
  • Amenities:
  • Taxes: $0.00 (null)
Living46 x 26 ft1196 sq ft
Kitchen25 x 13 ft325 sq ft
Primary24 x 17 ft408 sq ft
2nd Br19 x 11 ft209 sq ft
3rd Br13 x 13 ft169 sq ft
Loft300 x 24 ft7200 sq ft
Family25 x 20 ft500 sq ft
Kitchen12 x 7 ft84 sq ft
4th Br19 x 11 ft209 sq ft
5th Br12 x 12 ft144 sq ft
Br23 x 19 ft437 sq ft
Laundry10 x 10 ft100 sq ft

WHAT'S YOUR HOME WORTH?

Click here to get an instant estimate and track its value over time.