By

CALL
TOUR PROPERTY
×

30 Elgin Avenue in Toronto for sale

MLS #:
C13812418
Type:
Semi-Detached, 2 1/2 Storey
Approx. SQFT:
2500-3000
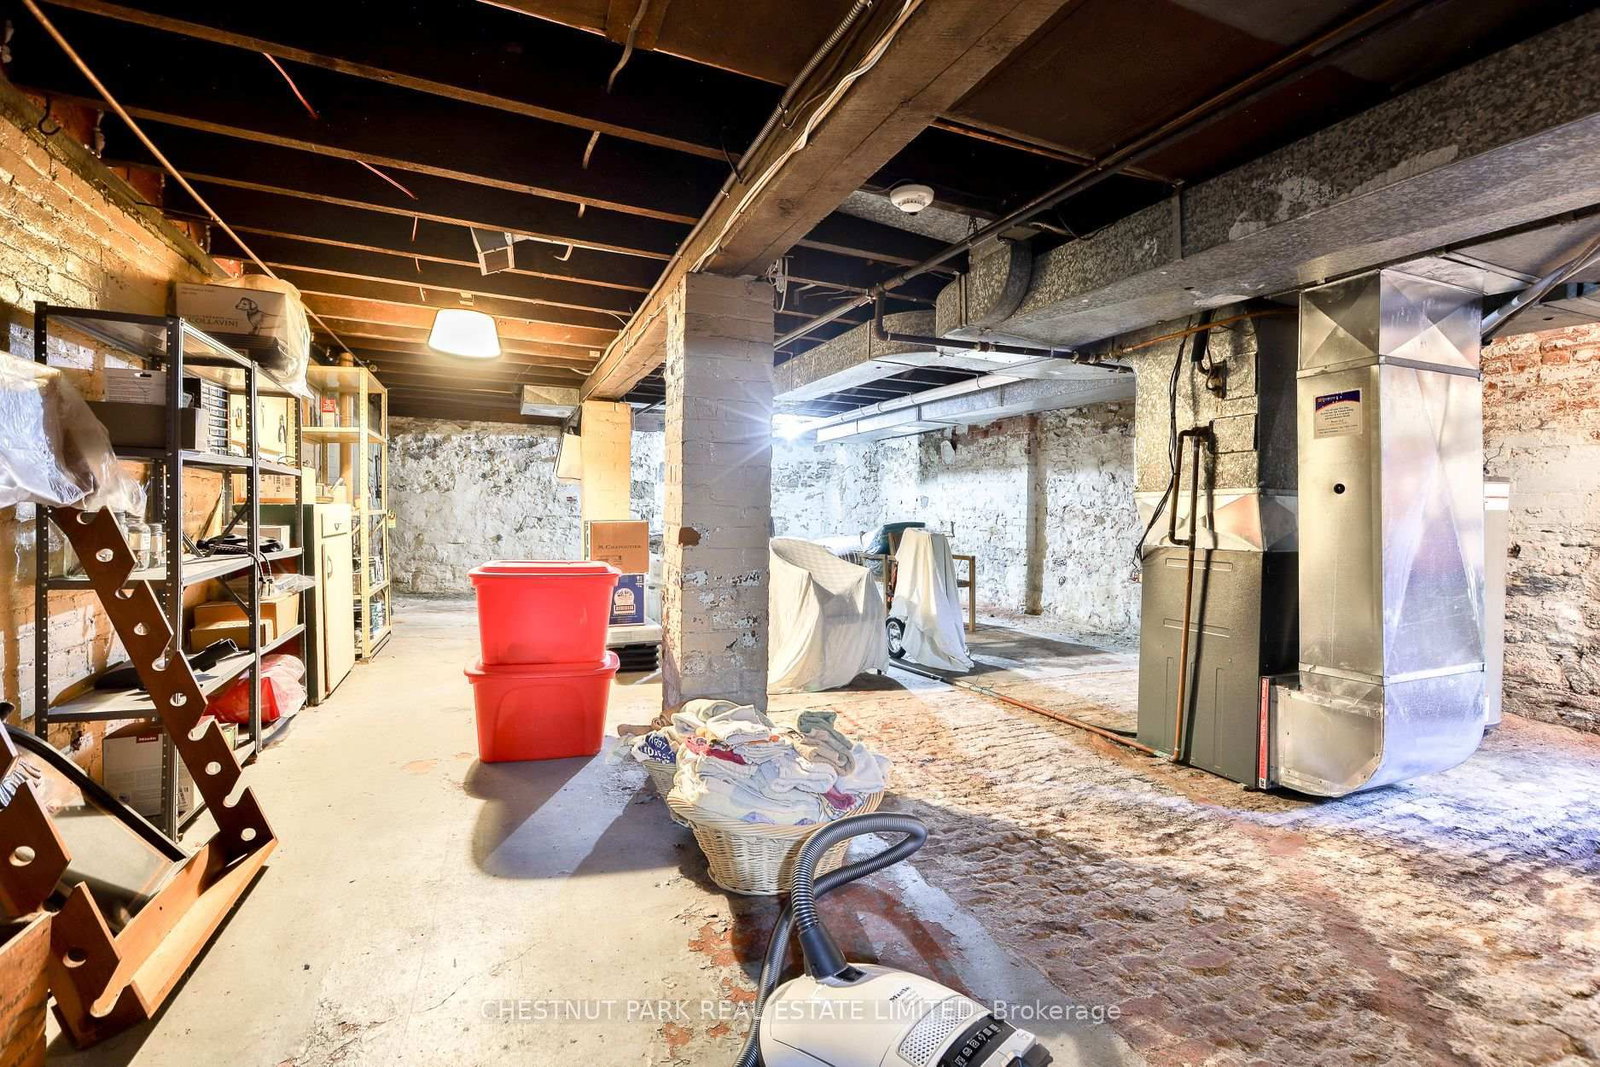
Basement:
Part Fin
4 4
1 25 x 138.25 ft lot
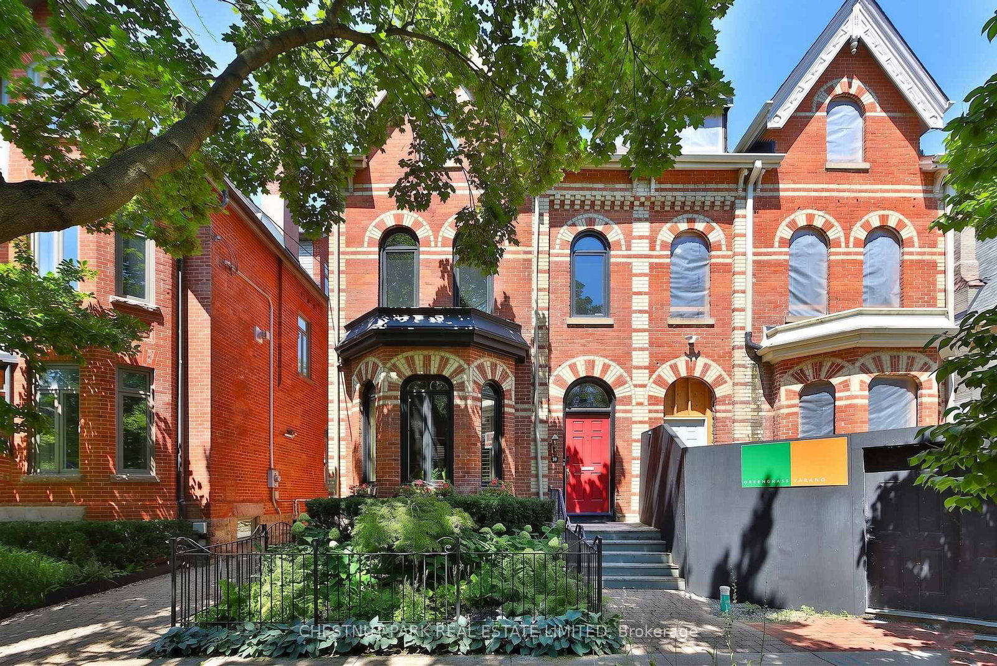
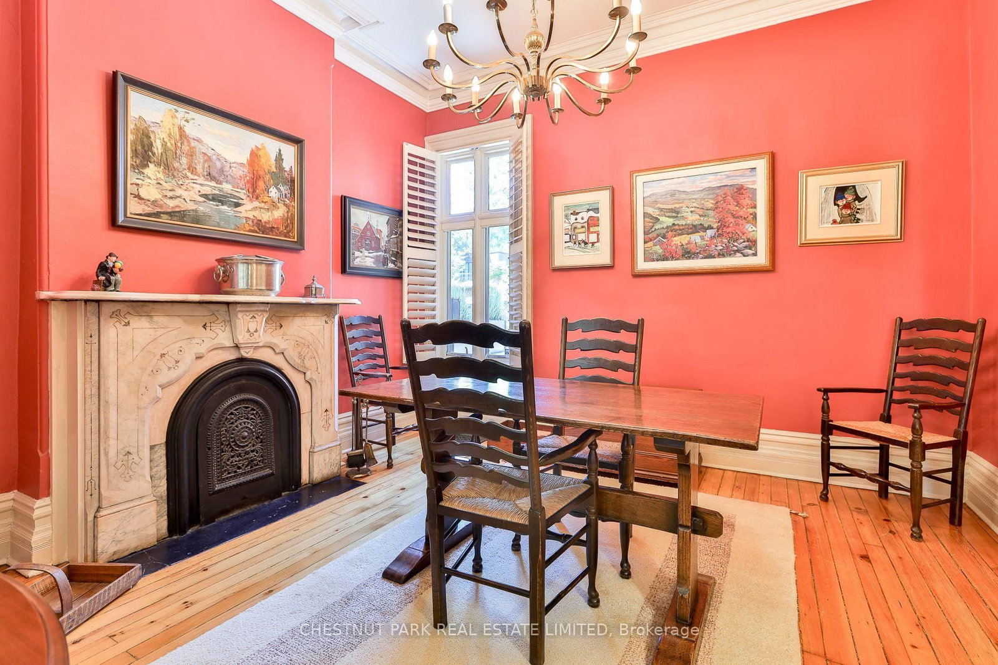
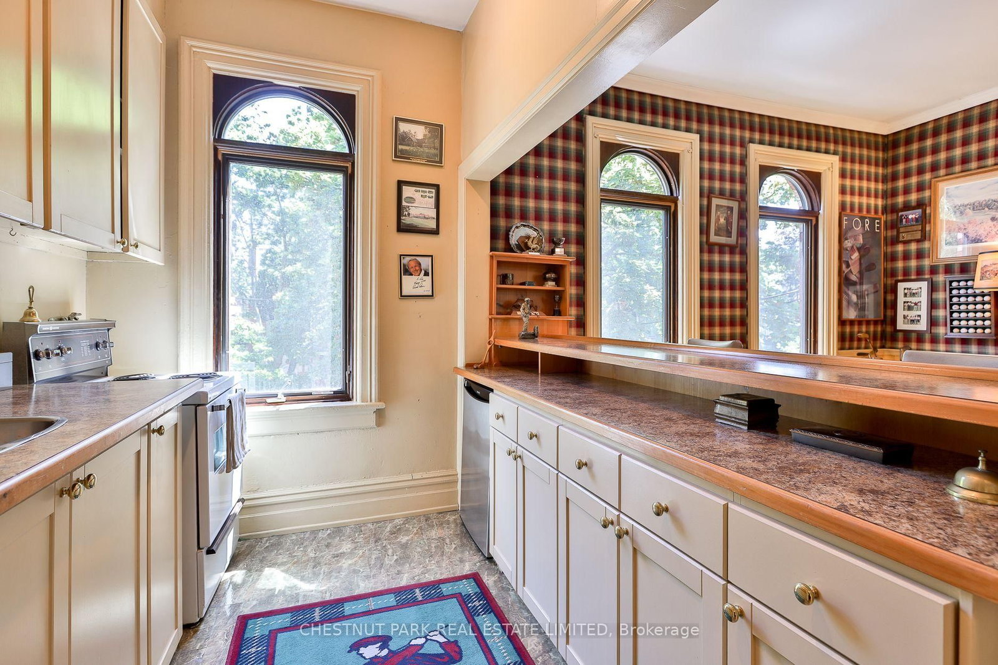
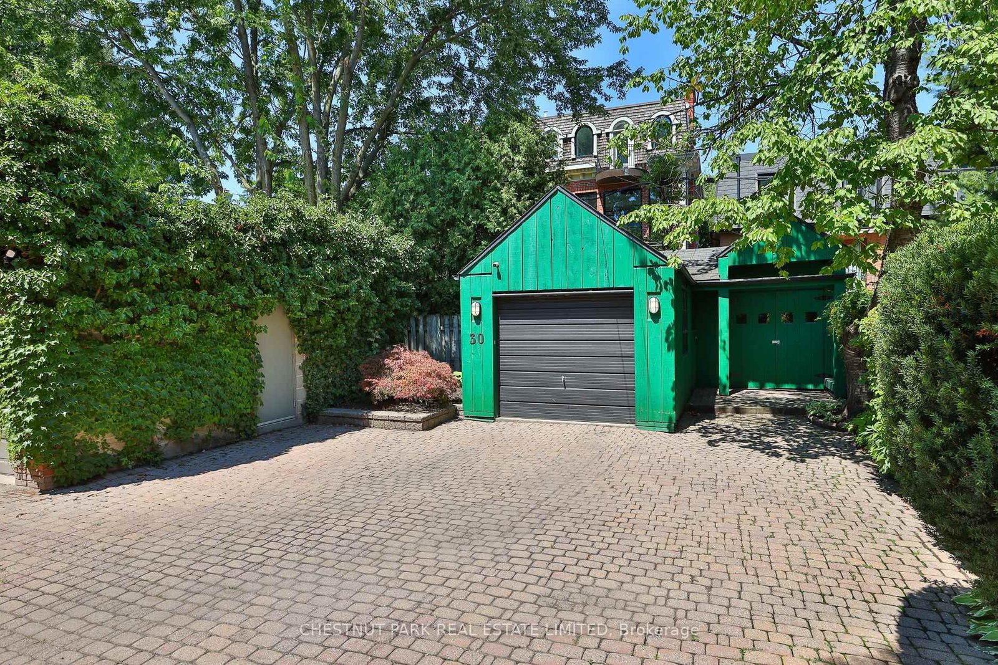
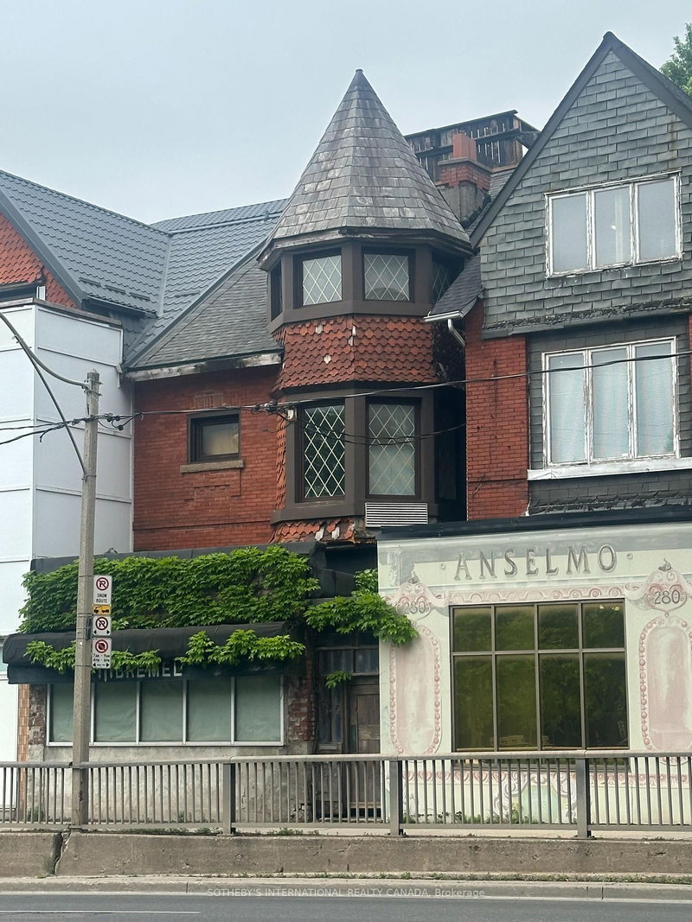
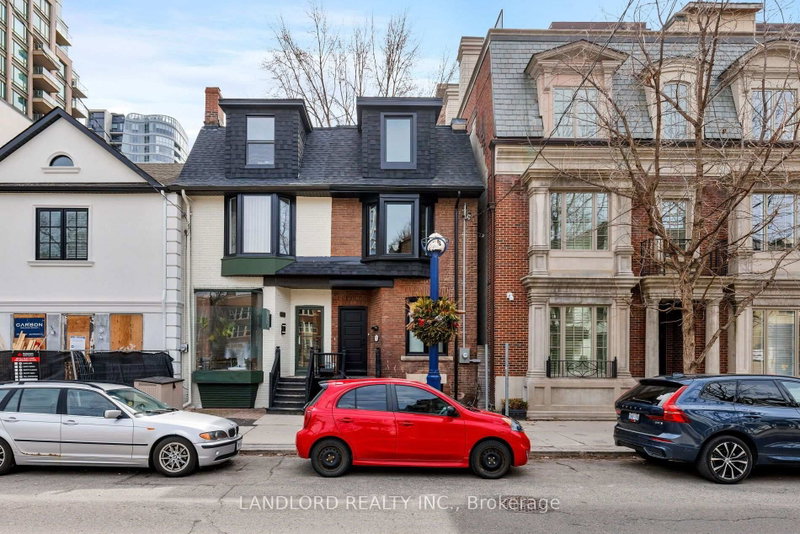
A rare opportunity to make your mark in the heart of Yorkville! Rich in charm, character and history, this beautiful 1893 red and yellow brick heritage home offers an exceptional canvas to create your dream residence. The home boasts over 3,000 sqft of living space offering endless possibilities. The impressive main floor with high ceilings, two wood burning fireplaces and four generously sized bedrooms across the second and third levels, provide a wonderful foundation for a thoughtful transformation. A detached garage for 1 car and parking for another on the driveway further enhances this special offering. A must see in one of the city's most sought after neighbourhoods.

WHAT'S YOUR HOME WORTH?

Click here to get an instant estimate and track its value over time.

  • Date Listed: Tuesday, September 22, 2026
  • Listing Brokerage: Chestnut Park Real Estate Limited - Disclaimer: The information contained in this listing has not been verified by Chestnut Park Real Estate Limited and should be verified by the buyer.
  • City: Toronto

    More 4 bedrooms homes for sale in Toronto

  • Neighbourhood: Annex
  • Major Intersection: Avenue Road / Davenport Road
  • Full Address: 30 Elgin Avenue, Toronto, M5R 1G6, Canada, ON, Canada
  • Living Room: Fireplace, Bay Window, hardwood floor
  • Family Room: B/I Bookcase, Window, hardwood floor
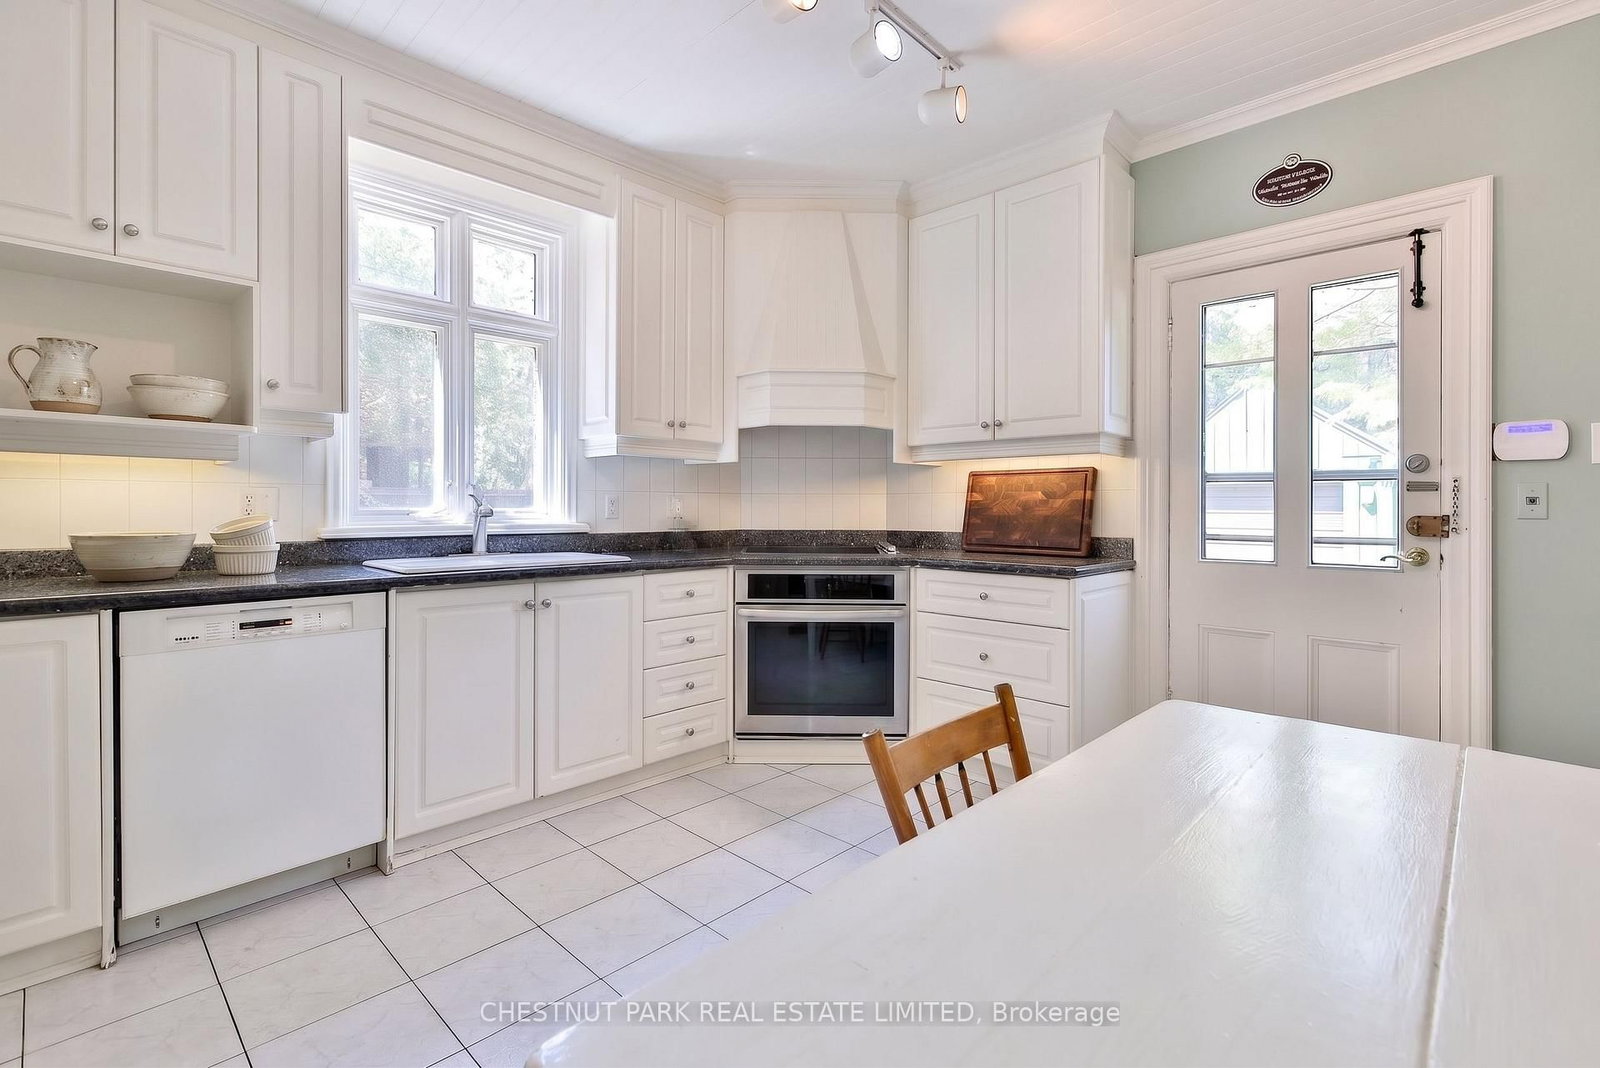
  • Kitchen: W/O To Garden, Window
  • Amenities:
  • Taxes: $18,883.52 (2025)
Living12 x 21 ft252 sq ft
Dining12 x 12 ft144 sq ft
Family14 x 18 ft252 sq ft
Kitchen11 x 14 ft154 sq ft
Primary14 x 32 ft448 sq ft
2nd Br12 x 30 ft360 sq ft
3rd Br12 x 10 ft120 sq ft
4th Br12 x 49 ft588 sq ft
Laundry6 x 13 ft78 sq ft
Rec19 x 34 ft646 sq ft


Similar homes for sale

WHAT'S YOUR HOME WORTH?

Click here to get an instant estimate and track its value over time.