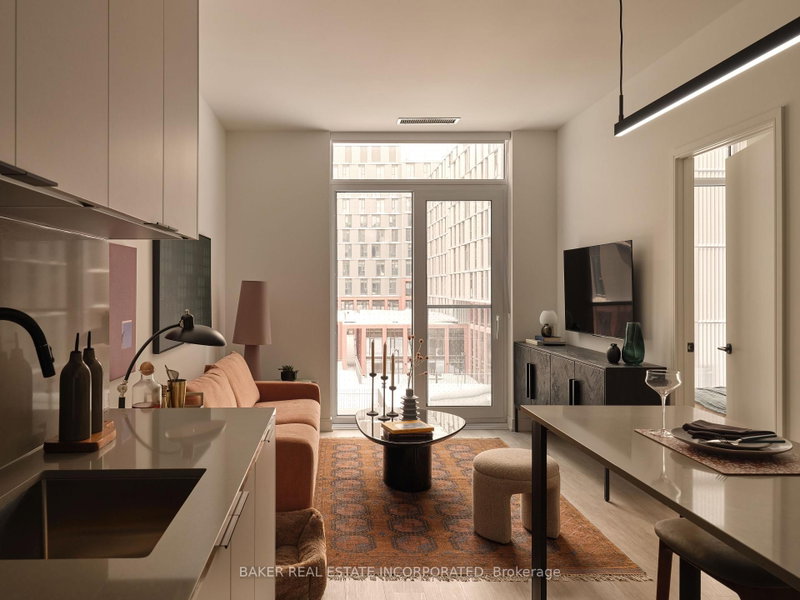
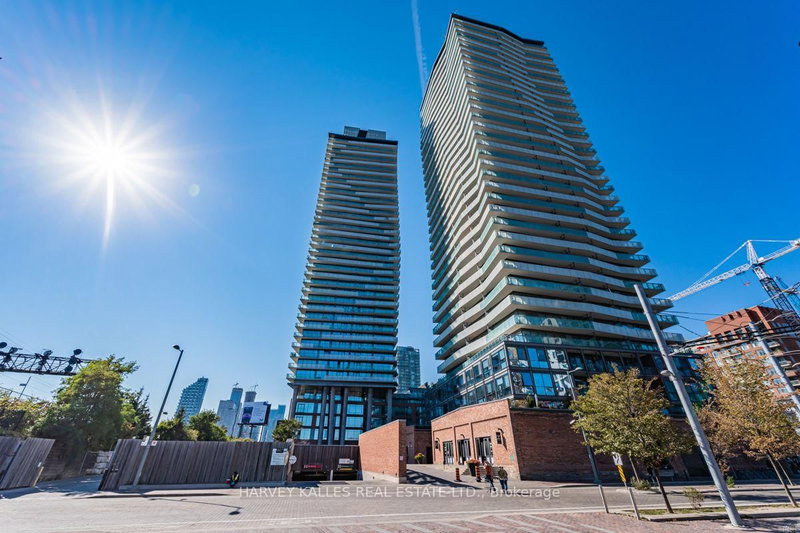
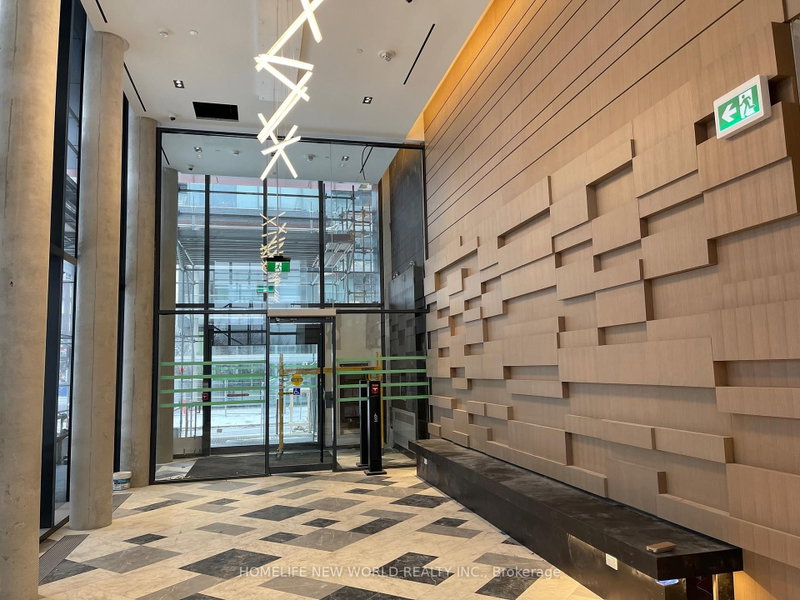
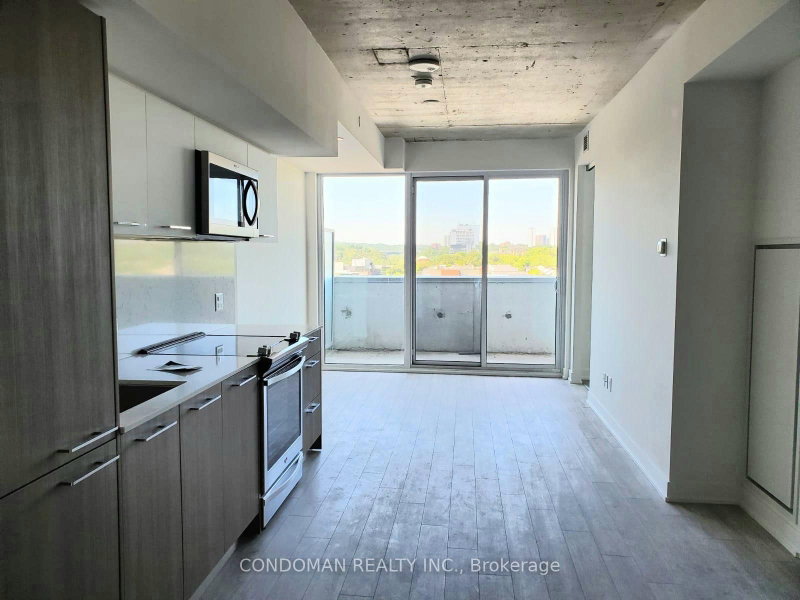
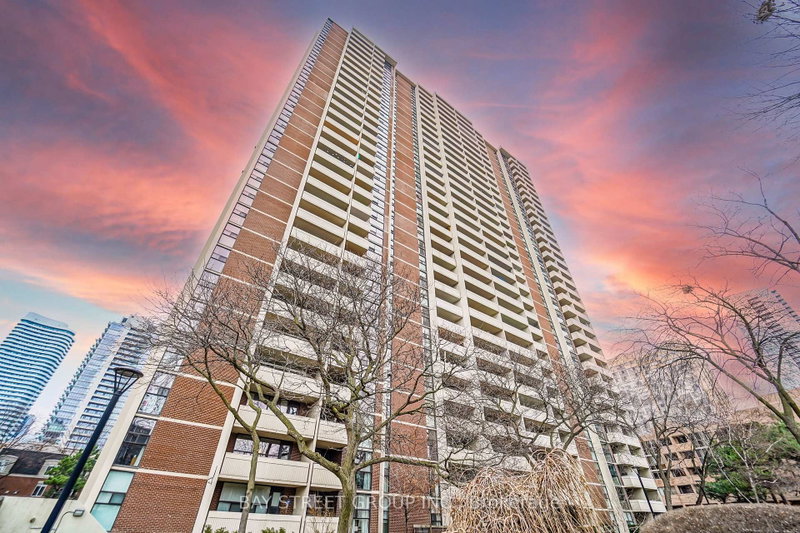
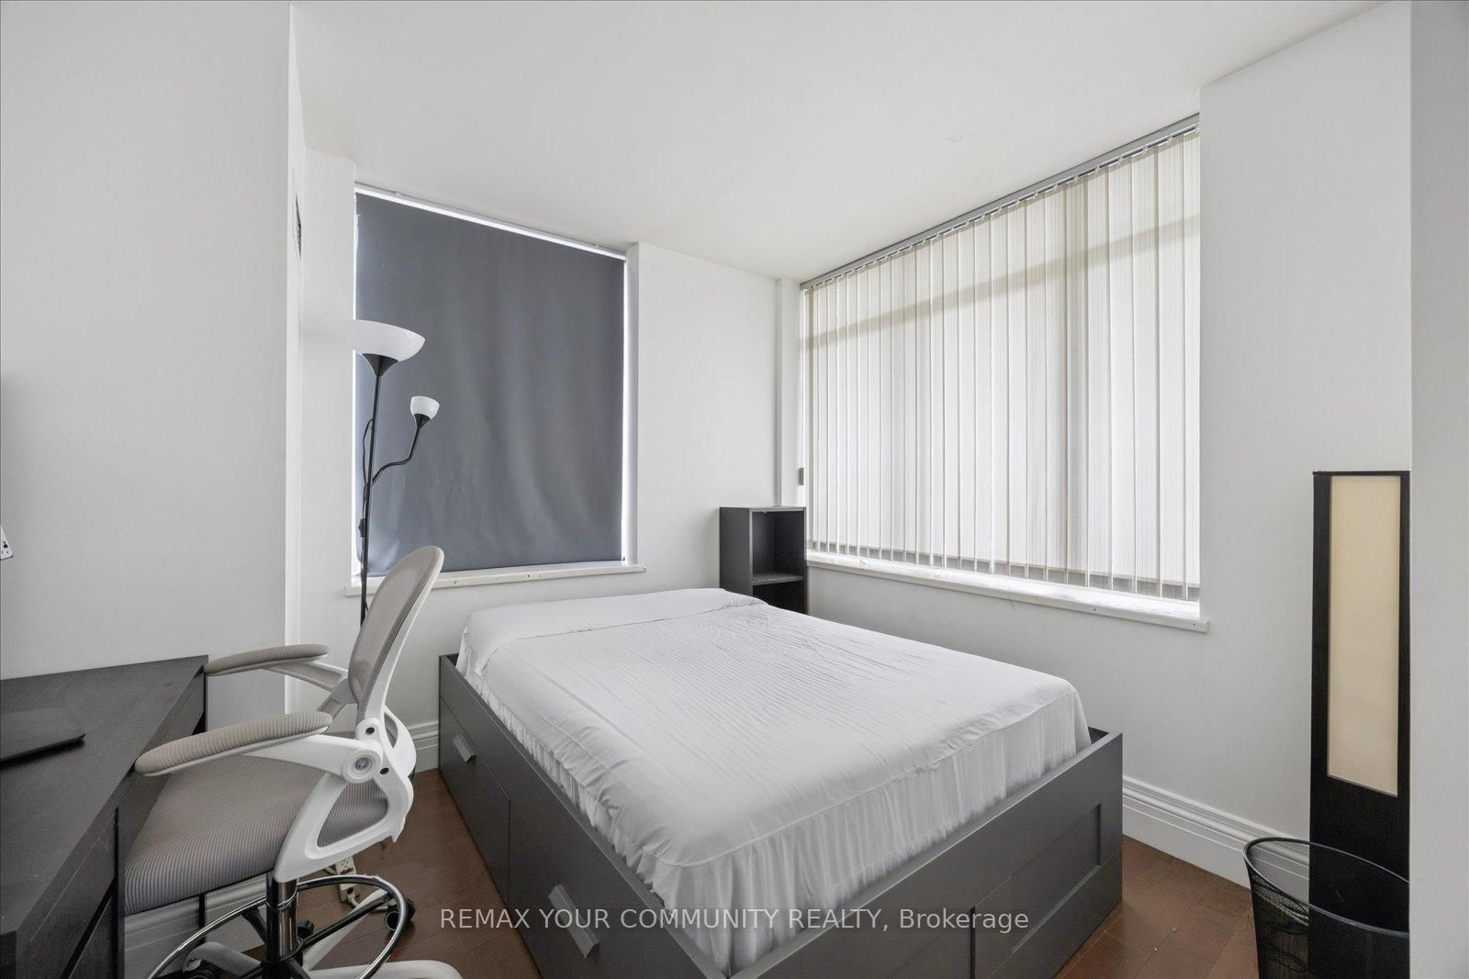
Welcome to this bright and spacious 2+1 condo in the heart of the Distillery District! Offering over 1,100 sq. ft. this home features 2 large bedrooms, an oversized den, 2 spacious 4 piece bathrooms and a huge living area with brand-new flooring throughout. The oversized living room offers tons of space for both living and dining, plus an additional sitting area surrounded by windows and filled with natural light. The large, updated kitchen offers perfect functionality with plenty of cabinetry and storage, stainless steel appliances and a walk-in pantry. The oversized den gives you even more flexibility and can easily be used as a home office, guest room or 3rd bedroom. Perfectly located close to transit, shops, the best restaurants, and the waterfront making travelling in the city a breeze. Pet-friendly with parking included. An amazing home for a couple or young family looking for lots of space in a fantastic location!
Listing Brokerage: Remax Your Community Realty - Disclaimer: The information contained in this listing has not been verified by Remax Your Community Realty and should be verified by the buyer.
Schedule a private showing of this property with an experienced member of our team.
Waterfront Communities C8 GUIDE
Want to know more about Waterfront Communities C8?
Check out our Neighbourhood Guide and learn more about the schools, parks and people in this neighbourhood.





 Share
Share




 2+1
2+1 2+1
2+1 1
1