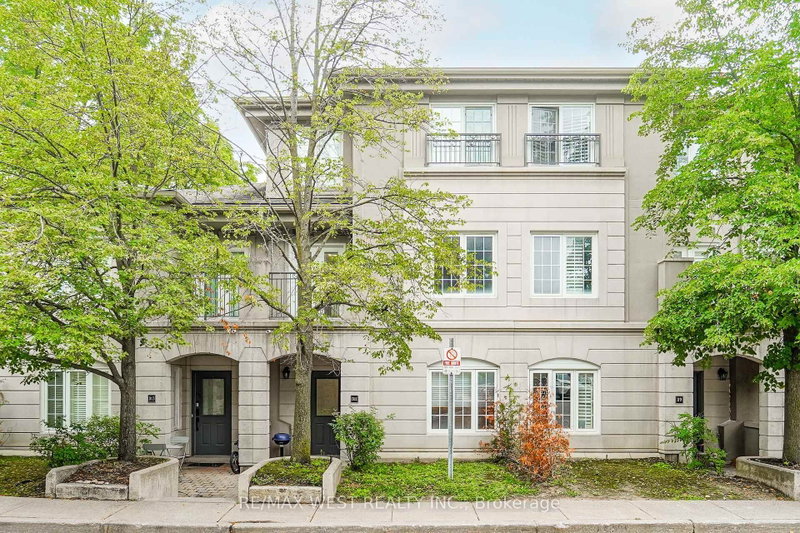
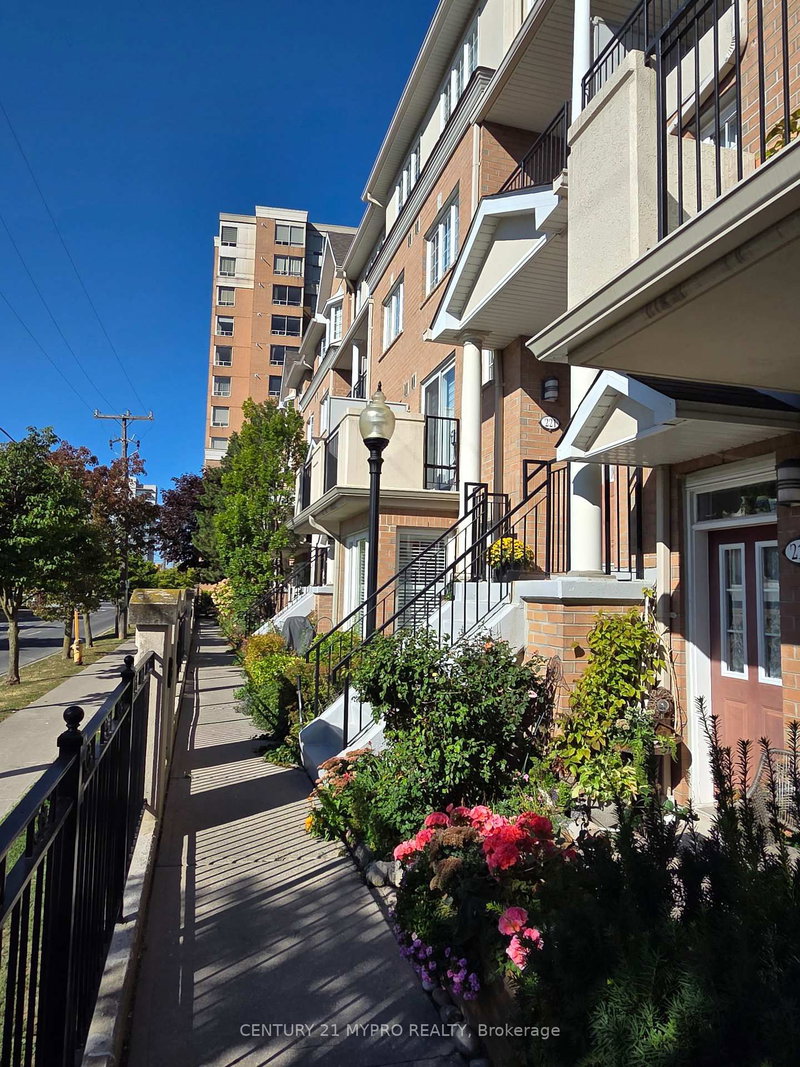
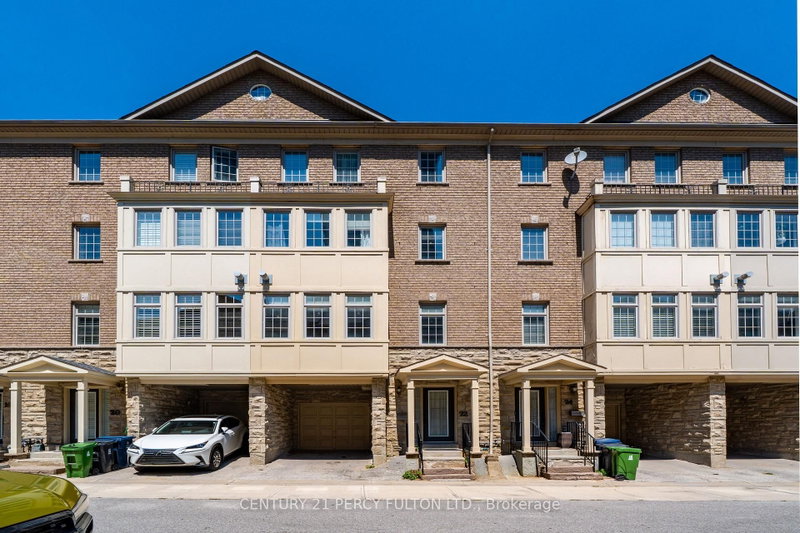
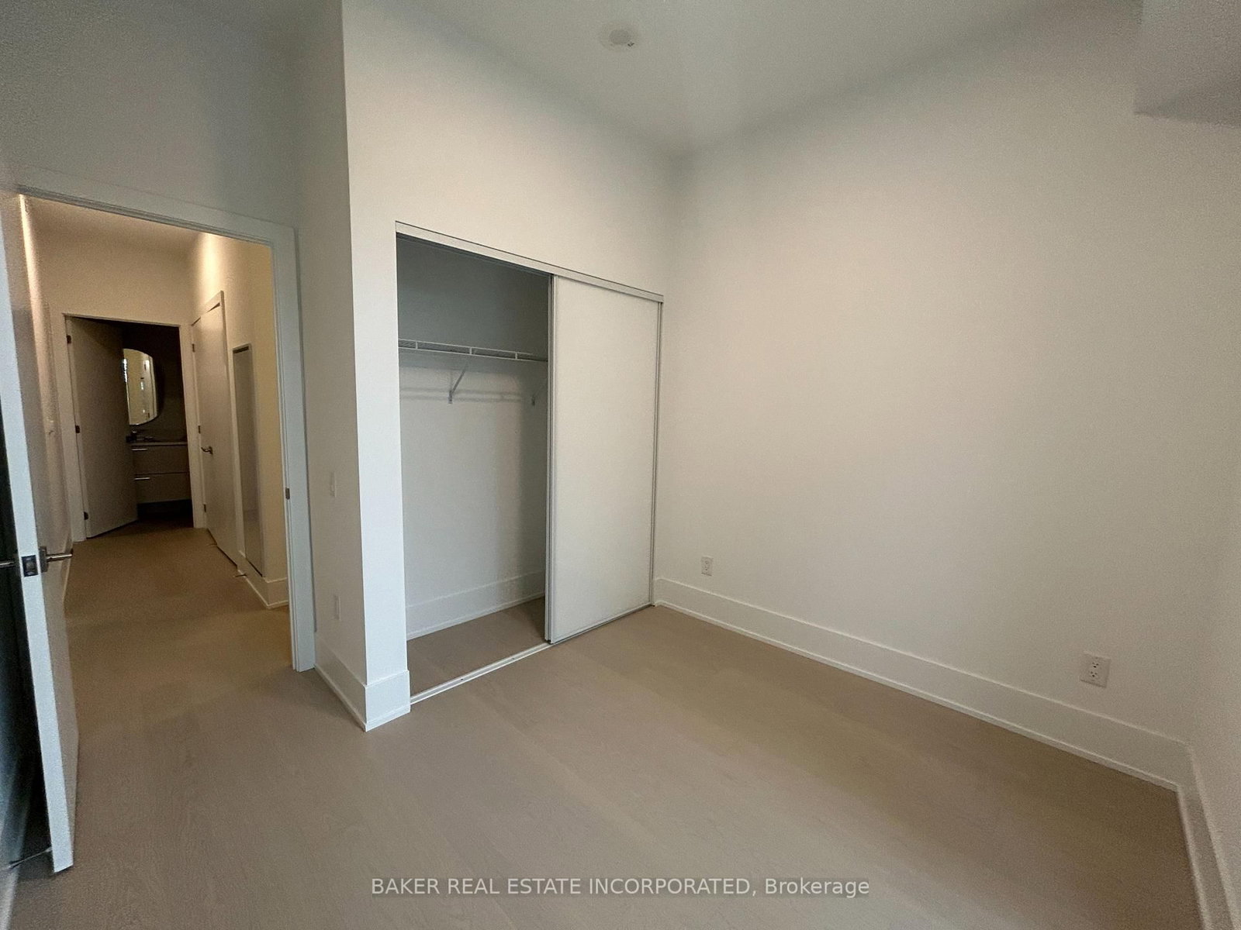
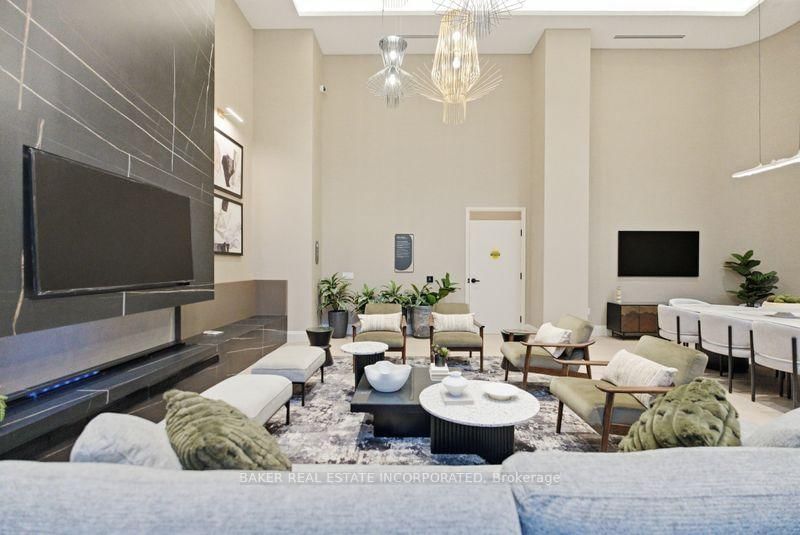
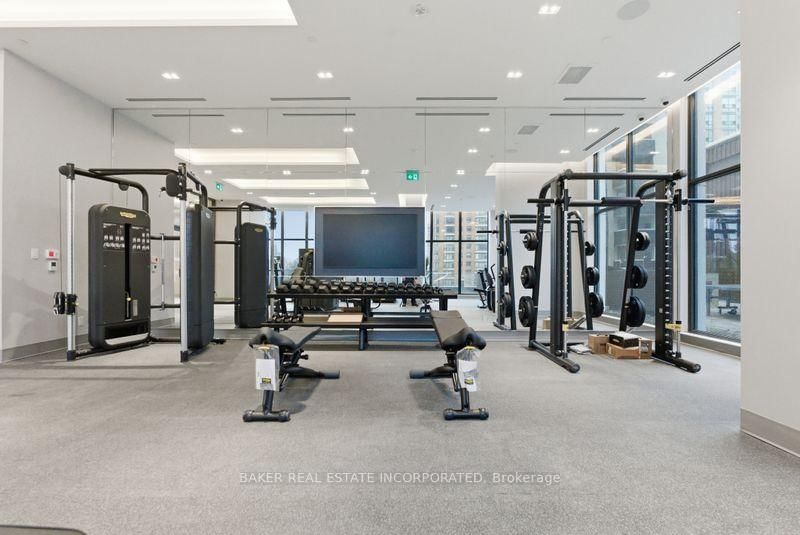
Brand New, Never Lived in Townhome By Capital Developments just steps From the Finch Transit Hub Station. This is a beautiful 3 Bedroom, 3 Baths, 1,180SF Interior and 103SF Patio. Primary Bedroom includes a large walk-in closet and large 6pc ensuite bath. This Townhome comes with 10FT Smooth Ceilings, Floor To Ceiling Windows, Integrated Appliances, Quartz Countertops, Wide Plank Floors, Smart Thermostat, individually controlled, and on-demand heating and air conditioning system. Included Amenities: Outdoor Terrace & Party Room / Collab Space / Meeting, Room. Fitness Studio, Yoga Studio, Virtual Sports Room, Bocce Court, Ping Pong Table and Much More. Bulk Internet Fee $28.25 Per Month Extra. **EXTRAS** Modern Kitchen - Finishes, Fully Integrated Appliances - S/S Stove, Microwave Oven, Exhaust Fan, Integrated Dishwasher, Fridge and Front loaded Stacked Washer/Dryer. Kohler Finishes. Staged Unit.
Listing Brokerage: Baker Real Estate Incorporated - Disclaimer: The information contained in this listing has not been verified by Baker Real Estate Incorporated and should be verified by the buyer.





 Share
Share








 3
3 3
3 1
1