By

CALL
TOUR PROPERTY
×

103-6 Sonic Way in Toronto for sale

Asking price
$799,900
Estimate (Sep 21)
$790,594
MLS #:
C13808958
Type:
Condo Apt, Apartment
Approx. SQFT:
1000-1199
3 3
1
PROPERTY HISTORY
SIGN IN REQUIRED
List Date List Price Last Status Sold Date Sold Price Days On Market
0000-00-00 $00000 Ter N/A N/A N/A
0000-00-00 $00000 Exp N/A N/A N/A
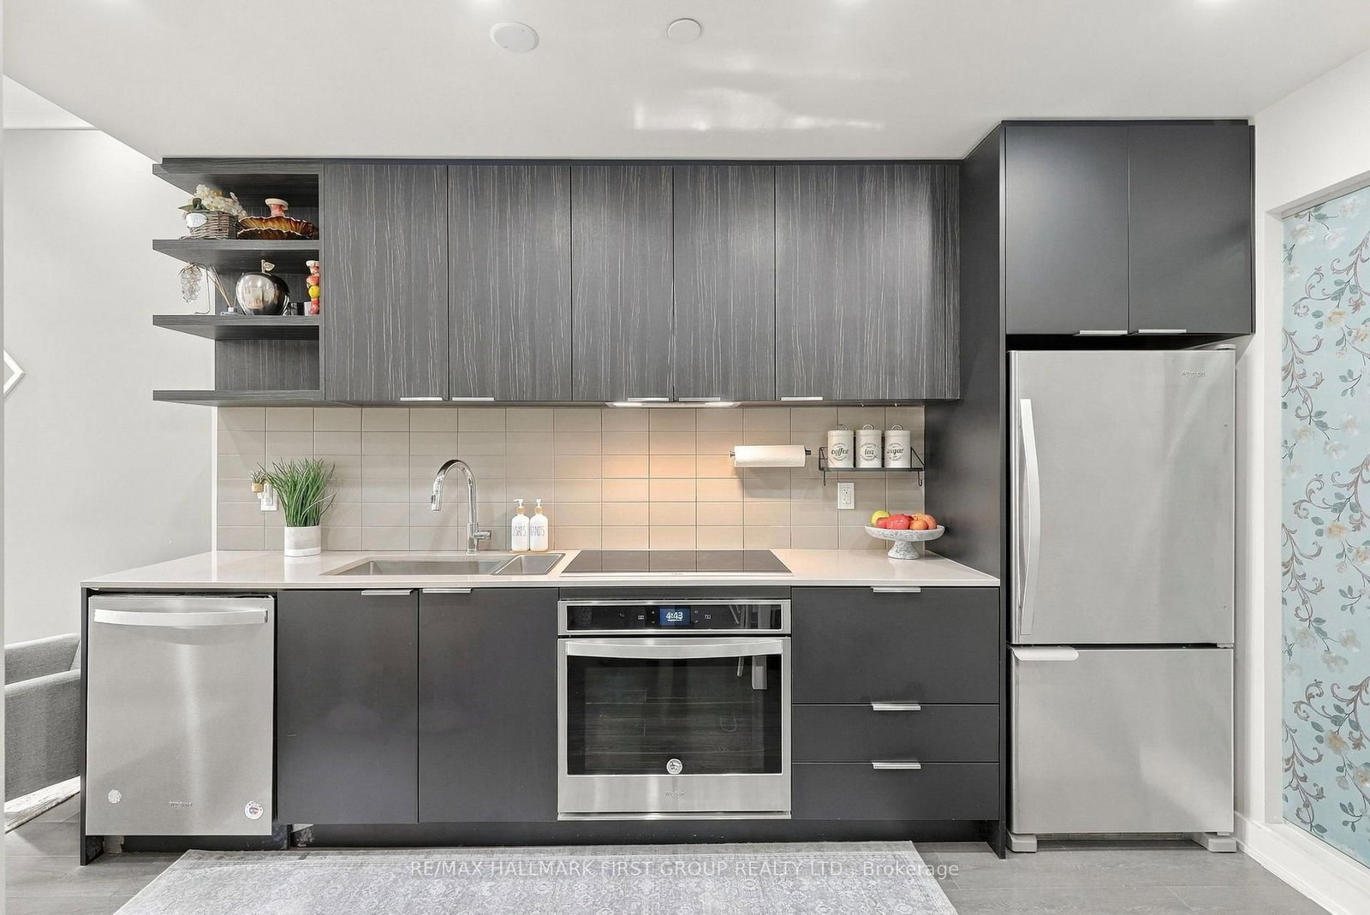
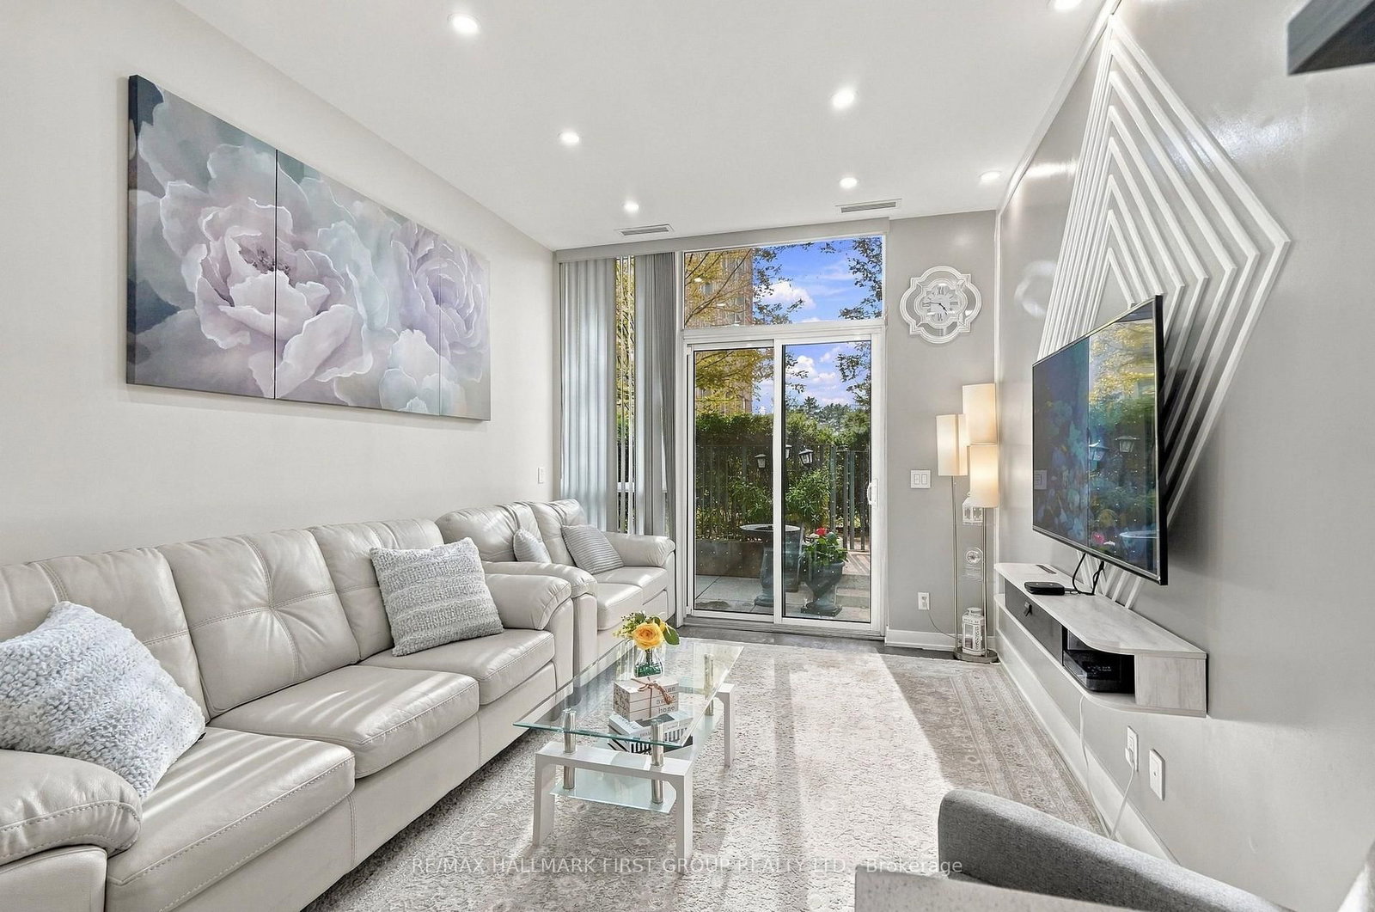
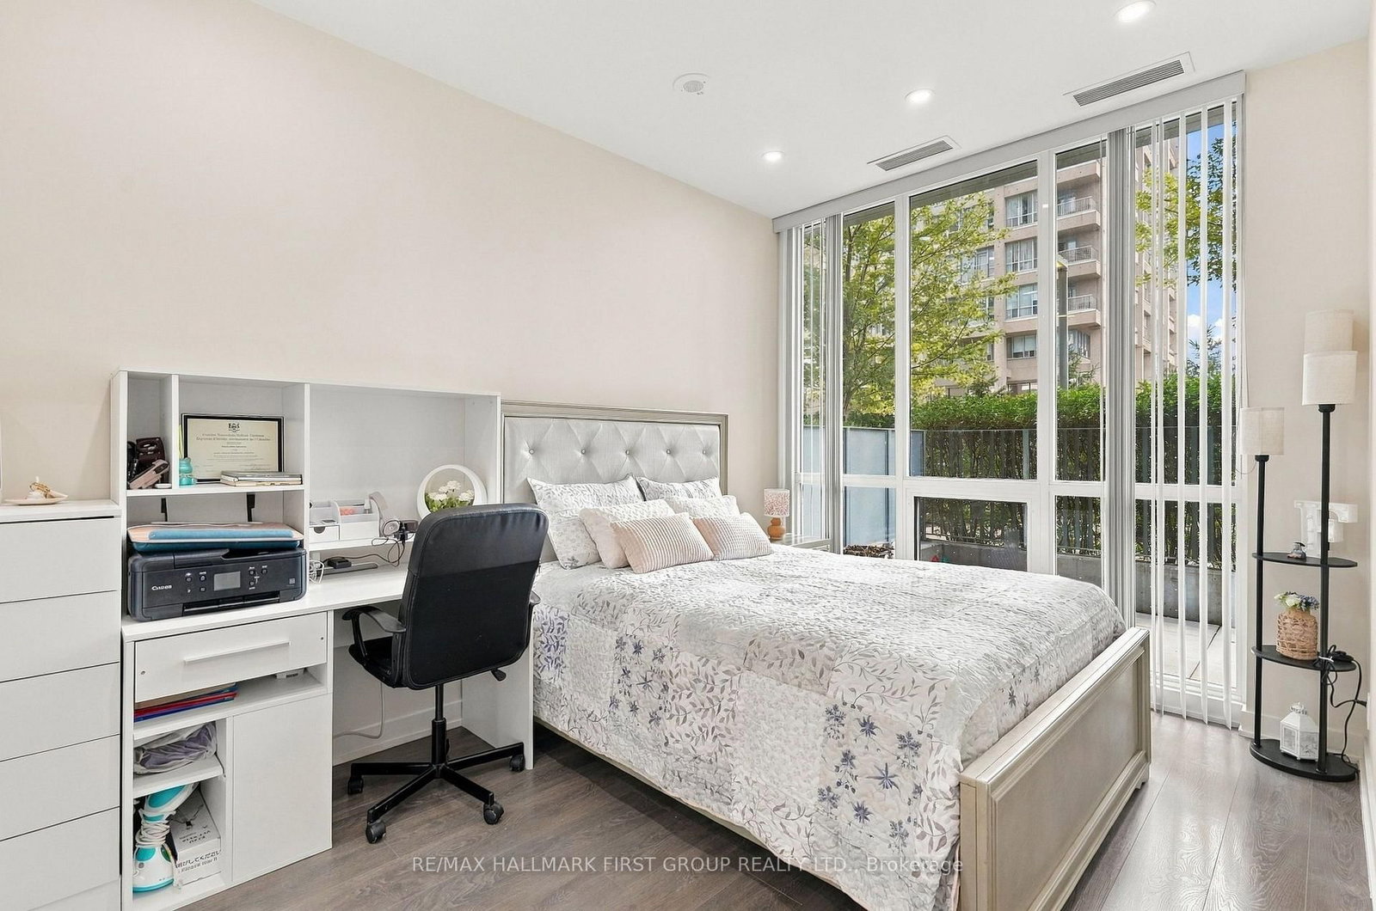
A rare find at SuperSonic Condos! This 3-bedroom, 2-bathroom suite offers 1,036 sq. ft. of interior living space plus an incredible 240 sq. ft. terrace with its own direct entrance into the unit, a rare feature that sets this home apart. Bright and spacious with 9' ceilings and floor-to-ceiling windows throughout. The kitchen offers quartz countertops, stainless steel appliances, generous cabinetry and a full pantry, flowing into open living and dining areas. Step outside to your oversized terrace, a private extension of your living space, perfect for morning coffee, entertaining or simply enjoying the outdoors. The primary bedroom features a walk-in closet and private ensuite, while two additional bedrooms and a second full bathroom offer flexibility for family, guests or a home office. Complete with in-suite laundry, owned parking and locker, plus great building amenities. Ideally located near the Eglinton Crosstown LRT, TTC, The Shops at Don Mills, parks, trails, DVP and Hwy 401.

WHAT'S YOUR HOME WORTH?

Click here to get an instant estimate and track its value over time.

  • Date Listed: Monday, September 21, 2026
  • Listing Brokerage: Re/Max Hallmark First Group Realty Ltd. - Disclaimer: The information contained in this listing has not been verified by Re/Max Hallmark First Group Realty Ltd. and should be verified by the buyer.

  • Virtual Tour: View Virtual Tour for 103-6 Sonic Way
  • City: Toronto

    More 3 bedrooms condos for sale in Toronto

  • Neighbourhood: Flemingdon Park
  • Major Intersection: Don Mills/Eglinton
  • Full Address: 103-6 Sonic Way, Toronto, M3C 0P1, Canada, ON, Canada
  • Kitchen: Stainless Steel Appl, Pantry, Combined W/Br
  • Living Room: Walk-Out, Laminate, Large Window
  • Amenities:Exercise Room,Visitor Parking,Party/Meeting Room,Games Room,Elevator,Concierge
  • Maintenance Fee:$797.8/mth
  • Taxes: $3,667.75 (2026)
Kitchen13 x 11 ft143 sq ft
Breakfast13 x 11 ft143 sq ft
Living13 x 10 ft130 sq ft
Foyer11 x 4 ft44 sq ft
Primary19 x 9 ft171 sq ft
2nd Br10 x 8 ft80 sq ft
3rd Br12 x 10 ft120 sq ft

Recently sold comparables in Flemingdon Park

Similar condos for sale

WHAT'S YOUR HOME WORTH?

Click here to get an instant estimate and track its value over time.