By

CALL
TOUR PROPERTY
×

47 Heath Street E in Toronto for sale

Asking price
$1,595,000
Estimate (Sep 21)
$1,667,534
MLS #:
C13808254
Type:
Triplex, 2-Storey
Approx. SQFT:
2500-3000
Basement:
Apartment
6+2 6+2
3 30 x 132 ft lot
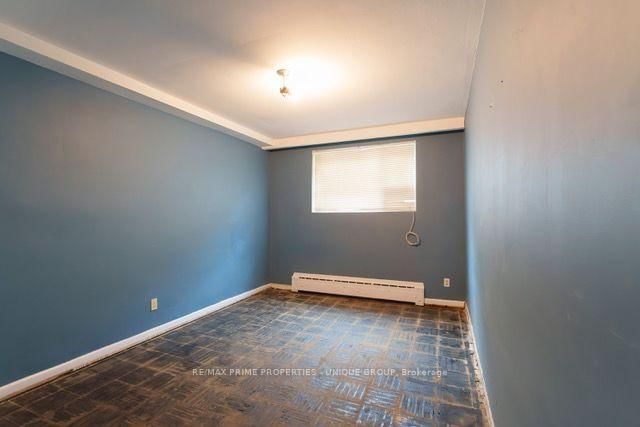
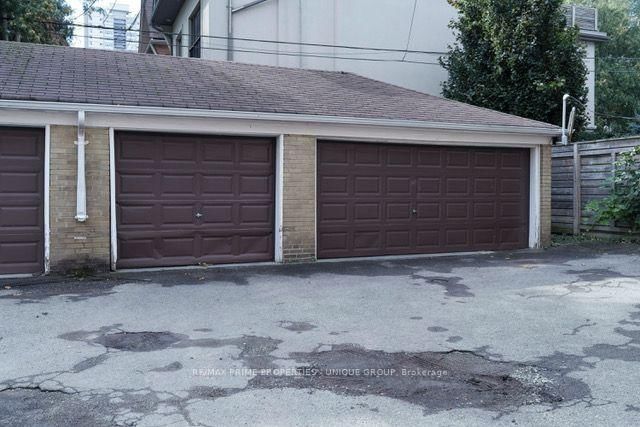
47 Heath Street East. Three-Suite Building | Large 1,350 + sq ft Suites / 30' x 132' Lot | 3-Car Garage. An exceptional opportunity to acquire 47 Heath Street East, a three-suite residential property situated on an approximately 30' x 132' lot. Property Highlights : Three suites , 2 x 3-bedroom suites, 1 x 2-bedroom suite, 1,350+ sq. ft. per floor / floor plans attached, 47 Upper: $1,625/month + hydro , 47 Main: $1,670/month + hydro, Wide mutual driveway / 3-car garage, AAA St.Clair and Yonge location. The property forms part of a larger parcel that has been severed into two separate properties, with the severance approved subject to conditions being satisfied. A unique opportunity to acquire a substantial three-suite property with a generous lot, parking- garage in an excellent location.

WHAT'S YOUR HOME WORTH?

Click here to get an instant estimate and track its value over time.

  • Date Listed: Monday, September 21, 2026
  • Listing Brokerage: Re/Max Prime Properties - Unique Group - Disclaimer: The information contained in this listing has not been verified by Re/Max Prime Properties - Unique Group and should be verified by the buyer.
  • City: Toronto

    More 6 bedrooms homes for sale in Toronto

  • Neighbourhood: Rosedale-Moore Park
  • Major Intersection: St. Clair and Yonge
  • Full Address: 47 Heath Street E, Toronto, M4T 1S2, ON, Canada
  • Living Room: Combined W/Dining
  • Kitchen: Eat-In Kitchen
  • Living Room: Combined W/Dining
  • Kitchen: Eat-In Kitchen
  • Living Room: Combined W/Dining
  • Kitchen: Eat-In Kitchen
  • Amenities:
  • Taxes: $12,223.26 (2026)
Living15 x 15 ft225 sq ft
Dining11 x 10 ft110 sq ft
Kitchen13 x 10 ft130 sq ft
Primary15 x 10 ft150 sq ft
2nd Br12 x 11 ft132 sq ft
3rd Br11 x 10 ft110 sq ft
Living15 x 14 ft210 sq ft
Dining11 x 10 ft110 sq ft
Kitchen13 x 10 ft130 sq ft
Primary15 x 10 ft150 sq ft
2nd Br12 x 10 ft120 sq ft
3rd Br11 x 10 ft110 sq ft
Living15 x 14 ft210 sq ft
Dining11 x 10 ft110 sq ft
Kitchen12 x 10 ft120 sq ft
Primary14 x 10 ft140 sq ft
2nd Br12 x 10 ft120 sq ft


Similar homes for sale

WHAT'S YOUR HOME WORTH?

Click here to get an instant estimate and track its value over time.