By

CALL
TOUR PROPERTY
×

47-51 Heath Street E in Toronto for sale

Asking price
$3,095,000
Estimate (Sep 21)
$3,187,653
MLS #:
C13808242
Type:
Triplex, 2-Storey
Approx. SQFT:
5000 +
Basement:
Apartment
12+4 12+4
6 30 x 132 ft lot
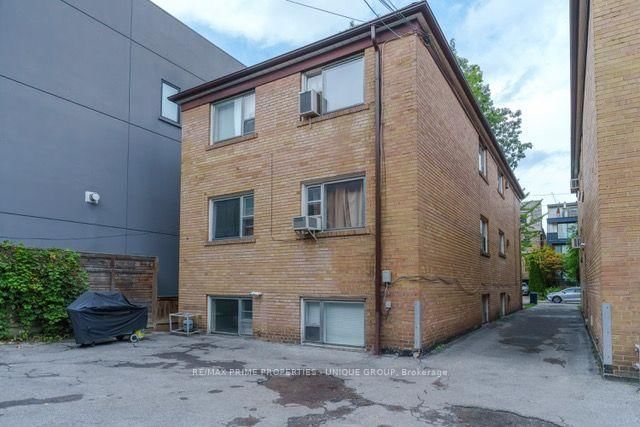
47 & 51 Heath Street East! Prime St. Clair & Yonge Investment Opportunity. Two Detached Brick Buildings | Six Spacious Apartments | 60 x 132 ft. Lot. Two detached buildings, each with 3 self-contained apartments. Each building includes 3-bedroom main & upper suites and a 2-bedroom lower suite. Apartments approximately 1,350+ sq. ft. 60 x 132 ft. total lot - approximately 30 x 132 ft. per building. Built in 1957. Prime St. Clair & Yonge location. Severance application approved, subject to conditions. Properties may be purchased together or individually. Asking Price:$3,095,000 for both / $1,595,000 each individually. Severance remains subject to fulfillment of applicable conditions. All offers are subject toreview and approval by the Seller's lawyer.

WHAT'S YOUR HOME WORTH?

Click here to get an instant estimate and track its value over time.

  • Date Listed: Monday, September 21, 2026
  • Listing Brokerage: Re/Max Prime Properties - Unique Group - Disclaimer: The information contained in this listing has not been verified by Re/Max Prime Properties - Unique Group and should be verified by the buyer.
  • City: Toronto

    More 12 bedrooms homes for sale in Toronto

  • Neighbourhood: Rosedale-Moore Park
  • Major Intersection: St.Clair and Yonge
  • Full Address: 47-51 Heath Street E, Toronto, M4T 1S2, ON, Canada
  • Living Room: Combined W/Dining
  • Kitchen: Eat-In Kitchen
  • Living Room: Combined W/Dining
  • Kitchen: Eat-In Kitchen
  • Living Room: Combined W/Dining
  • Kitchen: Eat-In Kitchen
  • Amenities:
  • Taxes: $23,633.18 (2026)
Living15 x 14 ft210 sq ft
Dining11 x 10 ft110 sq ft
Kitchen13 x 10 ft130 sq ft
Primary15 x 10 ft150 sq ft
2nd Br12 x 10 ft120 sq ft
3rd Br11 x 10 ft110 sq ft
Living15 x 14 ft210 sq ft
Dining11 x 11 ft121 sq ft
Kitchen13 x 10 ft130 sq ft
Primary15 x 10 ft150 sq ft
2nd Br11 x 11 ft121 sq ft
3rd Br11 x 10 ft110 sq ft
Living15 x 14 ft210 sq ft
Dining10 x 10 ft100 sq ft
Kitchen12 x 10 ft120 sq ft
Primary14 x 10 ft140 sq ft
2nd Br12 x 10 ft120 sq ft


WHAT'S YOUR HOME WORTH?

Click here to get an instant estimate and track its value over time.