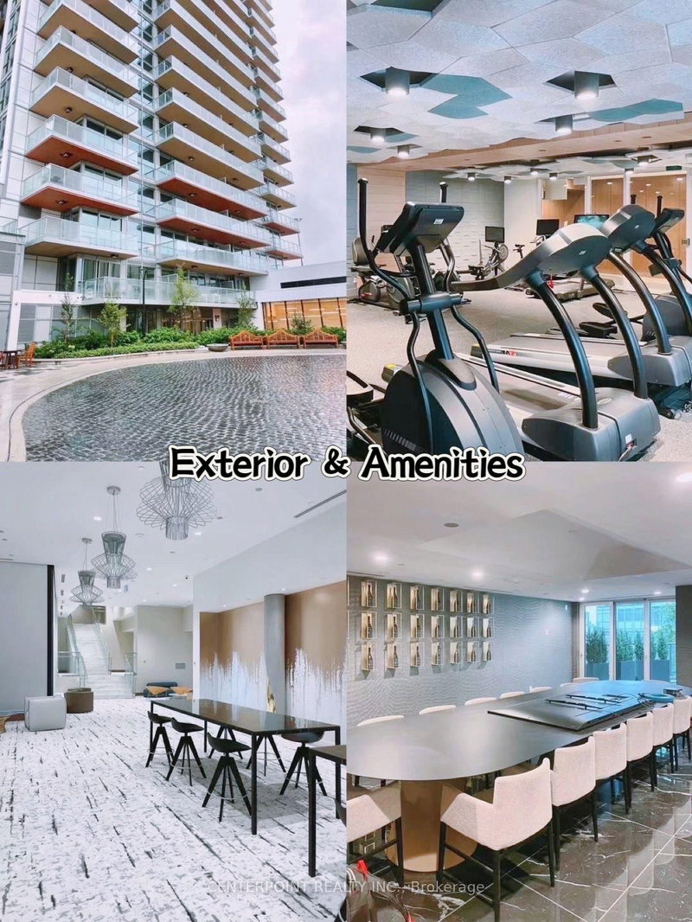
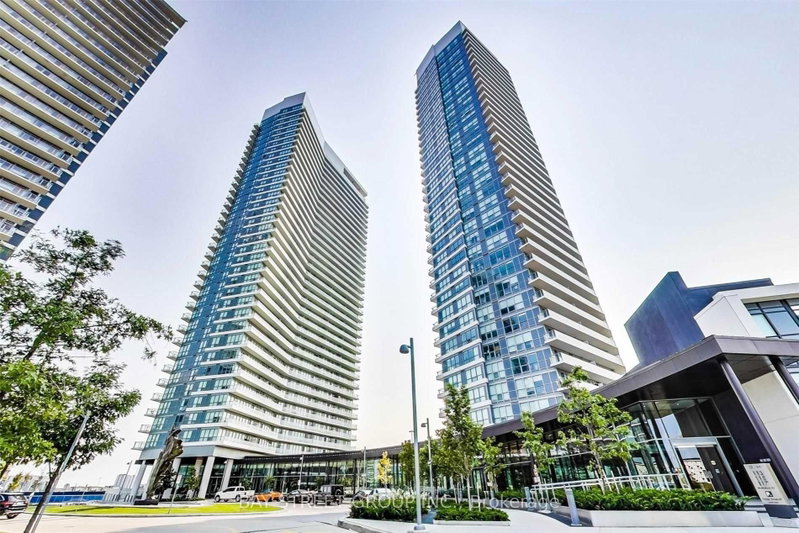
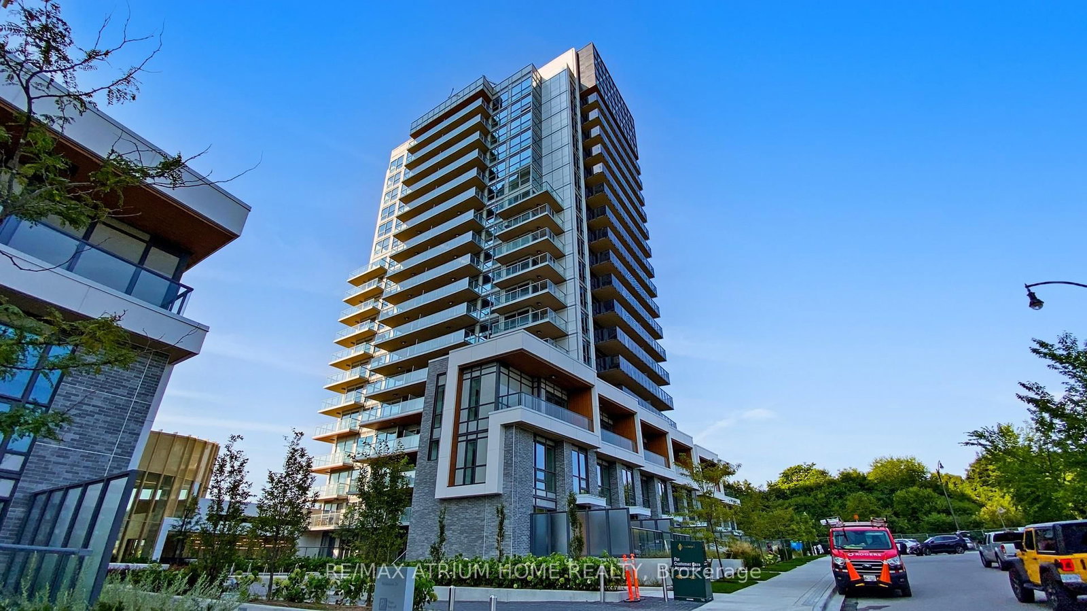
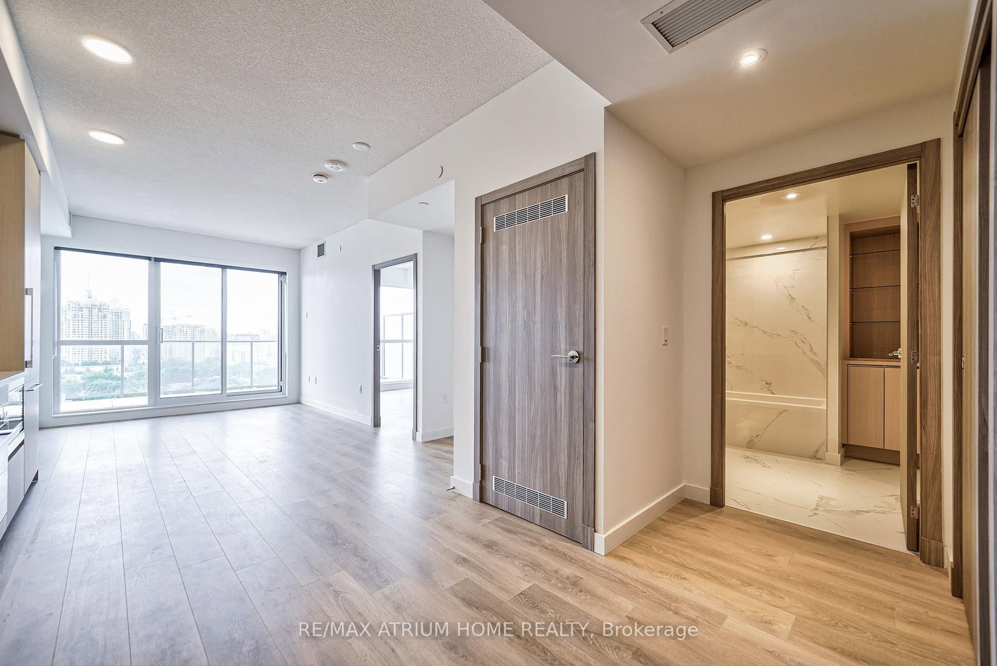
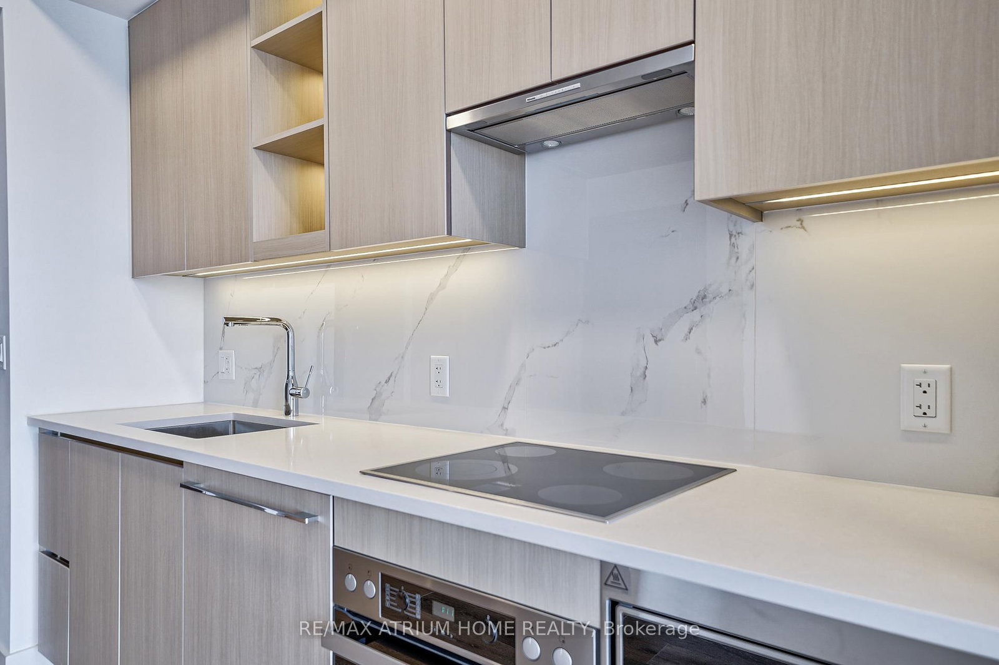
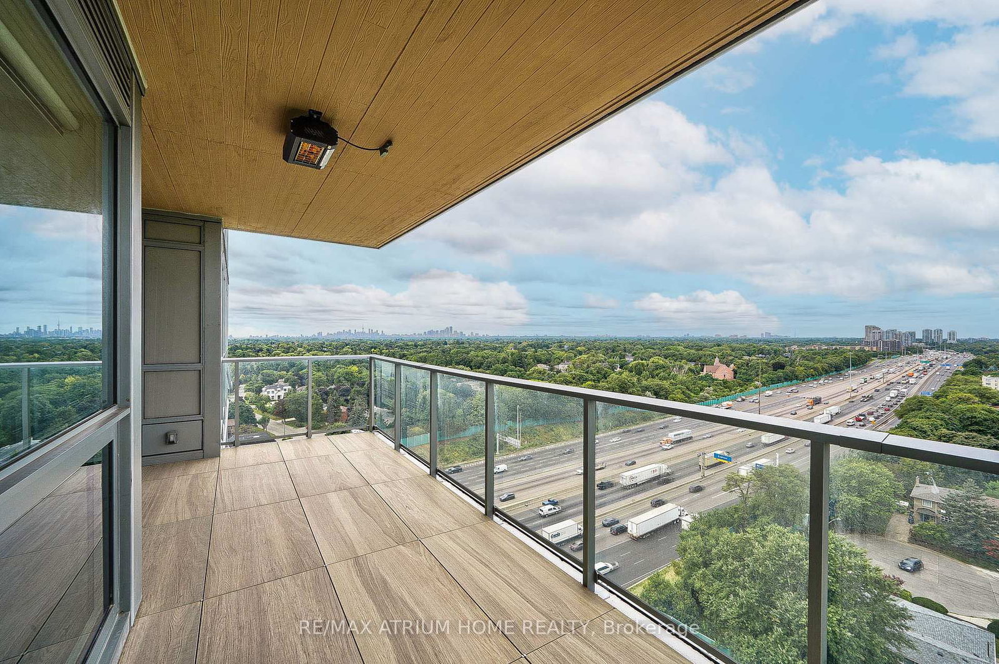
Welcome Newcomer & International Students! Unobstructed panoramic south, west & north views! Brand New Luxury Living In Concord Park Place. Spacious 2 Bedroom 2 Bath With Balcony Equipped With Composite & Decking With Radiant Ceiling Heater. 768 Sqft Interior + 168 Sqft Of Balcony. Features 9-Ft Ceiling. Walking Distance to Brand New Community Centre And Park. Steps To 2 Subway Stations Bessarion & Leslie. Mins To Hwy 401/ 404, Go Train Stations, Bayview Village & Fairview Mall. With 80,000Sqft Of Amenities: Tennis/ Basketball Crt/ Swimming Pool/ Sauna/ Whirlpool/ Hot Stone Loungers/ BBQ/ Bowling/ Fitness Studio/ Yoga Studio/ Golf Simulator Room/ Children Playroom/ Formal Ballroom And Touchless Car Wash...etc.
Listing Brokerage: Re/Max Atrium Home Realty - Disclaimer: The information contained in this listing has not been verified by Re/Max Atrium Home Realty and should be verified by the buyer.





 Share
Share







 2
2 2
2 1
1