MLS #: C13800612Type: Att/Row/Twnhouse, 3-StoreyApprox. SQFT: 1500-2000Basement: Fin W/O
33
219 x 60.2 ft lot
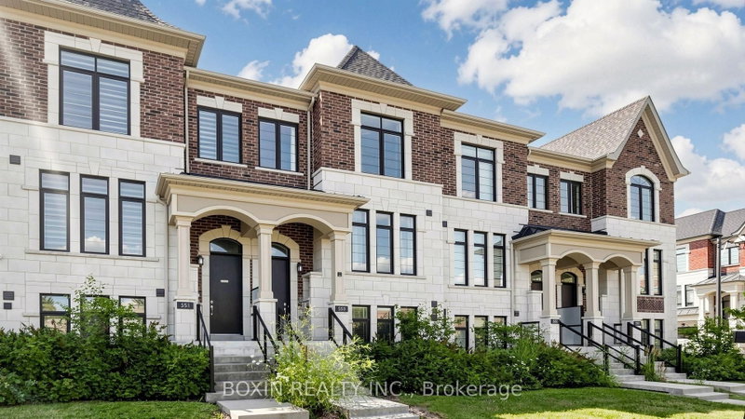
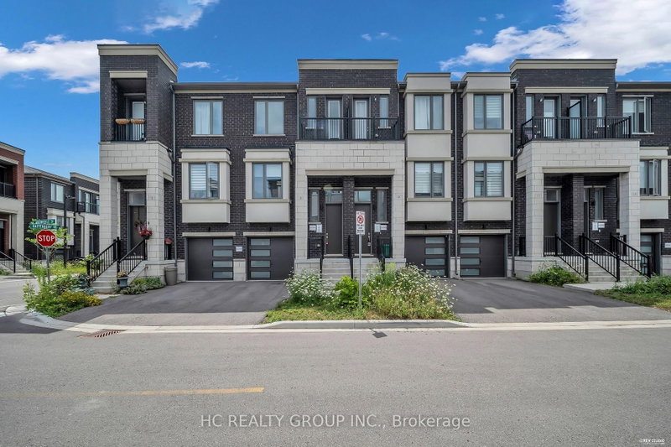
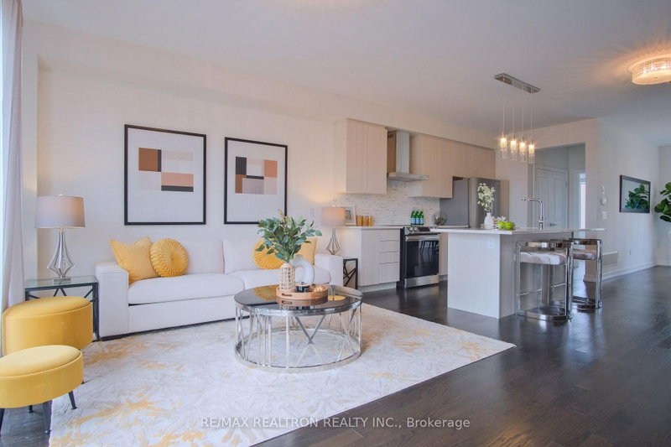
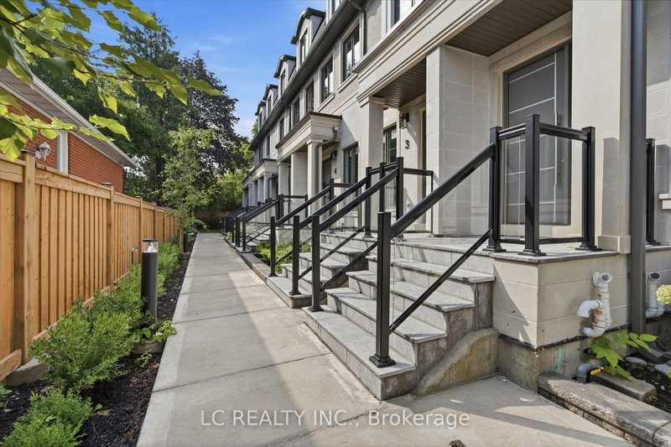
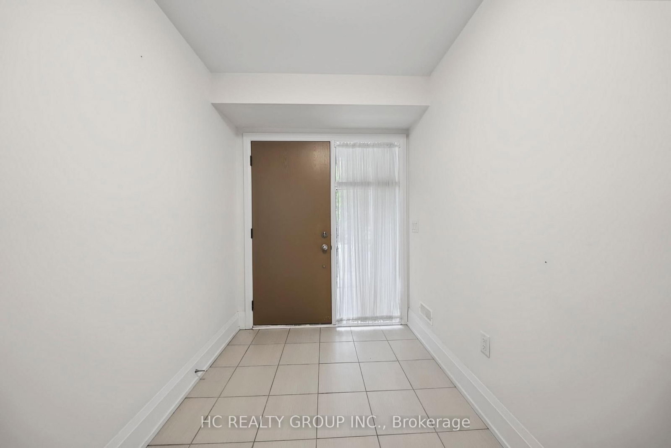
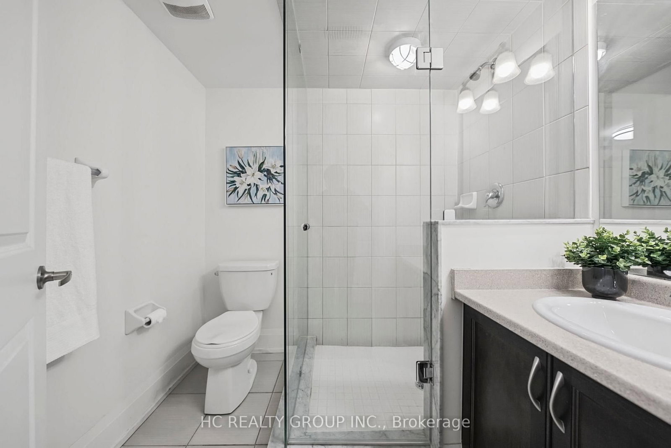
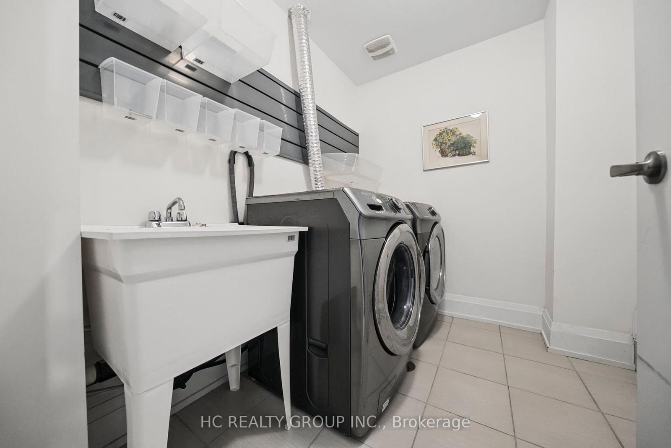
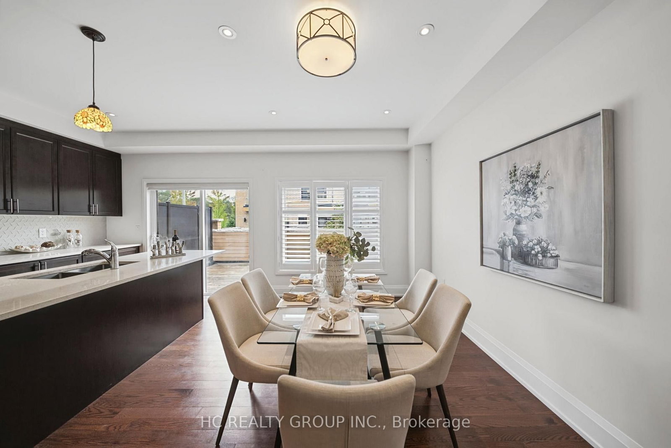
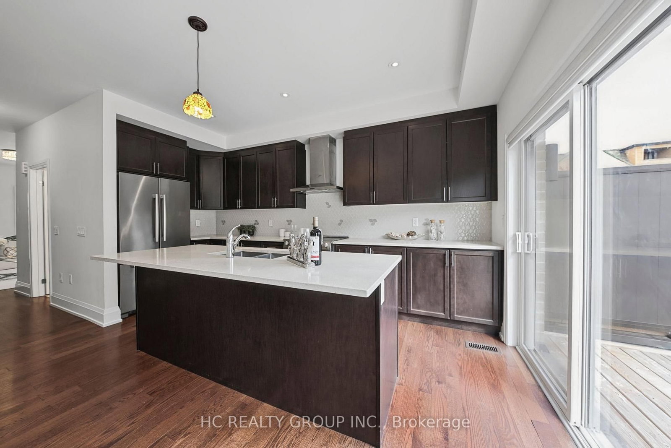
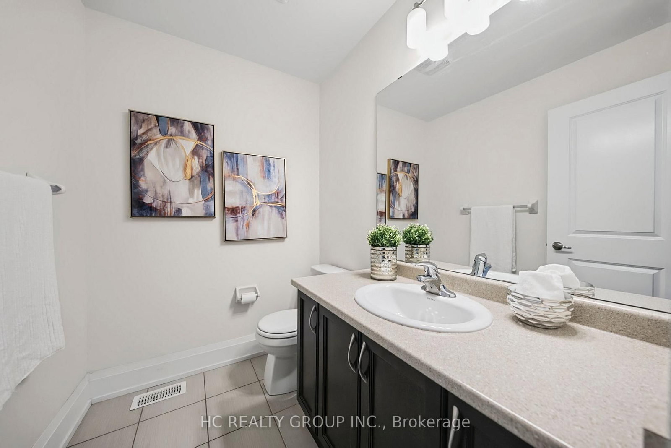
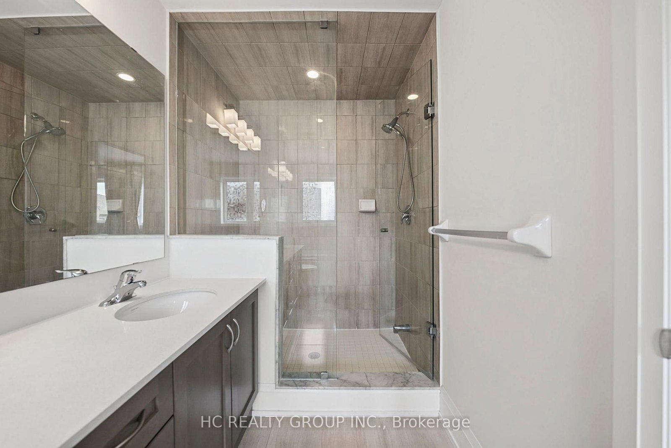
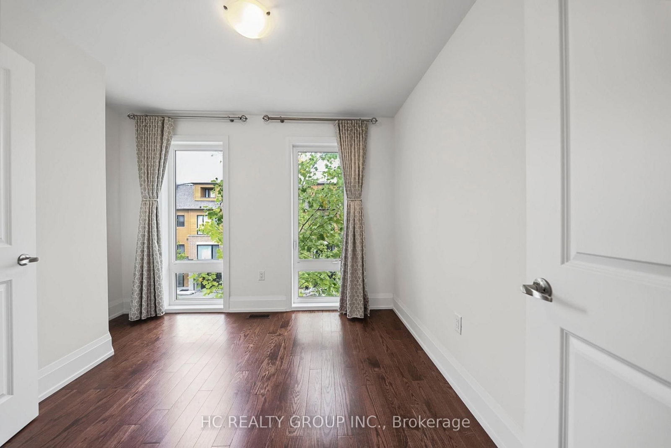
**FREEHOLD, NO MAINTENANCE FEES!** Spacious 3-storey townhome offering approx. 1,876 SQ. FT. ABOVE GRADE, 3 bedrooms, 4 bathrooms and a RARE 2-CAR ATTACHED GARAGE with coated floor. Carefully maintained and thoughtfully upgraded by its original owners throughout the years, this home offers a modern family lifestyle with exceptional convenience and easy access to local amenities. The ground level features NEWLY UPDATED FLOORING, A FULL BATHROOM and a highly functional REC ROOM - ideal for a family room, home office, guest space or other flexible use. The main living level offers GENEROUSLY SIZED, SEPARATE LIVING AND KITCHEN/DINING AREAS. Kitchen features an upgraded backsplash and walk-out to a LARGE SOUTH-FACING TERRACE, perfect for enjoying the sunshine. Spacious primary bedroom with TWO LARGE WINDOWS, 5-PC ENSUITE and customized walk-in closet organizer. Secondary bathroom upgraded with a MODERN WALK-IN SHOWER & GLASS ENCLOSURE. Located in a SOUGHT-AFTER NORTH YORK NEIGHBOURHOOD, close to transit, schools, parks, shopping and dining. Some photos have been virtually staged for illustration purposes.
Listing Brokerage: Hc Realty Group Inc. - Disclaimer: The information contained in this listing has not been verified by Hc Realty Group Inc. and should be verified by the buyer.





 Share
Share















 3
3 3
3 2
2 19 x 60.2 ft lot