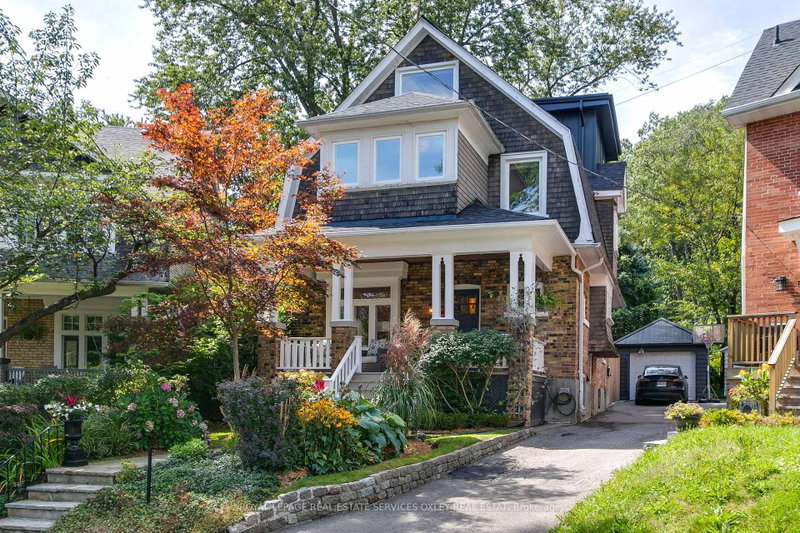
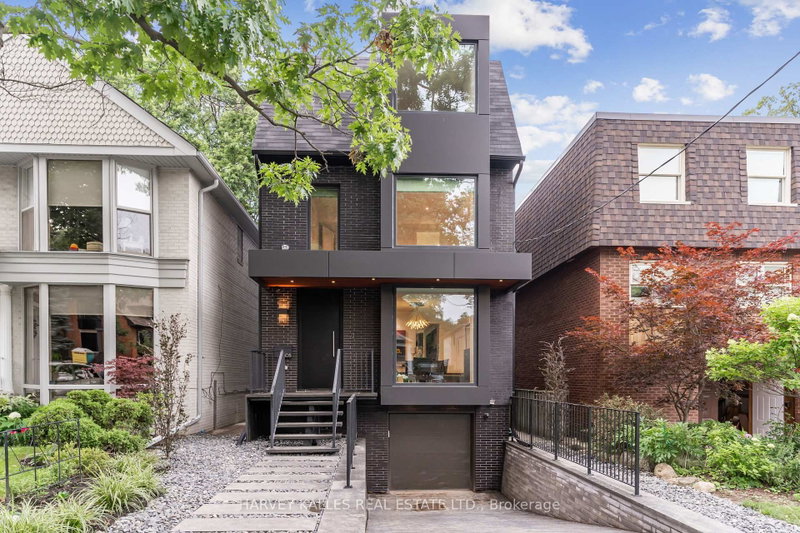
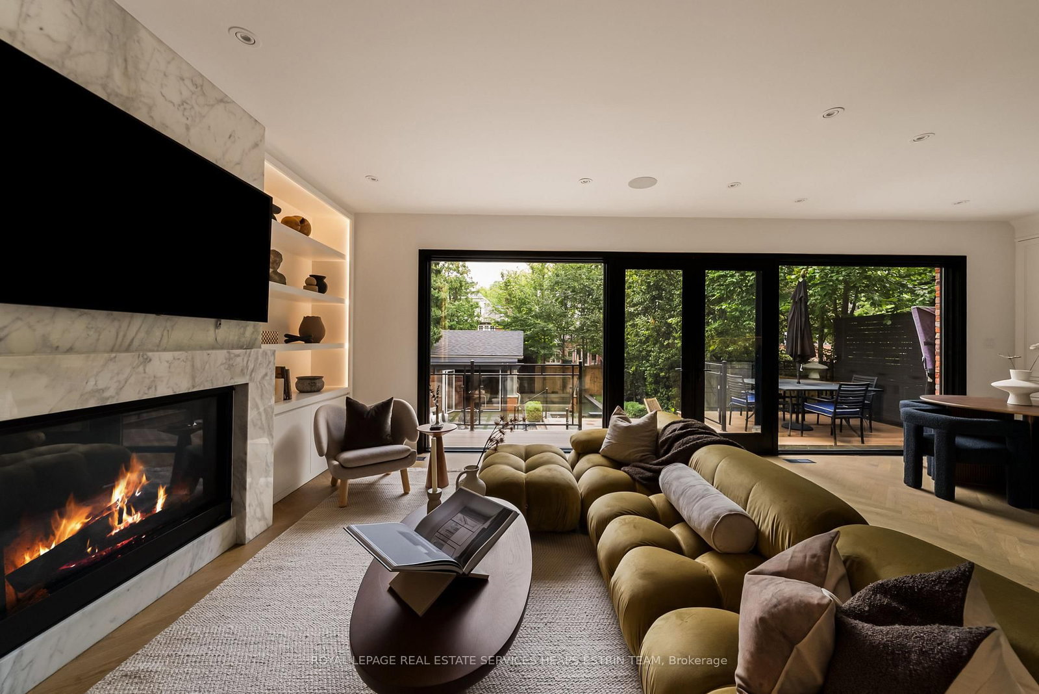
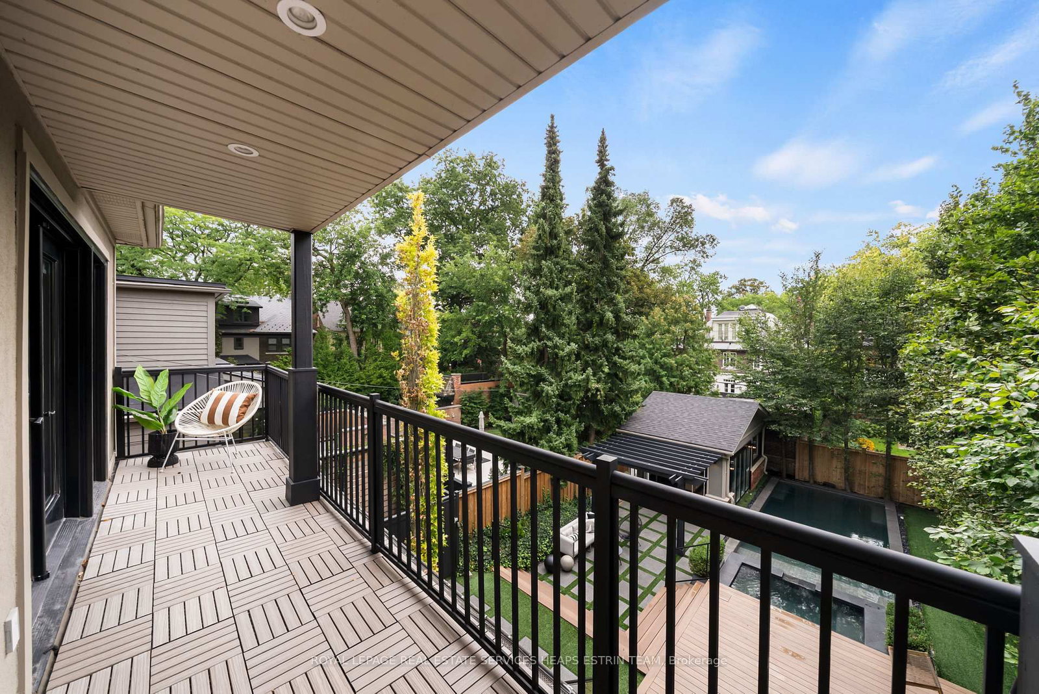
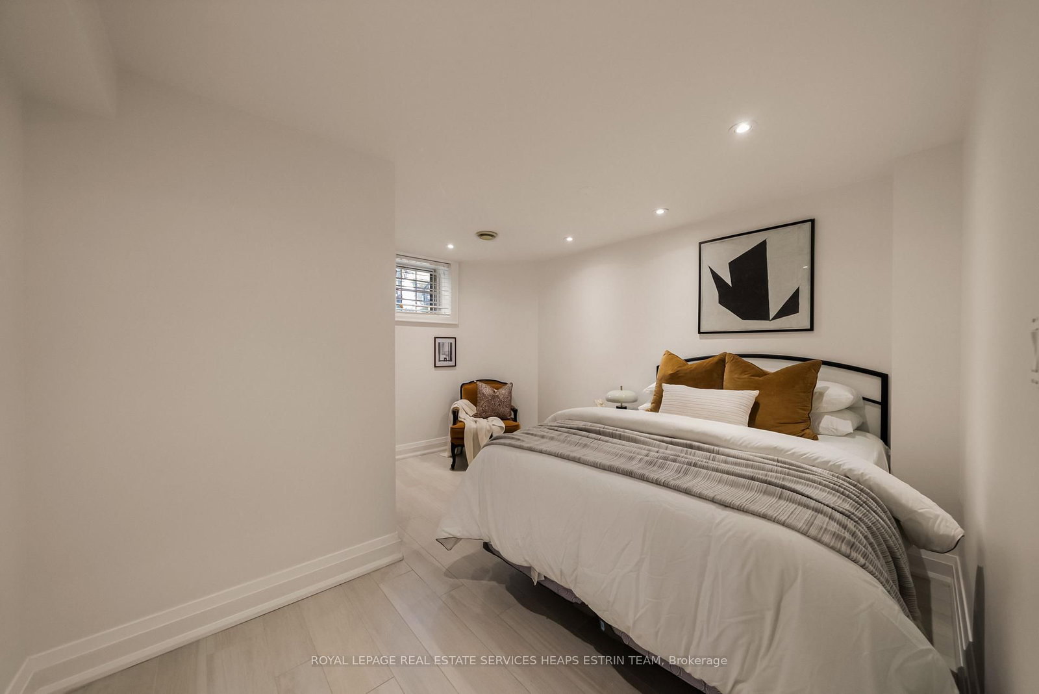
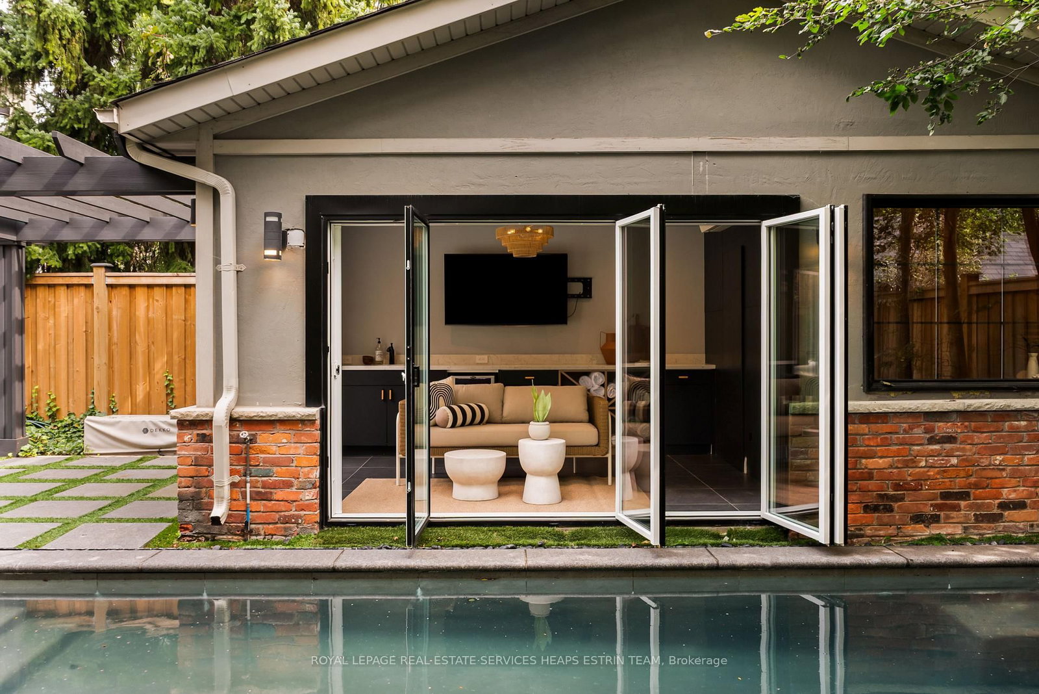
Newly renovated from top to bottom, this stately five-bedroom residence is set on one of North Rosedale's most private and established streets, offering the very best of Rosedale living-refined, timeless & beautifully appointed throughout. The main level features luxurious herringbone floors. A timeless kitchen, anchored by a Wolf range & expansive centre island, flows seamlessly into the adjoining family room. Both spaces open to the rear yard & deck through wall-to-wall picture windows, while a gas fireplace warms the heart of the home. A formal dining room suits family gatherings, while a versatile living room-with its own gas fireplace-works equally well as an elegant sitting room, home office or piano room. A side entrance from the driveway adds everyday convenience. Upstairs, the generous primary suite features a sizeable walk-in closet & completely reimagined five-piece ensuite with sophisticated finishes. French doors open to a south-facing balcony overlooking the rear yard. Two well-proportioned secondary bedrooms, a four-piece family bathroom & brand-new hardwood floors complete the second level. The third floor offers two additional bedrooms: a spacious room with a walk-in closet & private south-facing balcony overlooking the treetops, plus a second ideally suited to children or guests. An additional four-piece bathroom completes this level. Heated floors extend throughout the lower level, featuring a sizeable recreation room with gas fireplace, dedicated gym enclosed by a full glass partition wall, sixth bedroom & three-piece bathroom with curbless shower. Outside, a resort-style backyard awaits, with a concrete pool & integrated hot tub, cabana with cedar sauna, pergola & multiple seating areas creating a private oasis for effortless al fresco entertaining. Steps from Chorley & Rosedale Park, the boutique shops of Summerhill Avenue, this newly transformed residence presents a rare opportunity to secure one of North Rosedale's most coveted addresses.
Listing Brokerage: Royal Lepage Real Estate Services Heaps Estrin Team - Disclaimer: The information contained in this listing has not been verified by Royal Lepage Real Estate Services Heaps Estrin Team and should be verified by the buyer.
Schedule a private showing of this property with an experienced member of our team.
Rosedale-Moore Park GUIDE
Want to know more about Rosedale-Moore Park?
Check out our Neighbourhood Guide and learn more about the schools, parks and people in this neighbourhood.





 Share
Share










 5+1
5+1 5+1
5+1 40 x 138.16 ft lot