By

CALL
TOUR PROPERTY
×

111 Seaton Street in Toronto for sale

Asking price
$1,280,000
Estimate (Sep 17)
$1,318,510
MLS #:
C13798442
Type:
Detached, 3-Storey
Approx. SQFT:
1500-2000
Basement:
Full, Finished
3+1 3+1

1 16 x 95 ft lot

PROPERTY HISTORY
SIGN IN REQUIRED
List Date List Price Last Status Sold Date Sold Price Days On Market
0000-00-00 $00000 Ter N/A N/A N/A
0000-00-00 $00000 Sld Jan 23, 2011 $675,000
0000-00-00 $00000 Ter N/A N/A N/A
0000-00-00 $00000 Sld Feb 04, 2006 $475,000
0000-00-00 $00000 Sld Sep 30, 2004 $415,000
0000-00-00 $00000 Sld Sep 22, 2003 $370,000
0000-00-00 $00000 Ter N/A N/A N/A
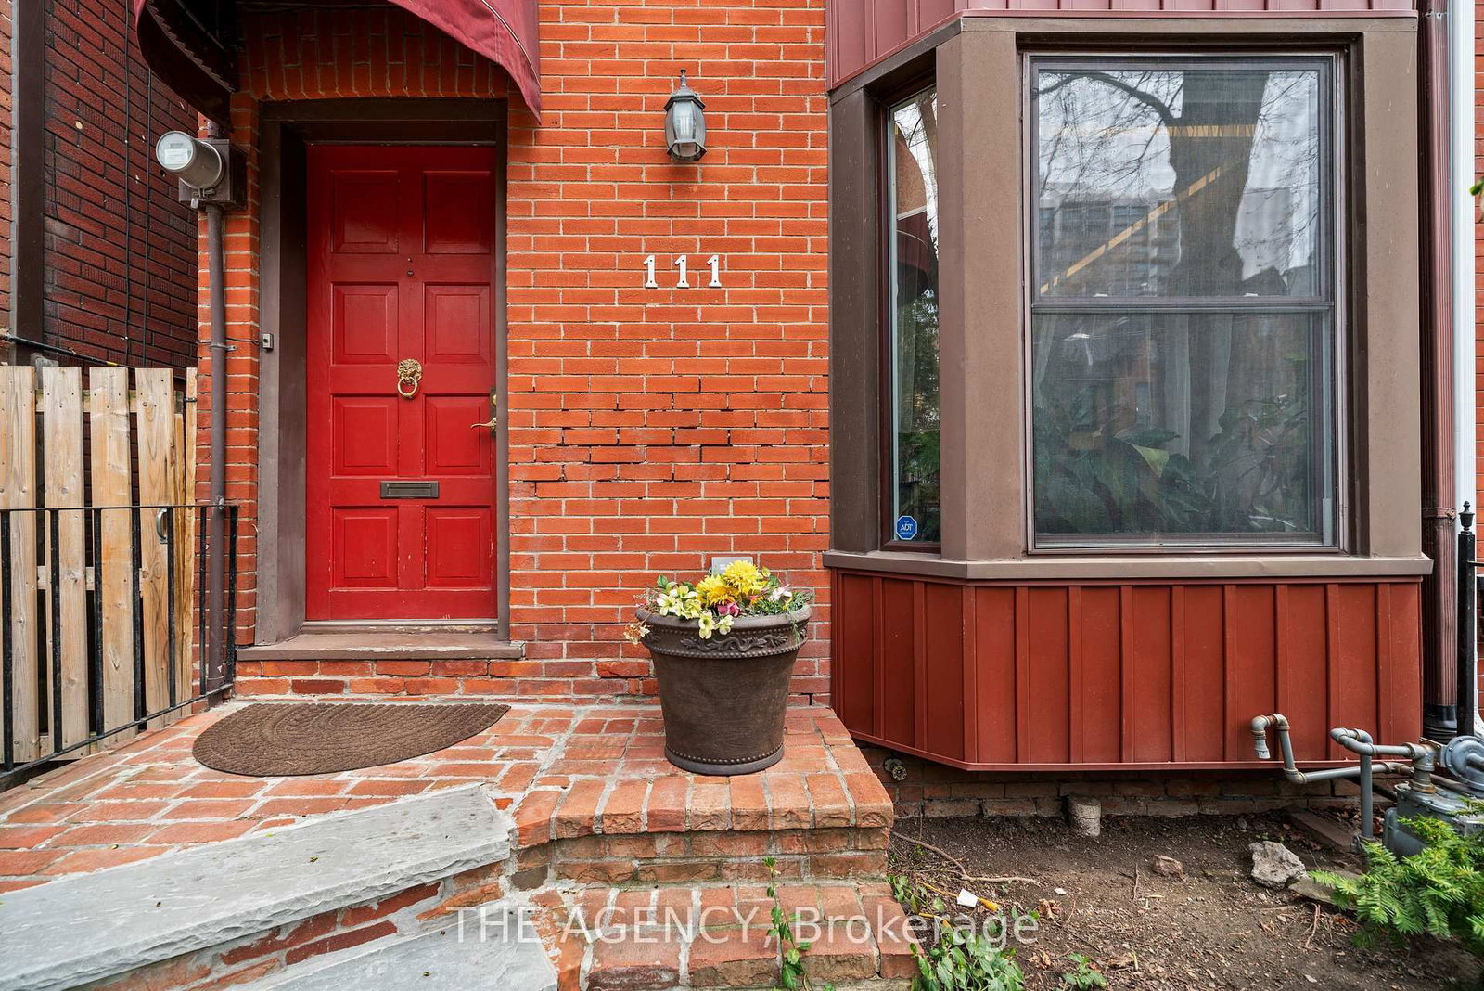
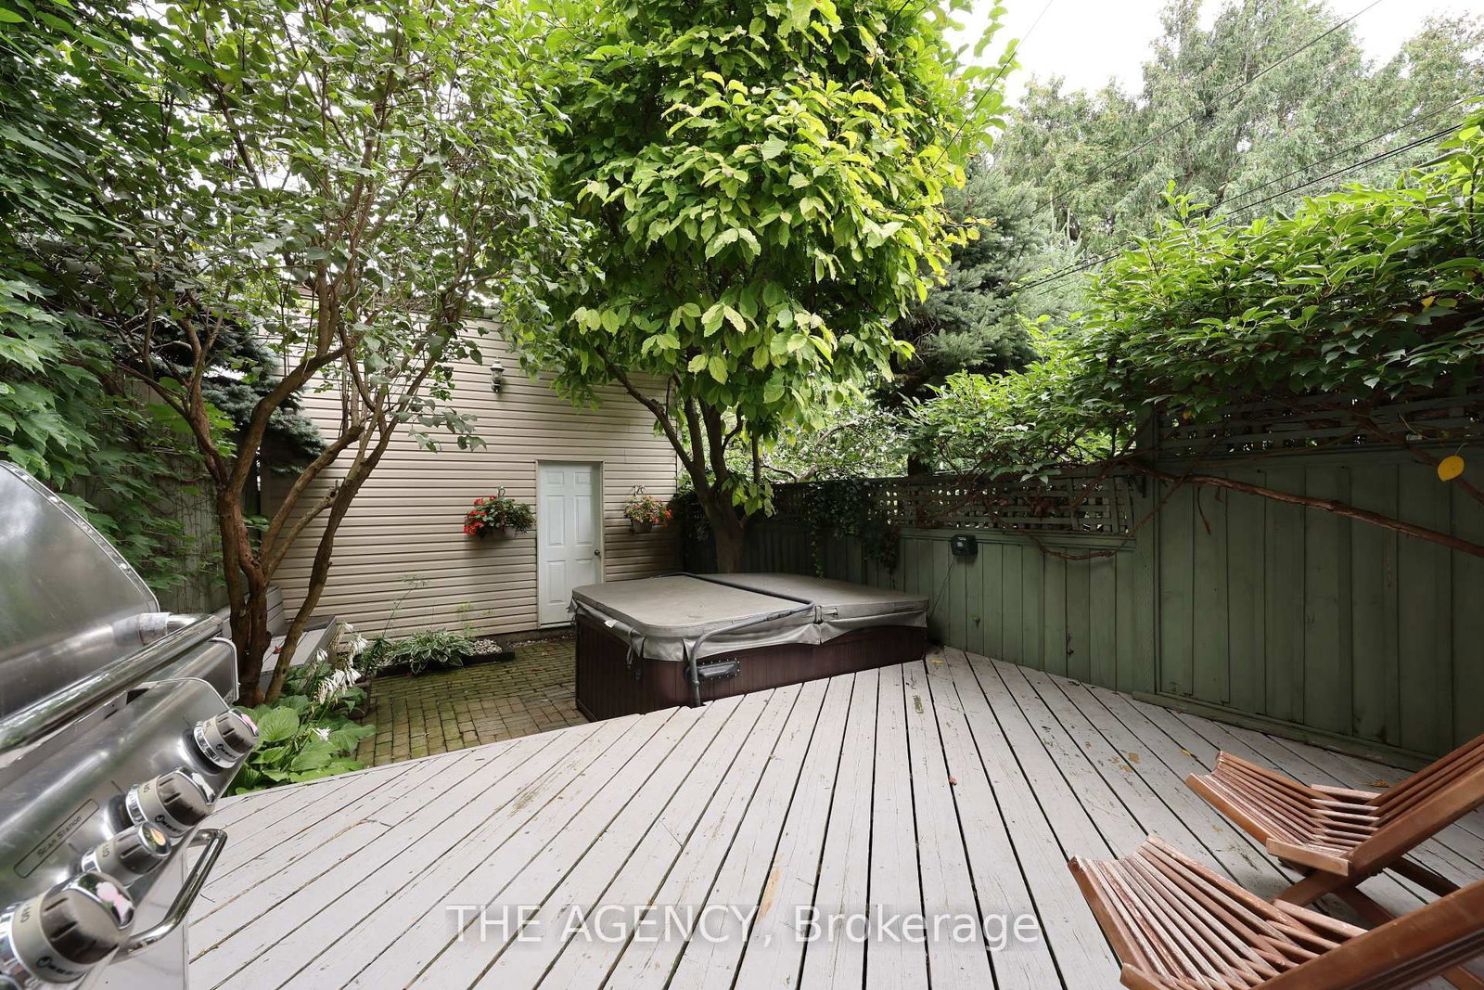
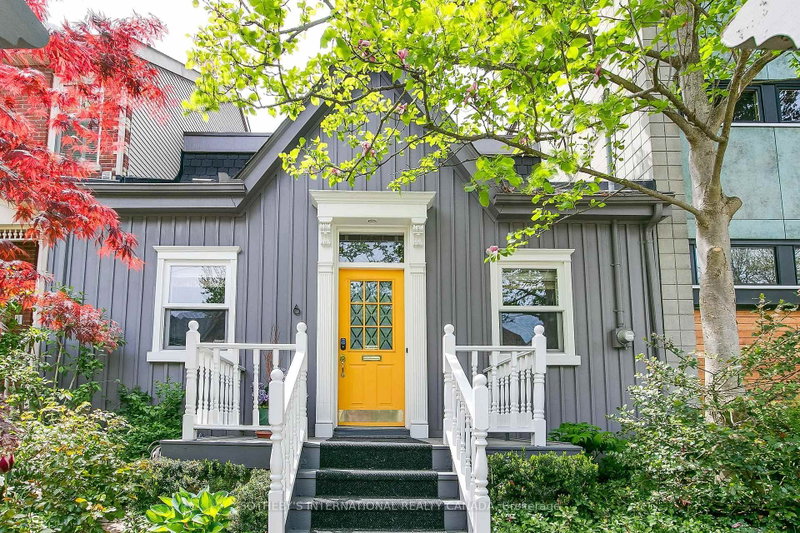
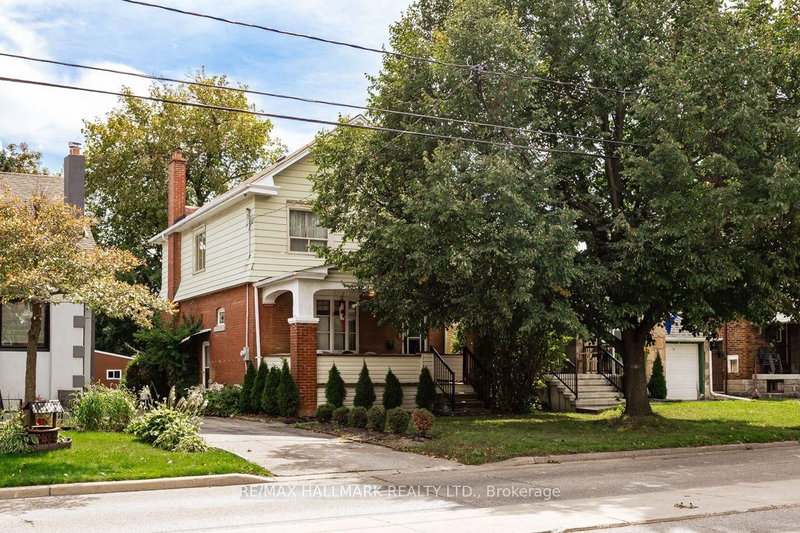
Behind the charming facade of 111 Seaton Street is a home that perfectly balances historic character with modern city living. Set in the heart of Moss Park, this beautifully designed 3-storey detached home offers 3+1 bedrooms and 3 bathrooms, with warm, light-filled spaces that feel both refined and inviting.The third floor sunroom is a true highlight, offering a peaceful retreat for quiet mornings or evenings at home. Outside, the private low-maintenance backyard features a hot tub, while the newly built laneway access garage adds a rare level of convenience in the heart of downtown.With cafes, parks, transit, and the energy of Toronto's east end just moments away, 111 Seaton offers something increasingly rare: the character and privacy of a traditional home, with the city right outside your door.

WHAT'S YOUR HOME WORTH?

Click here to get an instant estimate and track its value over time.

  • Date Listed: Thursday, September 17, 2026
  • Listing Brokerage: The Agency - Disclaimer: The information contained in this listing has not been verified by The Agency and should be verified by the buyer.
  • City: Toronto

    More 3 bedrooms homes for sale in Toronto

  • Neighbourhood: Moss Park
  • Major Intersection: Dundas St E & Shuter St
  • Full Address: 111 Seaton Street, Toronto, M5A 2T2, Canada, ON, Canada
  • Living Room: Gas Fireplace, hardwood floor, Open Concept
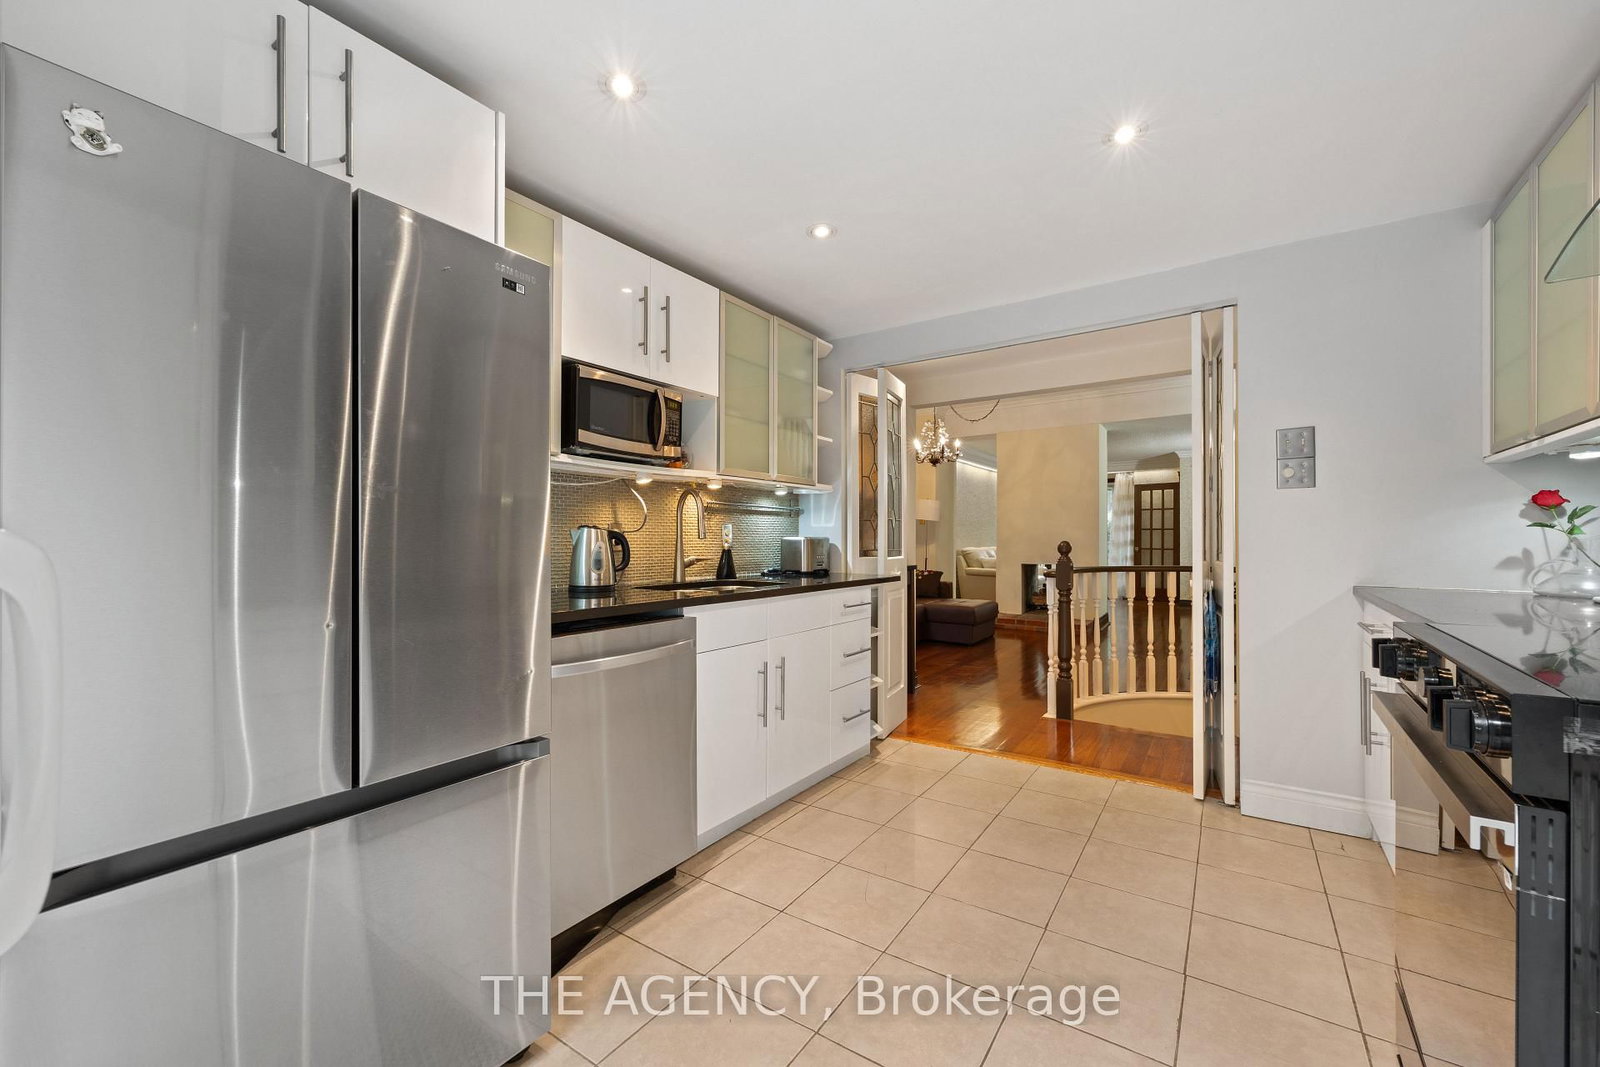
  • Kitchen: Renovated, W/O To Patio, Window
  • Family Room: Skylight, Open Concept
  • Amenities:
  • Taxes: $6,686.00 (2025)
Laundry12 x 12 ft144 sq ft
Living15 x 15 ft225 sq ft
Office15 x 12 ft180 sq ft
Kitchen10 x 10 ft100 sq ft
Br11 x 10 ft110 sq ft
Primary16 x 12 ft192 sq ft
Foyer6 x 5 ft30 sq ft
Sunroom13 x 11 ft143 sq ft
Family15 x 13 ft195 sq ft
Dining12 x 12 ft144 sq ft
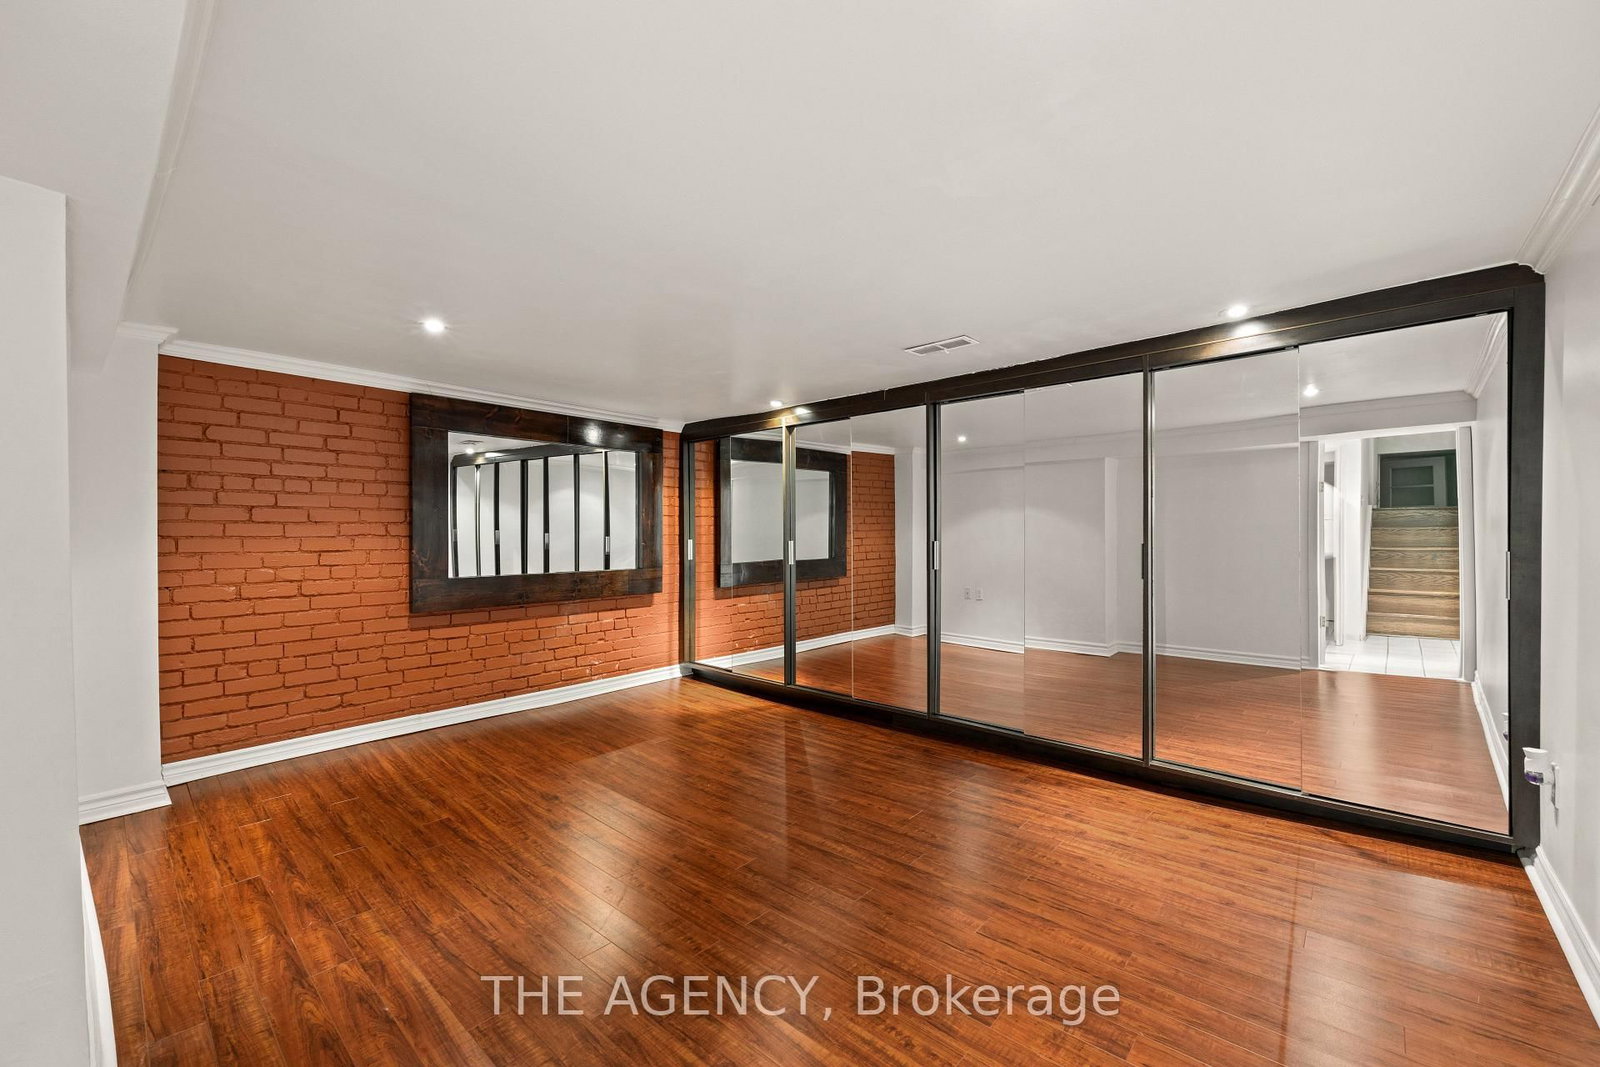
Rec14 x 13 ft182 sq ft

Similar homes for sale

WHAT'S YOUR HOME WORTH?

Click here to get an instant estimate and track its value over time.