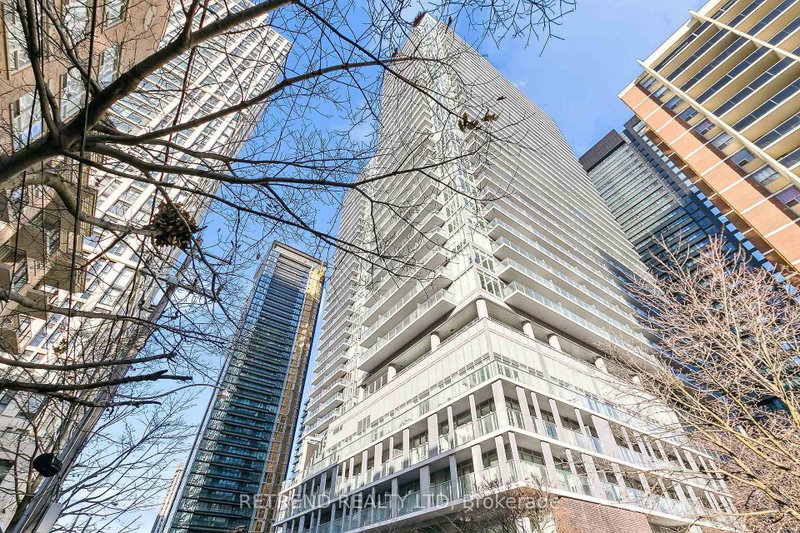
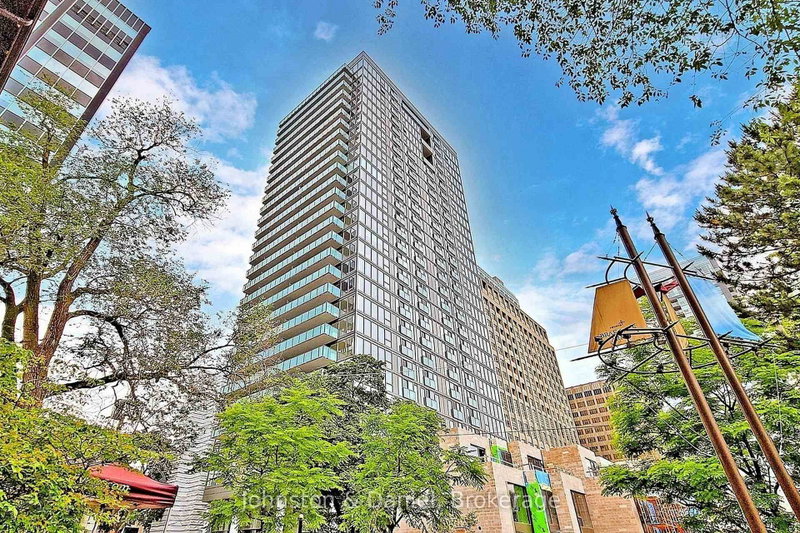
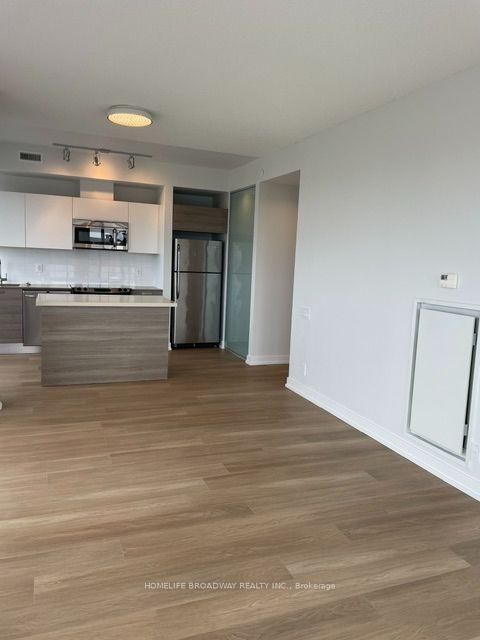
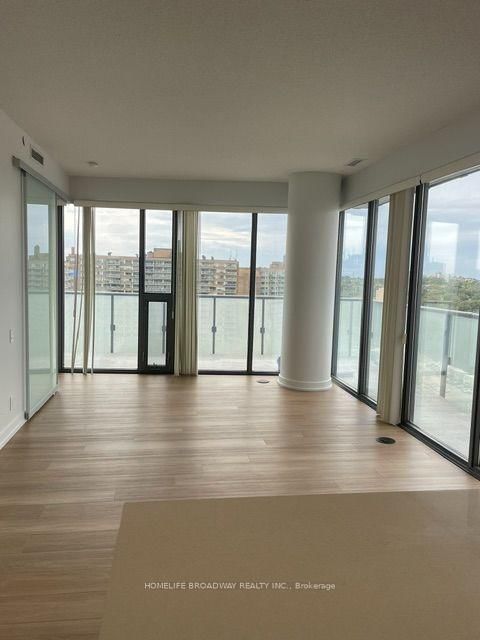
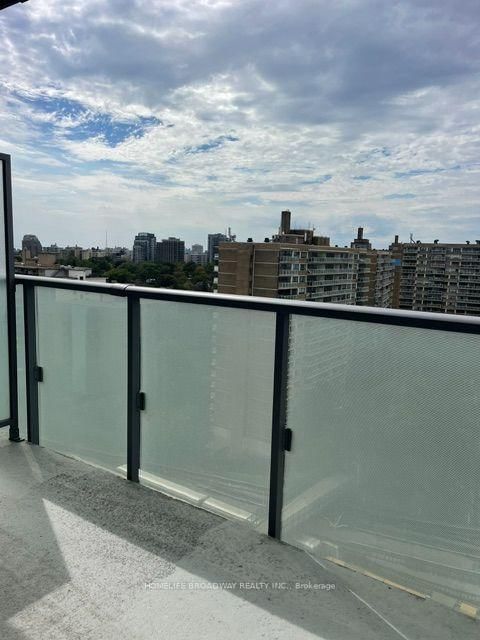
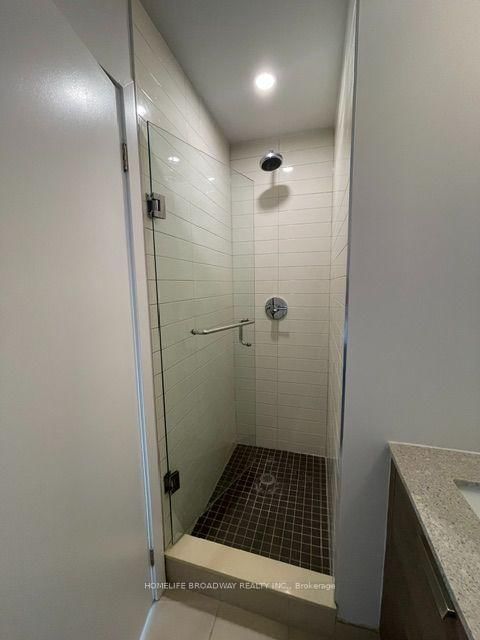
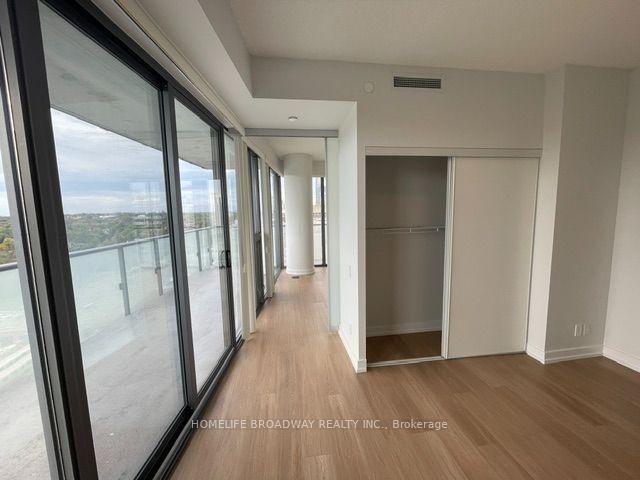
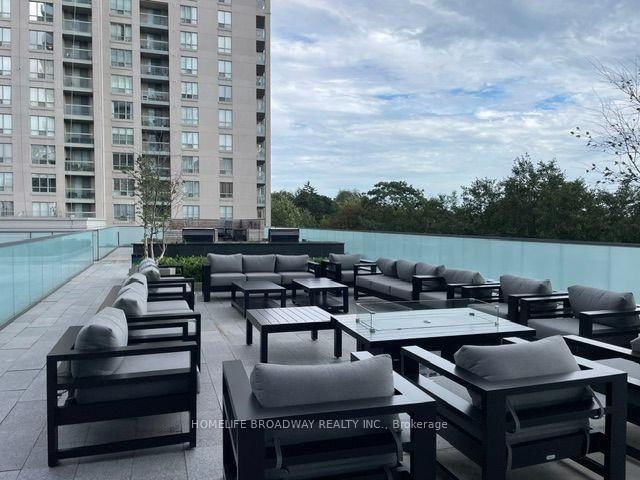
High floor with a clear, open view. The unit has been fully refreshed with new vinyl flooring, fresh paint, and modern pot lights. This bright 1+1 corner suite features 2 bathrooms, 9' ceilings, and floor to ceiling windows. Enjoy parks, trails, shops, cafés, and TTC right at your doorstep. Amenities include a party room, media room, rooftop garden, BBQ terrace, meeting room, lounge, and 24 hour concierge. Steps to Davisville Station, bike paths, restaurants, and a wrap around balcony. There's even a pet grooming room. Stainless steel appliances: fridge, stove, built-in dishwasher, microwave. Stacked washer and dryer. Comes with 1 parking space and 2 lockers.
Listing Brokerage: Homelife Broadway Realty Inc. - Disclaimer: The information contained in this listing has not been verified by Homelife Broadway Realty Inc. and should be verified by the buyer.





 Share










 1+1
 1+1
 1