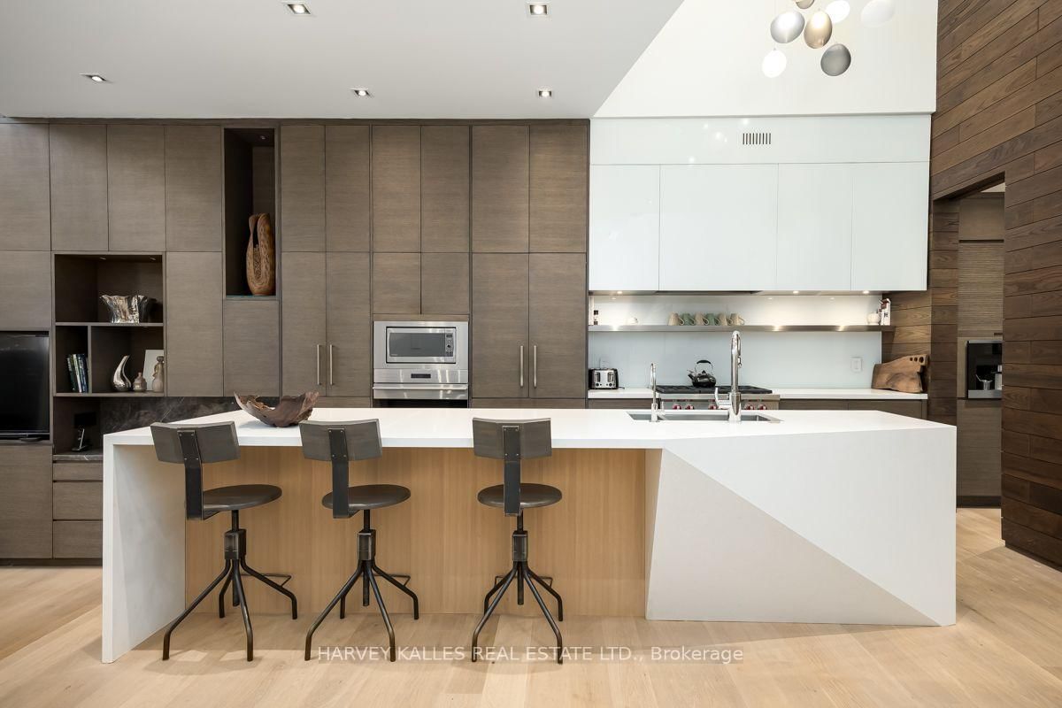
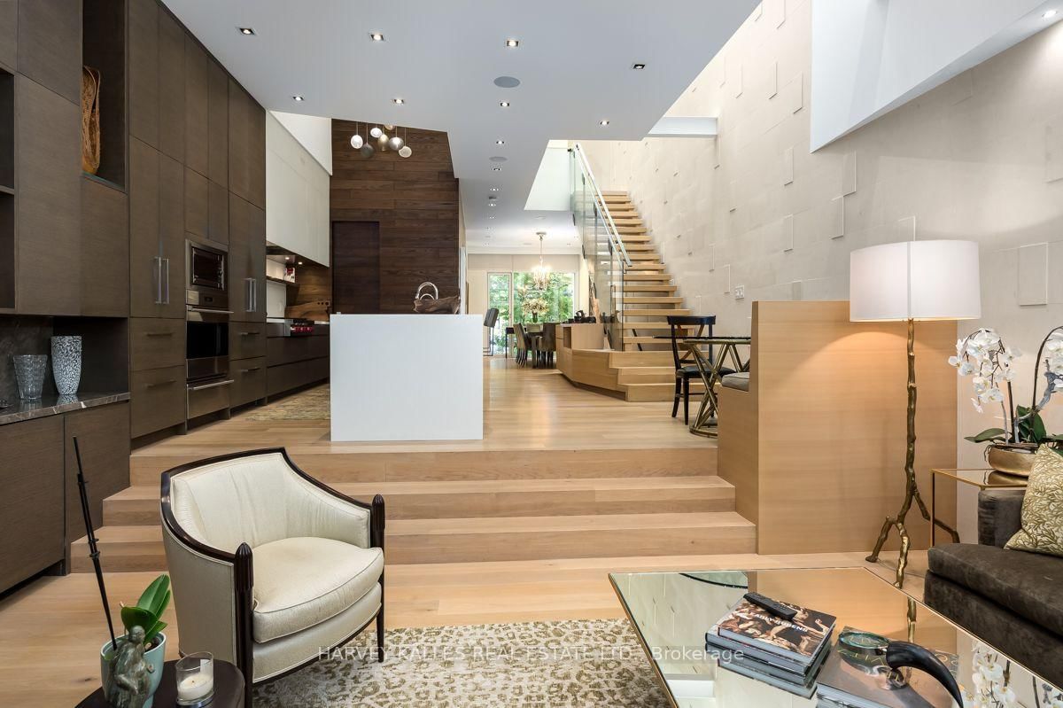
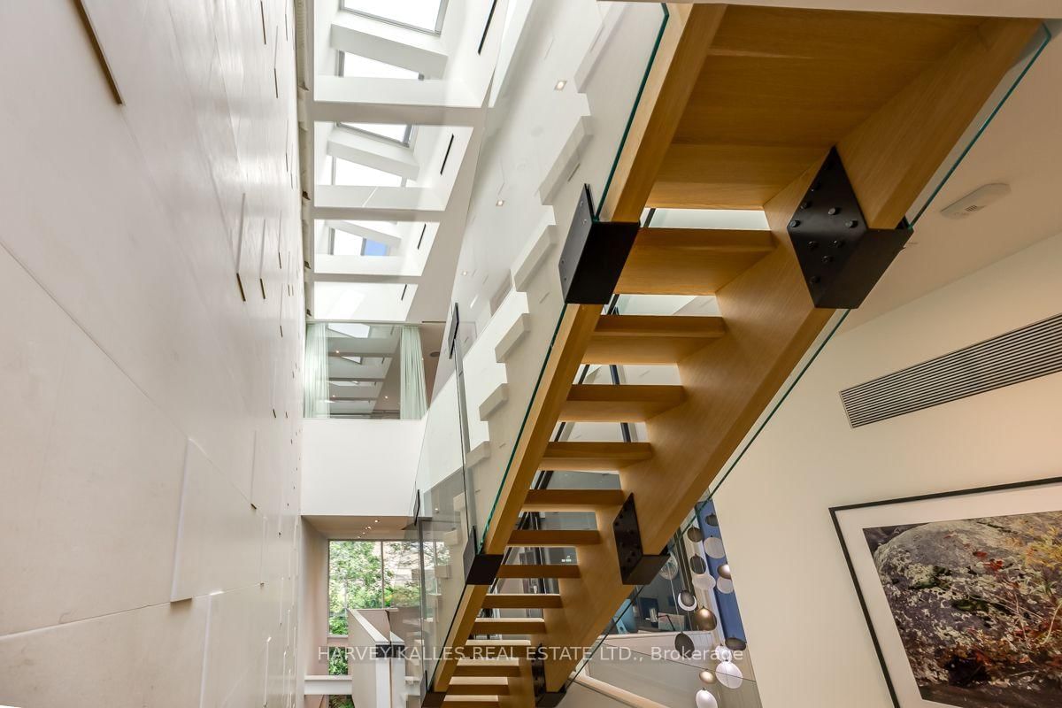
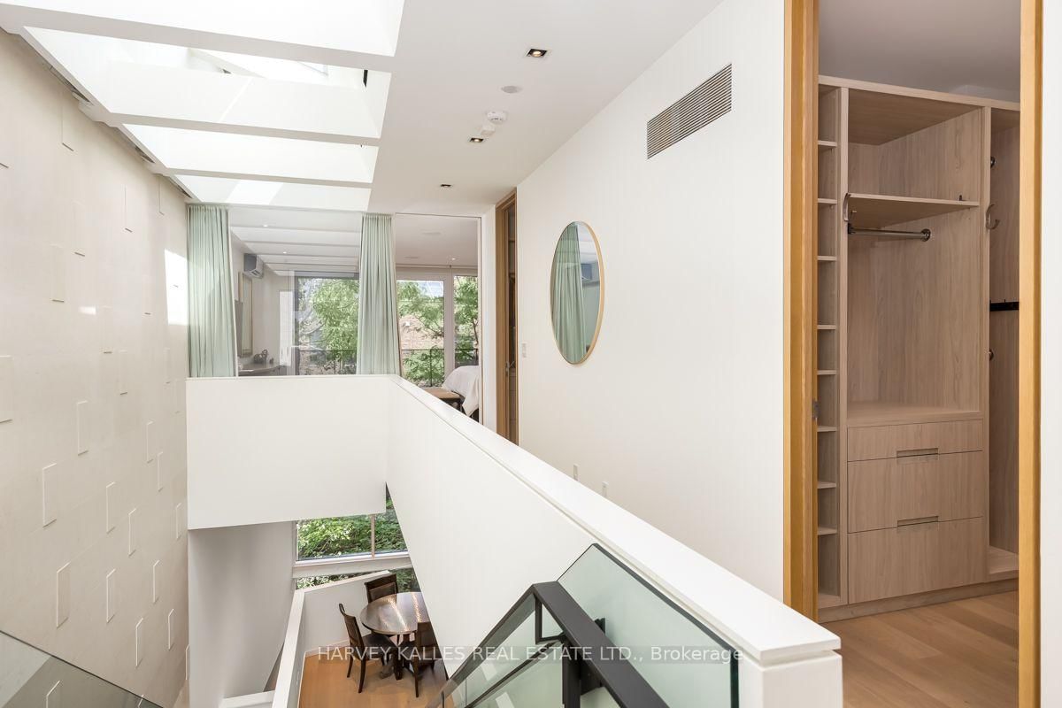
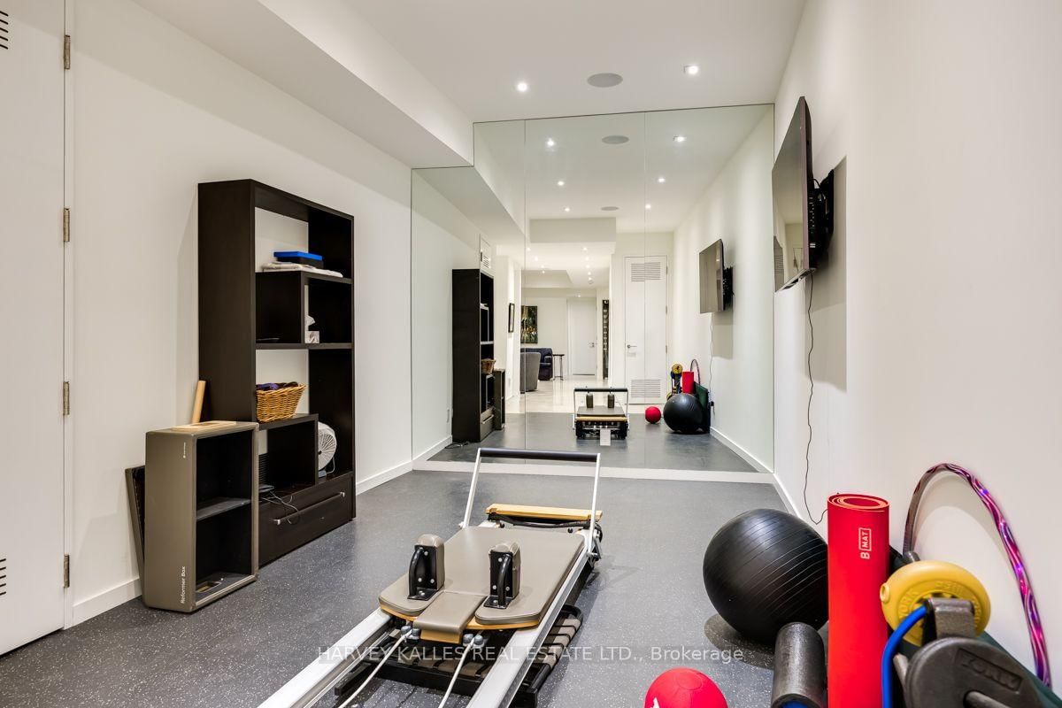
A rare architectural statement in the heart of Forest Hill Village, this exceptional four level contemporary residence combines striking design, impressive scale and thoughtfully planned living spaces. Offering exceptional flexibility, the residence is available for rental terms of 3, 6 or 12 months, providing a rare opportunity to experience this remarkable home for a term suited to your needs. From the moment you enter, dramatic ceiling heights, expansive walls of glass and abundant natural light create an immediate sense of openness, while clean architectural lines and refined finishes flow throughout. The impressive open concept main level brings together the living, dining and kitchen areas, creating a natural setting for both entertaining and everyday living, with a beautifully appointed kitchen at the heart of the home. A private elevator provides effortless access to all four levels, while the intelligent layout creates distinct spaces for family, guests, work and relaxation. Generously proportioned bedrooms offer privacy and comfort, while the entire upper level is devoted to an extraordinary primary retreat with generous dressing areas, a luxurious ensuite and private outdoor space. The fully finished lower level adds exceptional versatility with a guest bedroom, recreation area, home gym and impressive walk in wine cellar. Multiple outdoor spaces further enhance the connection between indoors and out. Architecturally distinctive yet remarkably inviting, this is contemporary luxury designed for real life, offering privacy, functionality and exceptional attention to detail. An outstanding opportunity to enjoy a truly unique residence just steps from the shops, cafés and restaurants of Forest Hill Village, with excellent schools, parks, transit and the best of midtown Toronto close at hand.
Listing Brokerage: Harvey Kalles Real Estate Ltd. - Disclaimer: The information contained in this listing has not been verified by Harvey Kalles Real Estate Ltd. and should be verified by the buyer.





 Share
Share










 2+1
2+1 2+1
2+1 2
2 Toronto