By

CALL
TOUR PROPERTY
×

309 Princess Avenue in Toronto for sale

Asking price
$2,238,000
Estimate (Sep 17)
$2,064,849
MLS #:
C13796570
Type:
Detached, 2-Storey
Approx. SQFT:
1500-2000
Basement:
Fin W/O
4+2 4+2
50 x 133 ft lot
PROPERTY HISTORY
SIGN IN REQUIRED
List Date List Price Last Status Sold Date Sold Price Days On Market
0000-00-00 $00000 Ter N/A N/A N/A
0000-00-00 $00000 Lsd May 22, 2024 $1,950
0000-00-00 $00000 Ter N/A N/A N/A
0000-00-00 $00000 Lsd Jul 01, 2022 $3,600
0000-00-00 $00000 Lsd Jun 17, 2022 $1,800
0000-00-00 $00000 Lsd Jul 15, 2018 $1,500
0000-00-00 $00000 Sld Dec 16, 2016 $2,450,000
0000-00-00 $00000 Lsd Aug 22, 2015 $1,150
0000-00-00 $00000 Sld Mar 26, 2014 $1,339,800
0000-00-00 $00000 Ter N/A N/A N/A
0000-00-00 $00000 Sld Mar 05, 2013 $1,070,000
0000-00-00 $00000 Ter N/A N/A N/A
0000-00-00 $00000 Lsd Jun 08, 2011 $2,100
0000-00-00 $00000 Ter N/A N/A N/A
0000-00-00 $00000 Sld Mar 11, 2011 $870,000
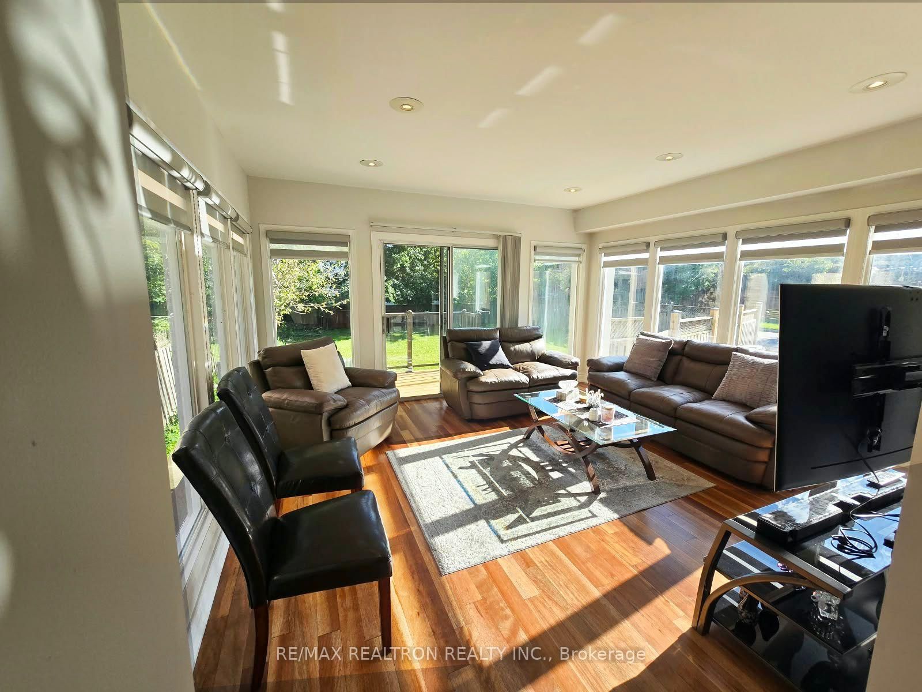
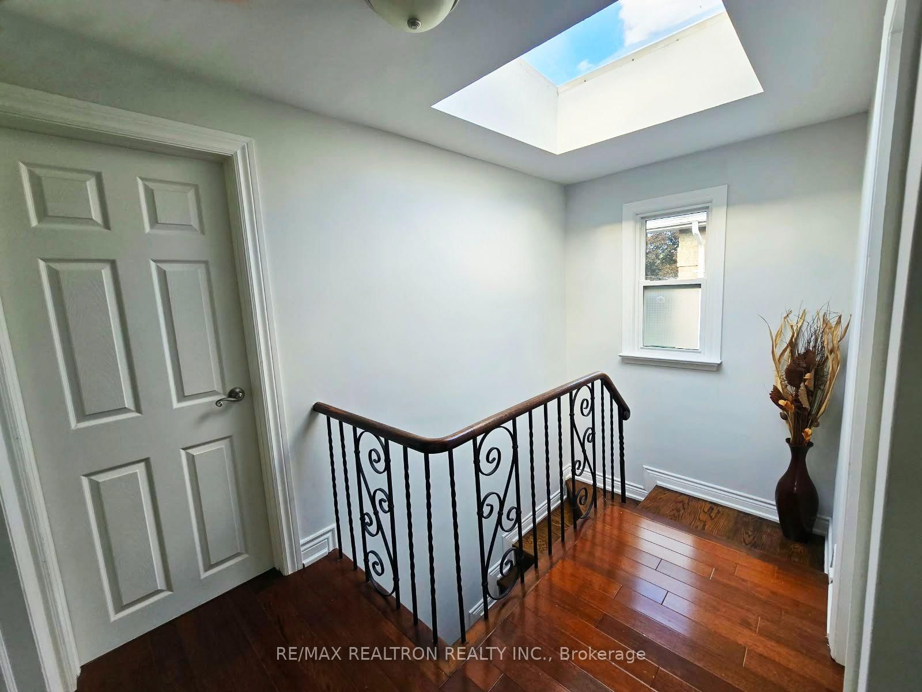
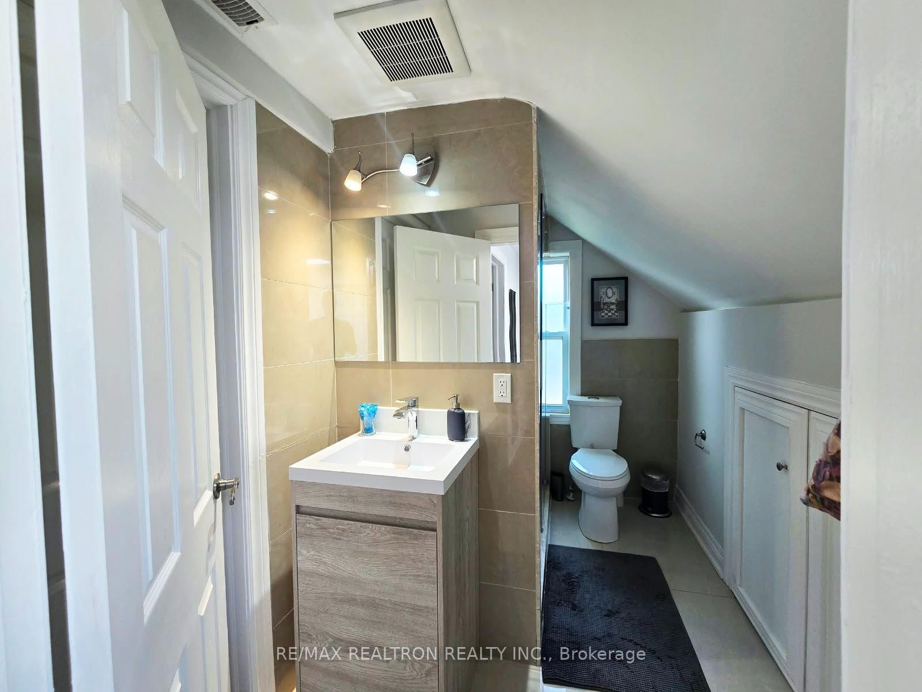
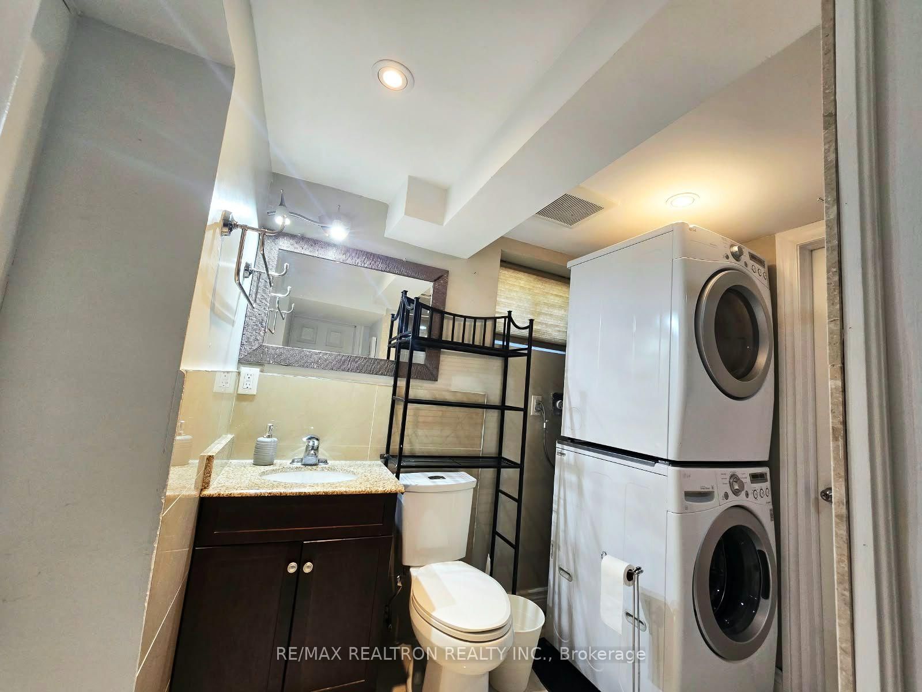
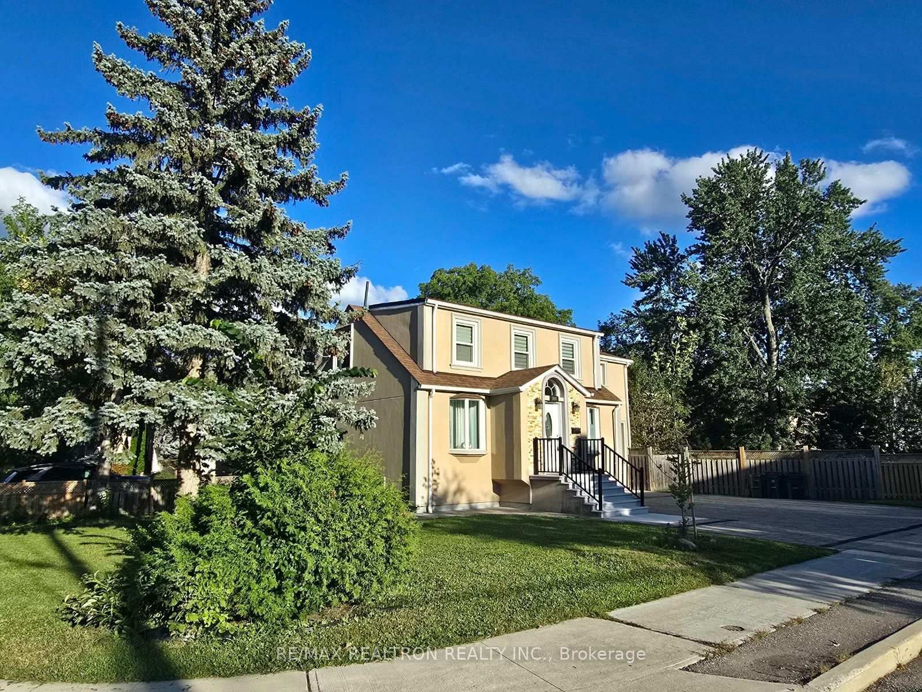
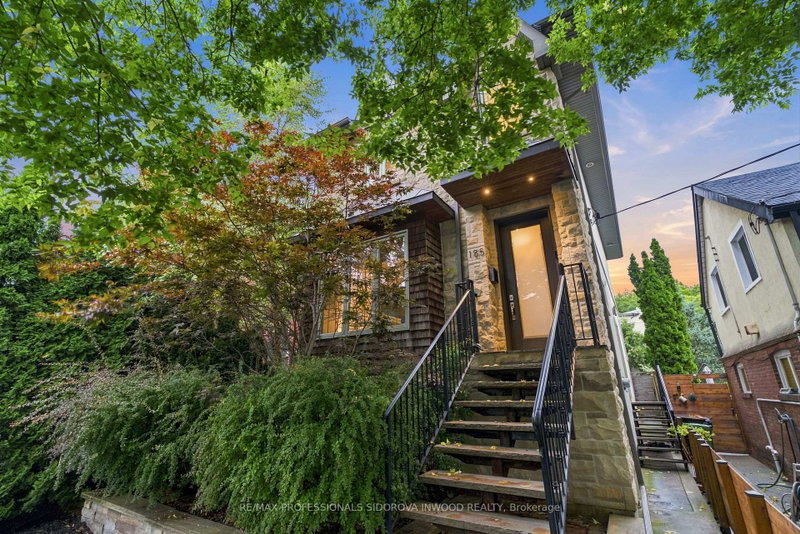
Welcome To 309 Princess Ave! A Bright & Spacious Renovated Residence On A Premium 50' Lot, Situated On One Of The Most Desirable Streets In Prestigious Willowdale East, Surrounded By Million-Dollar Homes. This Well-Designed Home Offers Approx. 2,000 - 3,000 Sq. Ft. Above Grade, Featuring 4+2 Bedrooms, 5 Bathrooms, 2 Kitchens & 2 Separate Laundry Areas-One Conveniently Located On The Main Floor And Another In The Basement. Recently Renovated With Quality Finishes Throughout, Including Hardwood Flooring On The Main & 2nd Floors. The Main Floor Features Spacious Living, Dining & Family Rooms, A Walkout To A Private Patio & Family-Sized Backyard, And A Sun-Filled Custom Gourmet Kitchen With Marble Flooring, Granite Countertops, Granite Centre Island & S/S Appliances. Numerous Windows, A Dramatic Central Skylight & Open-Riser Oak Staircase Fill The Home With An Abundance Of Natural Light. Upstairs, The Generous Primary Retreat Offers A Walk-In Closet & 4-Pc Ensuite, While Additional Bedrooms Share A Spacious 5-Pc Bathroom. The Finished Basement Offers Excellent Flexibility With A 2nd Kitchen, Recreation Room, Great Two Room/Bedroom Plus 4-Pc Bath for each Bedroom, 2 Separate Entrances & A Dedicated Laundry Area, Ideal For Extended Family Or Potential Rental Income. Exceptional Location Just Minutes To Bayview & Sheppard, Bayview Village, TTC Subway, Hwy 401, Parks, Library, Community Centre & Top-Ranked Schools Including Earl Haig Secondary School, Hollywood Public School & Bayview Middle School. A Rare Opportunity To Own A Beautifully Renovated Home On One Of Willowdale East's Finest Streets!

WHAT'S YOUR HOME WORTH?

Click here to get an instant estimate and track its value over time.

  • Date Listed: Wednesday, September 16, 2026
  • Listing Brokerage: Re/Max Realtron Realty Inc. - Disclaimer: The information contained in this listing has not been verified by Re/Max Realtron Realty Inc. and should be verified by the buyer.

  • City: Toronto

    More 4 bedrooms homes for sale in Toronto

  • Neighbourhood: Willowdale East
  • Major Intersection: Willowdale/Sheppard
  • Full Address: 309 Princess Avenue, Toronto, M2N 3S5, Canada, ON, Canada
  • Living Room: O/Looks Dining, hardwood floor, Bay Window
  • Kitchen: Granite Counter, Centre Island, Porcelain Floor
  • Family Room: hardwood floor, Large Window, W/O To Deck
  • Amenities:
  • Taxes: $12,284.65 (2026)
Living11 x 10 ft110 sq ft
Dining14 x 11 ft154 sq ft
Kitchen10 x 9 ft90 sq ft
Family15 x 14 ft210 sq ft
Office13 x 9 ft117 sq ft
Primary15 x 10 ft150 sq ft
2nd Br10 x 10 ft100 sq ft
3rd Br14 x 12 ft168 sq ft
Rec20 x 11 ft220 sq ft
Br10 x 8 ft80 sq ft
Br11 x 7 ft77 sq ft

Recently sold comparables in Willowdale East

Similar homes for sale

WHAT'S YOUR HOME WORTH?

Click here to get an instant estimate and track its value over time.