MLS #: Type: Approx. SQFT:
List Date
List Price
Last Status
Sold Date
Sold Price
Days On Market
0000-00-00
$00000
Pc
N/A
N/A N/A
0000-00-00
$00000
Ter
N/A
N/A N/A
0000-00-00
$00000
Lsd
Apr 08, 2024
$3,700
0000-00-00
$00000
Ter
N/A
N/A N/A
0000-00-00
$00000
Ter
N/A
N/A N/A
0000-00-00
$00000
Ter
N/A
N/A N/A
0000-00-00
$00000
Exp
N/A
N/A N/A
0000-00-00
$00000
Lsd
Aug 09, 2022
$3,700
0000-00-00
$00000
Ter
N/A
N/A N/A
0000-00-00
$00000
Ter
N/A
N/A N/A
0000-00-00
$00000
Ter
N/A
N/A N/A
0000-00-00
$00000
Ter
N/A
N/A N/A
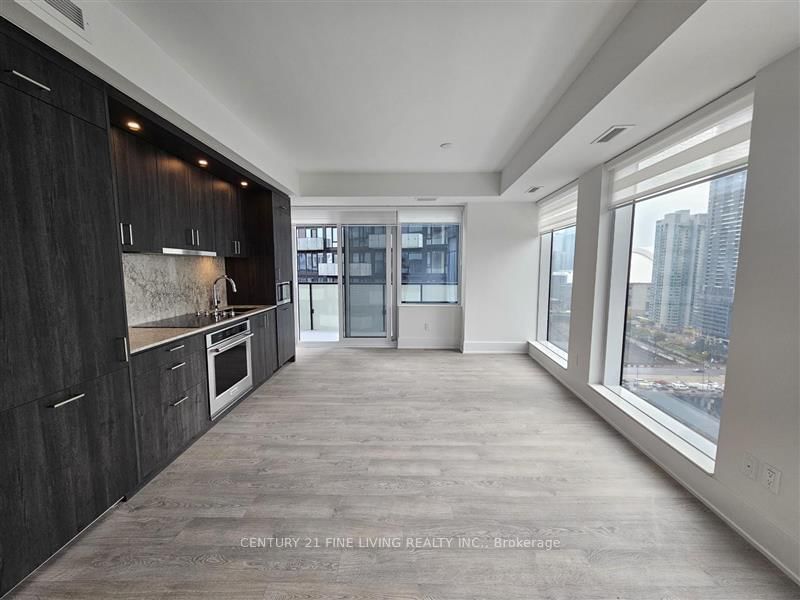
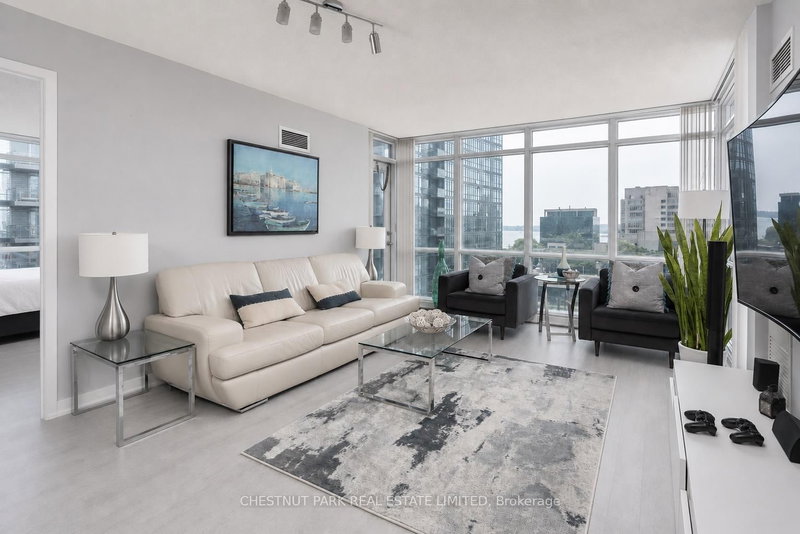
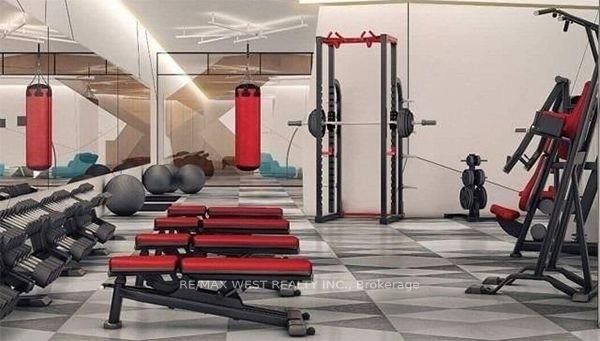
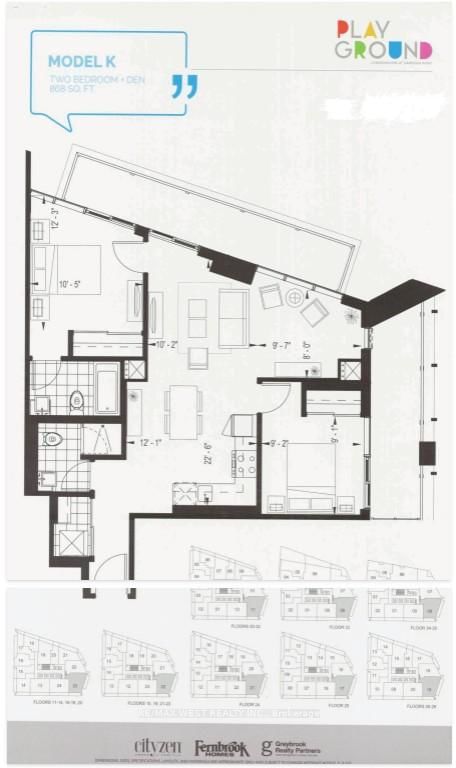
Enjoy the Vibrant Community of Liberty Village. One of Toronto's most sought after neighbourhoods. Luxury Two Bedrooms, Two Bathrooms + Den Suite with stunning unobstructed Southeast Views. Practical Open Concept Layout, 868 Sq ft, Floor-To-Ceiling Windows; 2 Separate Oversized Balconies, One Parking & One Locker (Combined Parking and Locker locations for Easy Access). Steps Away From TTC, CNE, The Bentway, Go Train, Lake Ontario, shops and restaurants, and Easy Access To Gardiner Express Way and the Lakeshore. The building boasts a Fitness Centre, Party Room, Outdoor Pool, Rooftop Bbq & Lounge, Home Theatre and more. Luxury Living at its Best !
Date Listed: Thursday, September 17, 2026 Listing Brokerage: Re/Max West Realty Inc. - Disclaimer: The information contained in this listing has not been verified by Re/Max West Realty Inc. and should be verified by the buyer. City: Toronto
More 2 bedrooms condos for lease in Toronto
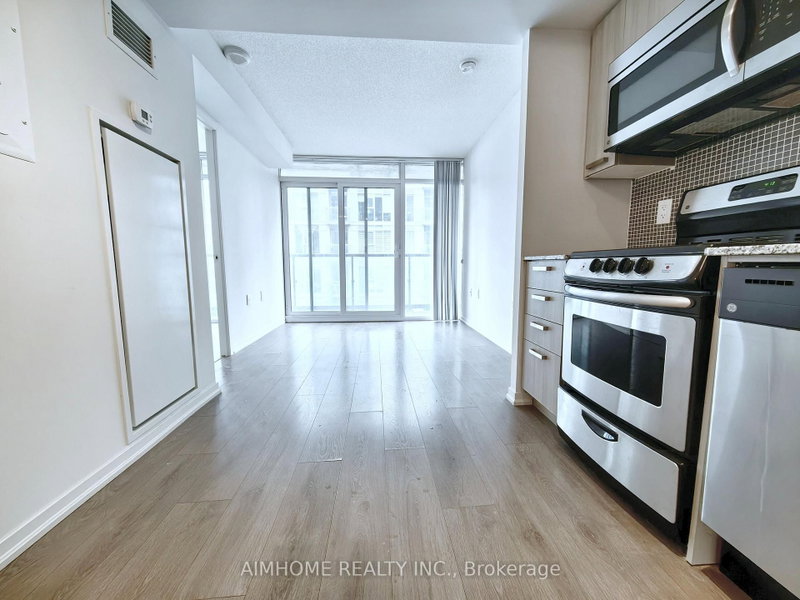
Neighbourhood: Niagara Major Intersection: Strachen Ave & Ordnance St Full Address: 1411-50 Ordnance Street, Toronto, M6K 1A2, ON, Canada Kitchen: Modern Kitchen, Track Lights, Backsplash Living Room: Window Flr to Ceil, W/O To Balcony, East View Amenities: Concierge,Gym,Party/Meeting Room,Rooftop Deck/Garden,Visitor Parking,Outdoor Pool Taxes: $0.00 (null)
Kitchen 12 x 13 ft 156 sq ft
Dining 12 x 13 ft 156 sq ft
Living 20 x 12 ft 240 sq ft
Br 10 x 14 ft 140 sq ft
2nd Br 8 x 12 ft 96 sq ft
Den 10 x 8 ft 80 sq ft
Recently leased comparables in Niagara
Leased 61 days ago.
1006-85 East Liberty Street
Niagara, Toronto #C13608050
Leased 78 days ago.
313-543 Richmond Street W
Waterfront Communities C1, Toronto #C13530634
Leased 57 days ago.
1312-470 front Street
Waterfront Communities C1, Toronto #C13617214
Leased 83 days ago.
710-15 Fort York Boulevard
Waterfront Communities C1, Toronto #C13436162
Leased 62 days ago.
5705-3 Concord CityPlace Way
Waterfront Communities C1, Toronto #C13607474
Leased 42 days ago.
3603-33 Lombard Street
Church-Yonge Corridor, Toronto #C13649348
Leased 68 days ago.
1612-8 Wellesley Street W
Bay Street Corridor, Toronto #C13579356
Leased 66 days ago.
733-858 Dupont Street
Dovercourt-Wallace Emerson-Junction, Toronto #W13522796
Leased 41 days ago.
PH34-858 Dupont Street
Dovercourt-Wallace Emerson-Junction, Toronto #W13603390
Leased 57 days ago.
3910-1 Bloor Street E
Church-Yonge Corridor, Toronto #C13623600
Listed 9 days ago.
323-68 Abell Street
Little Portugal, Toronto #C13806976
Listed 15 days ago.
1611 (2nd Bedroom)-35 Mercer Street
Waterfront Communities C1, Toronto #C13783404
Listed 42 days ago.
2815 (2nd Bedroom)-470 Front Street W
Waterfront Communities C1, Toronto #C13687190
Listed 32 days ago.
2711-125 Blue Jays Way
Waterfront Communities C1, Toronto #C13725284
Listed 146 days ago.
302-366 College Street
Kensington-Chinatown, Toronto #C13089136
Listed 43 days ago.
708E-36 Lisgar Street
Little Portugal, Toronto #C13683006
Listed 42 days ago.
1126-285 Dufferin Street
South Parkdale, Toronto #W13689958
Listed 117 days ago.
603-36 Lisgar Street
Little Portugal, Toronto #C13242312
Listed 102 days ago.
1113-27 Bathurst Street
Waterfront Communities C1, Toronto #C13465350
Listed 16 days ago.
1916-36 Lisgar Street
Little Portugal, Toronto #C13777676





 Share
Share




 2
2 2
2 1
1