By

Sign In
Sign In to view listing's details
×

246 Burnett Avenue in Toronto has been sold

MLS #:
C13796026
Type:
Detached, Bungalow
Approx. SQFT:
700-1100
Basement:
Sep Entrance, Finished
2+1 2+1
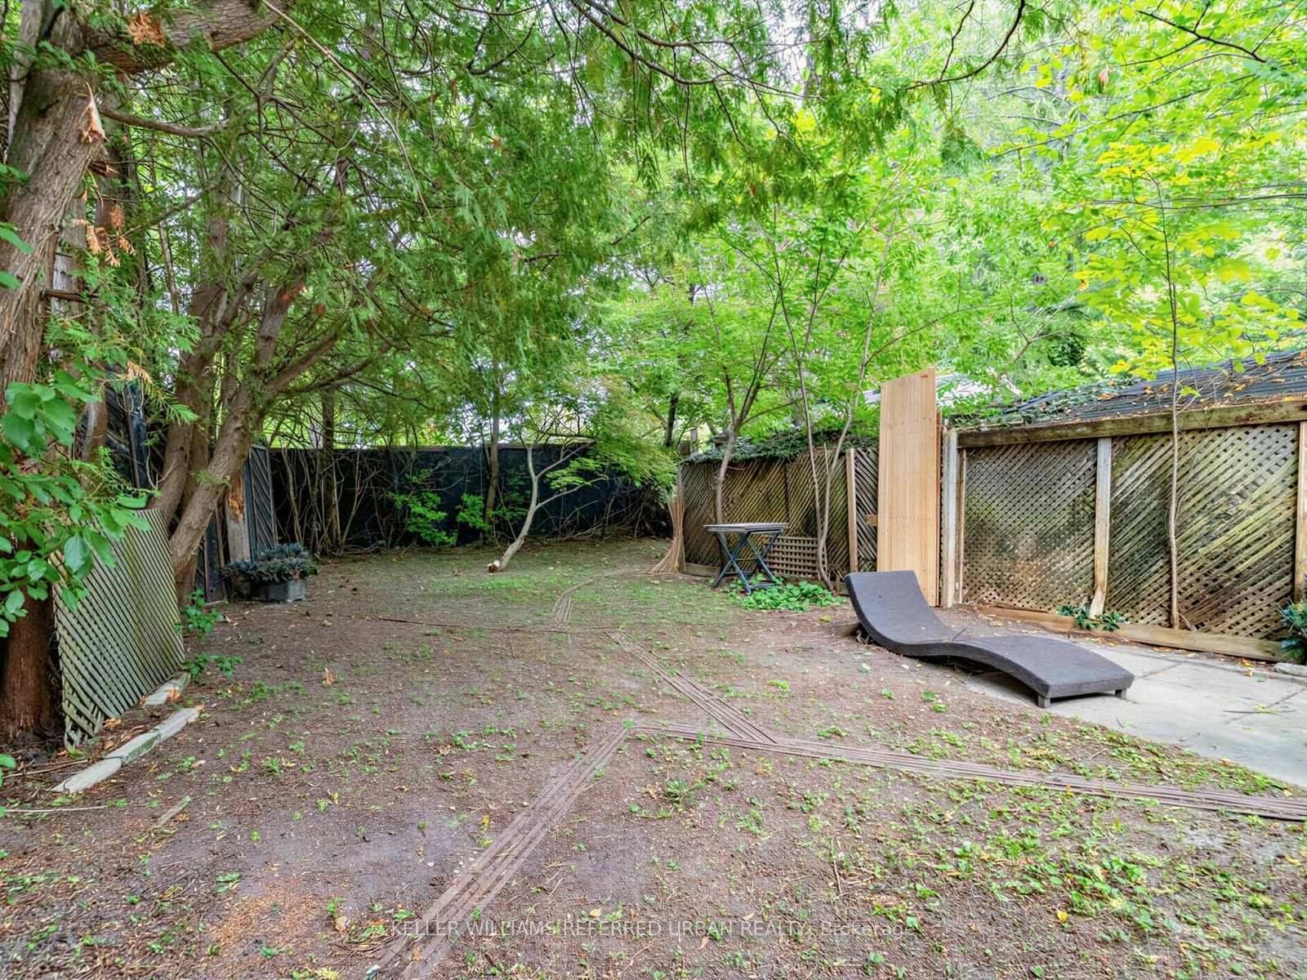
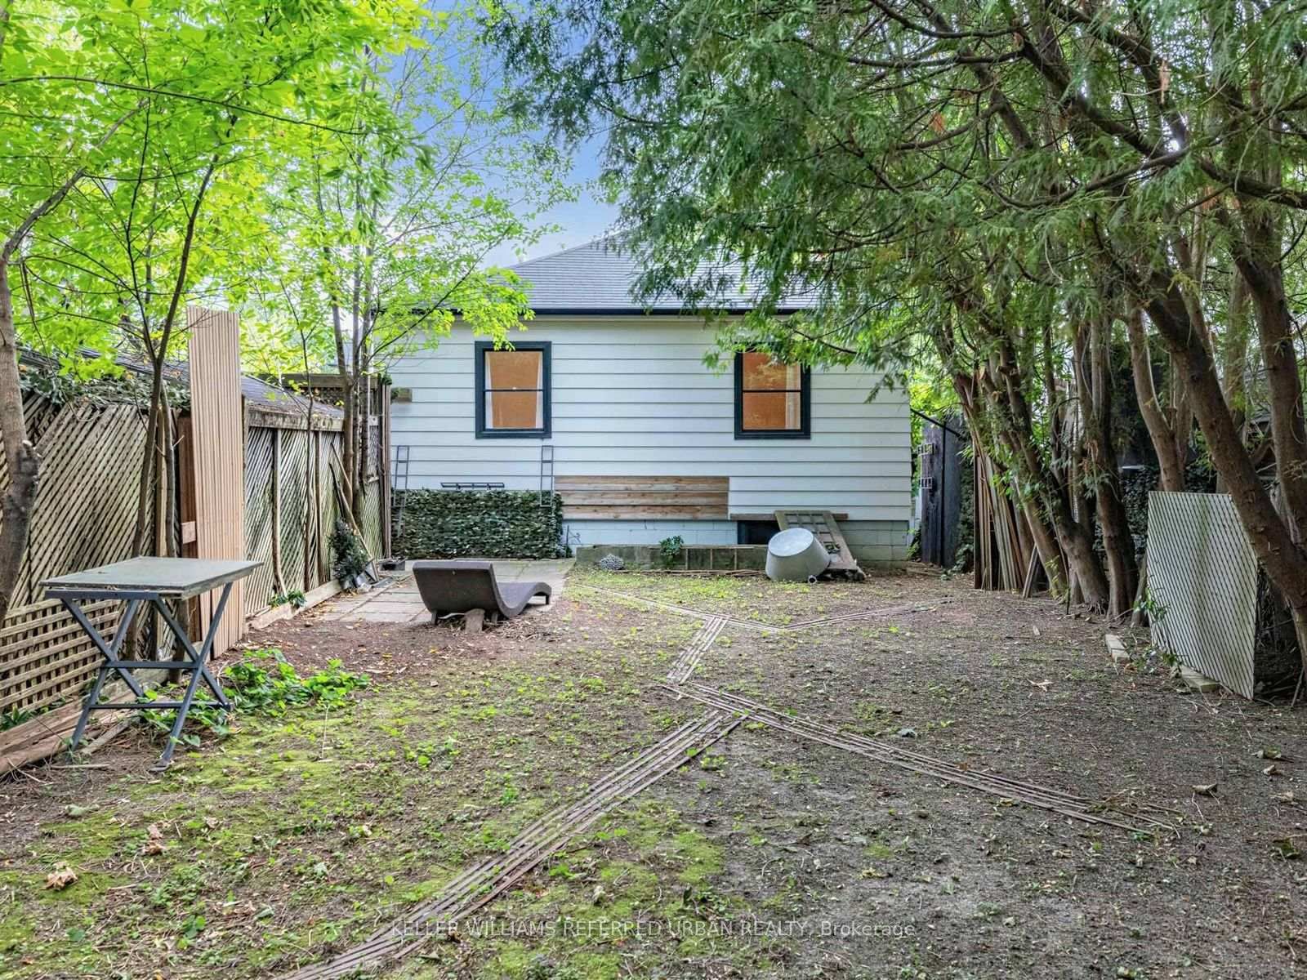
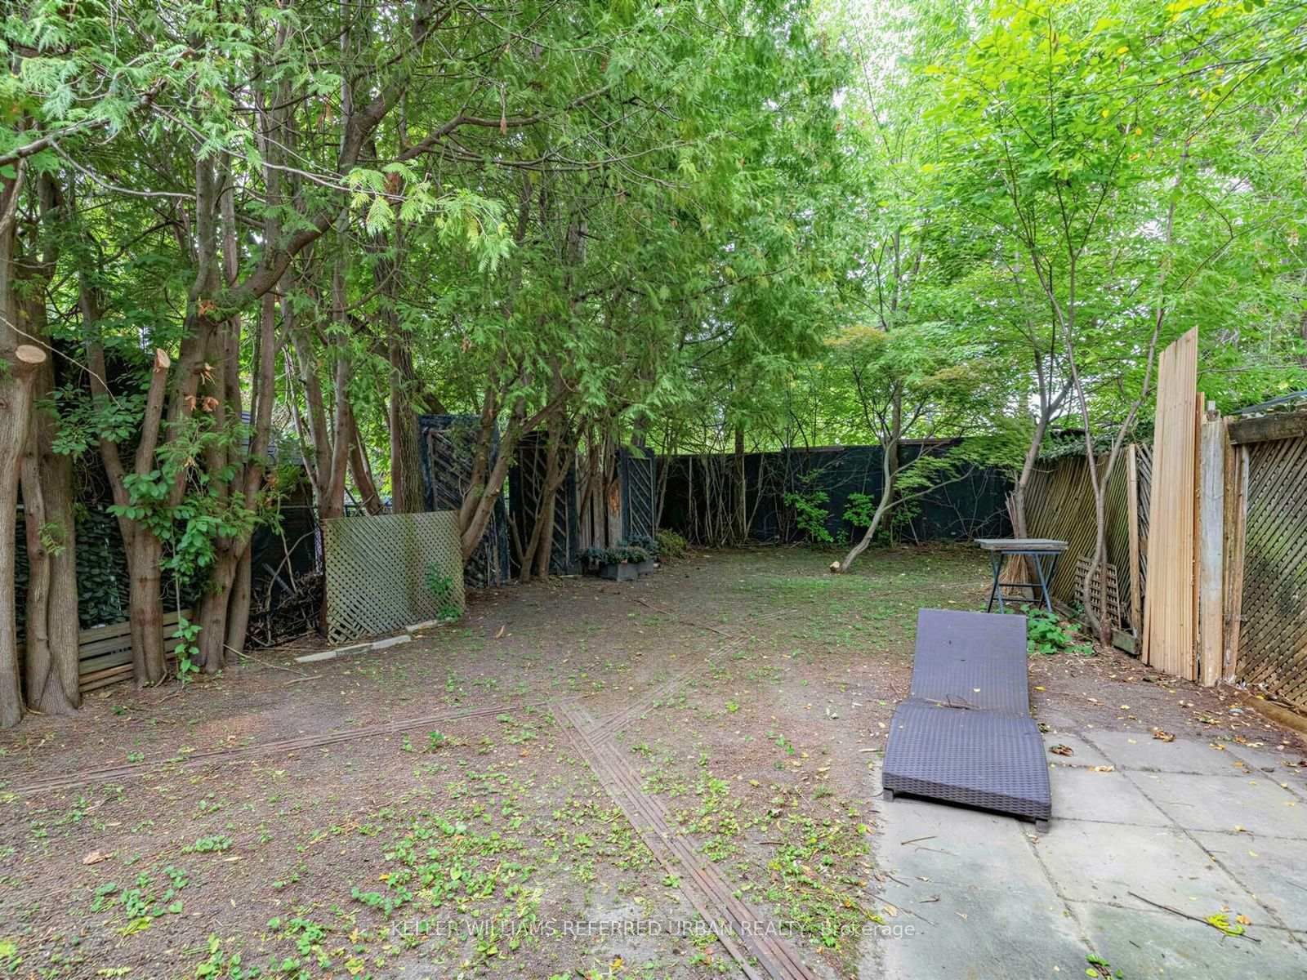
40.05 x 115 ft lot
PROPERTY HISTORY
List Date List Price Last Status Sold Date Sold Price Days On Market
0000-00-00 $00000 Exp N/A N/A N/A
0000-00-00 $00000 Ter N/A N/A N/A
0000-00-00 $00000 Sld Dec 07, 2018 $929,000
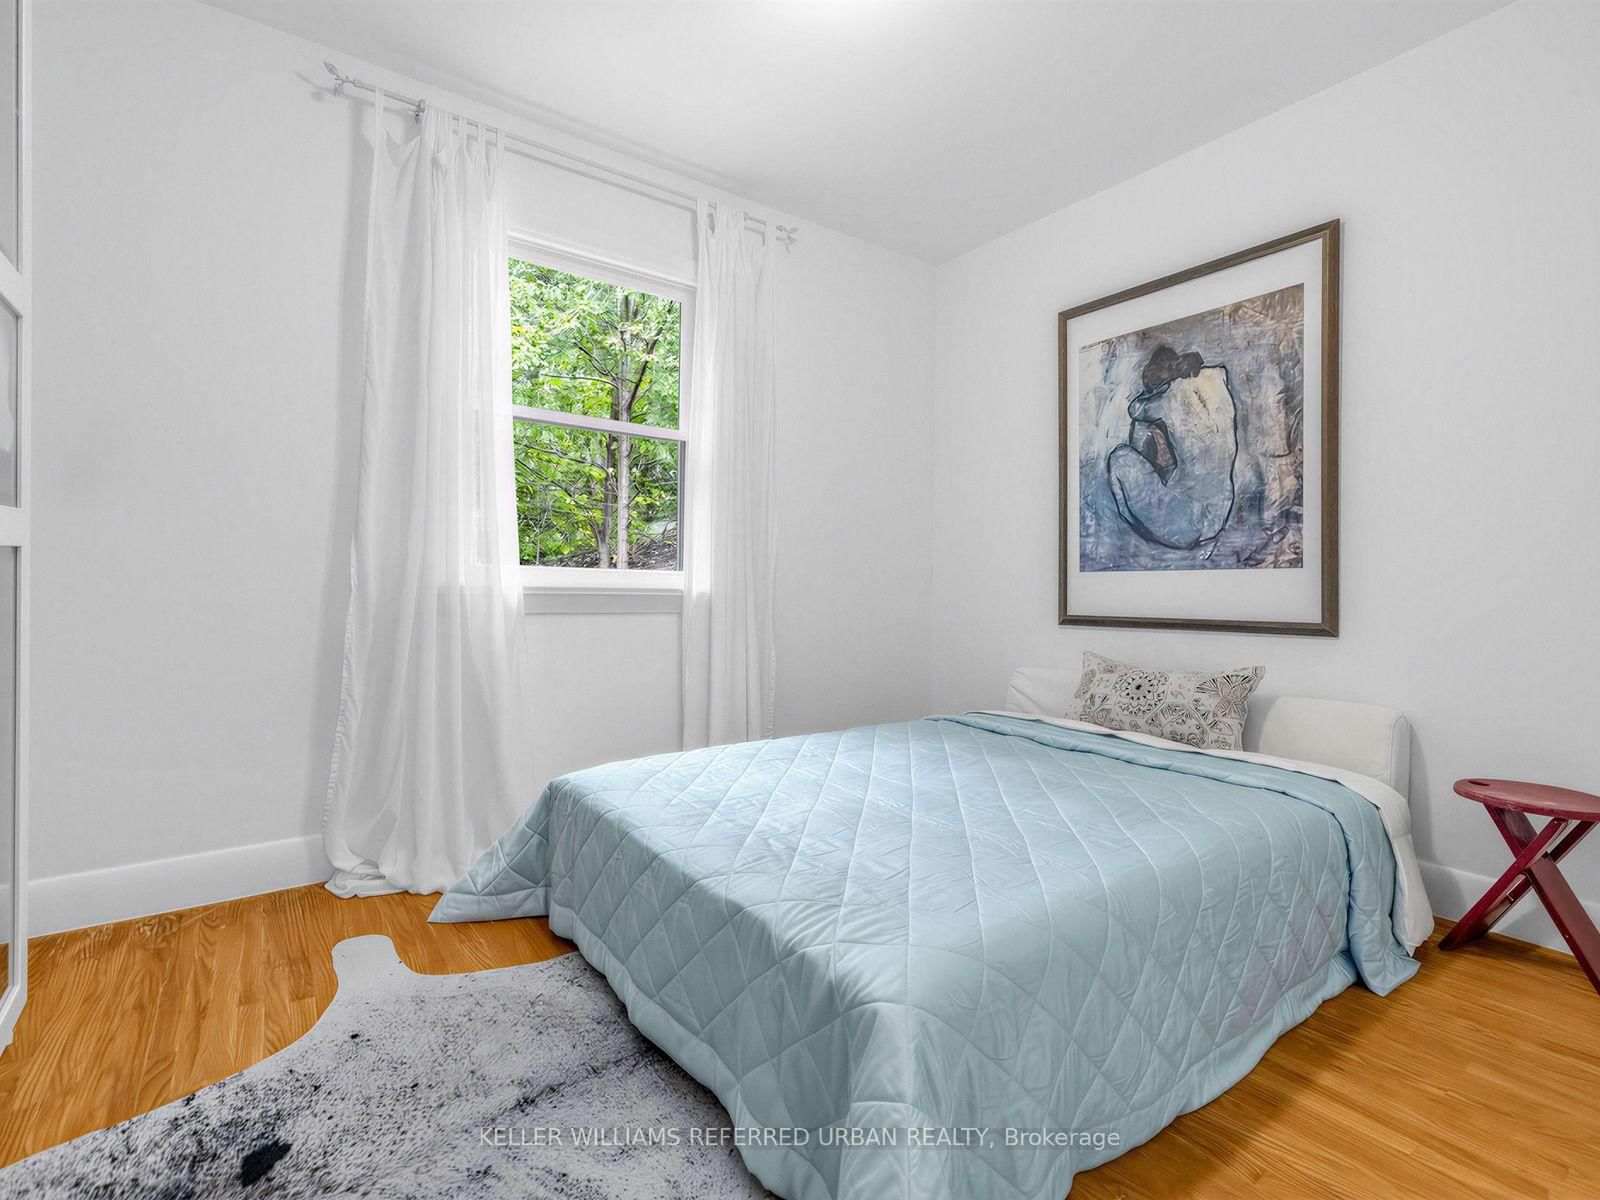
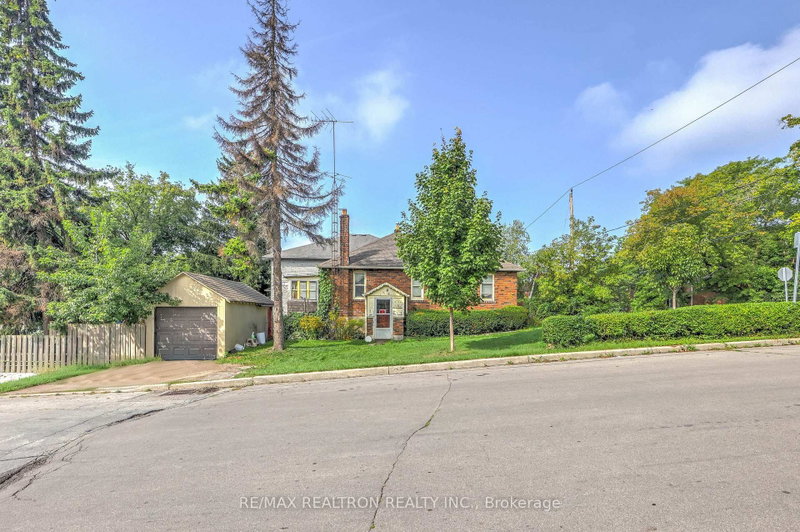
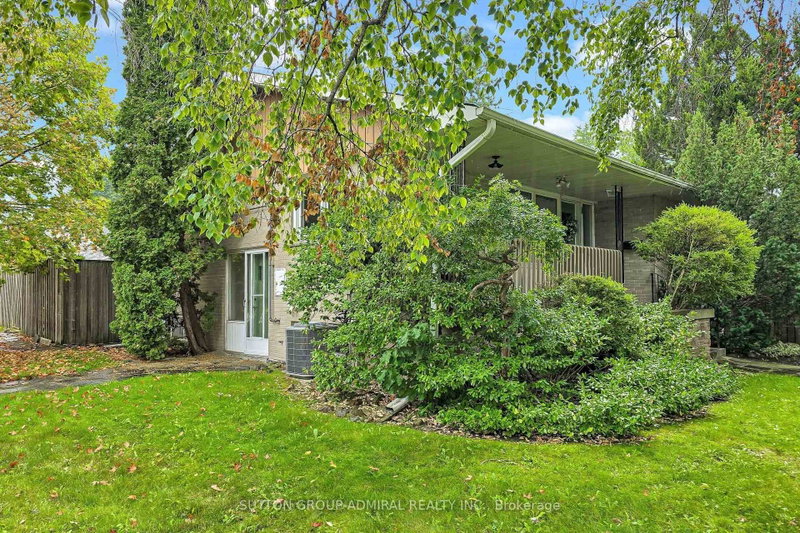
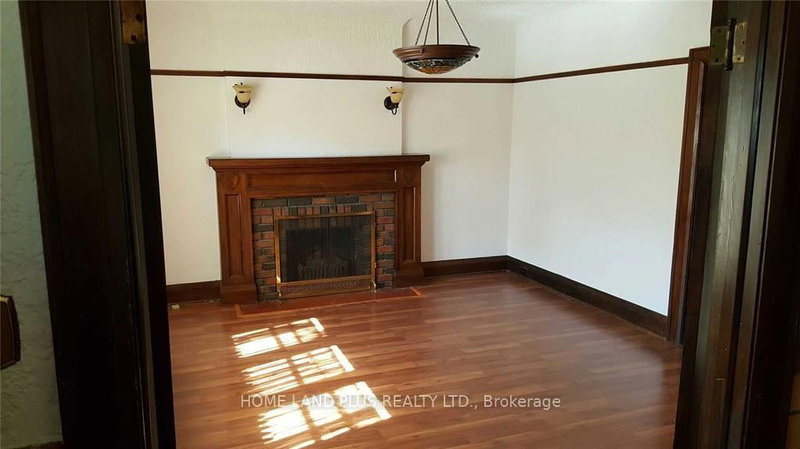
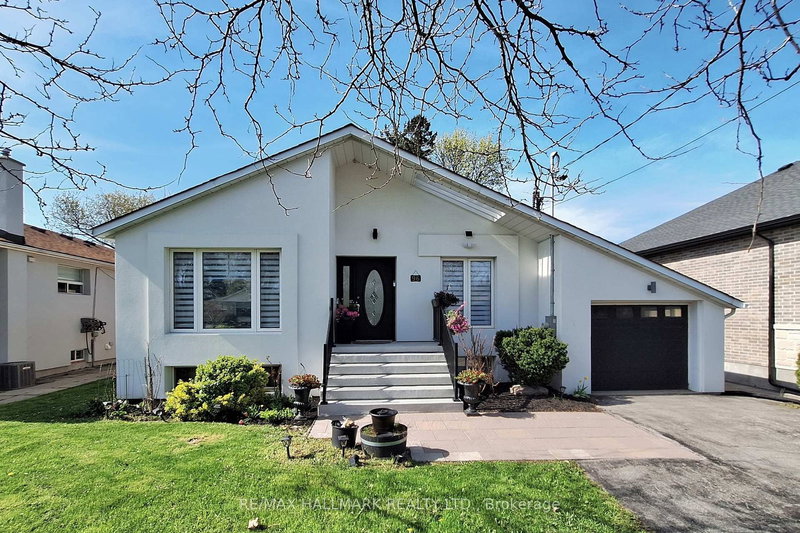
Welcome to 246 Burnett Avenue ------- This solid and charm and updated bungalow is located in a vibrant neighbourhood in the heart of North York and close to all amenities, Yonge subway & shopping & dining, restaurant and parks, Hwy and surround by multi-million dollars homes!!! The last years, many interiors and mechanical upgrades have been updated, including a furnace, roof, eavestroughs and air conditioning and kitchen cabinets, upgraded washer/upgraded dryer, stucco exterior. This home features a back garden providing an inviting space for outdoor relaxation or entertaining. Whether you're looking to move in, generate income, or explore future development possibilities, this property presents outstanding value in a prime location. Ideally located just a short walk to Yonge & Sheppard, with convenient access to TTC, schools, shopping, restaurants, Highway 401, and parks.

WHAT'S YOUR HOME WORTH?

Click here to get an instant estimate and track its value over time.

  • Date Listed: Thursday, September 17, 2026
  • Listing Brokerage: Keller Williams Referred Urban Realty - Disclaimer: The information contained in this listing has not been verified by Keller Williams Referred Urban Realty and should be verified by the buyer.

  • Virtual Tour: View Virtual Tour for 246 Burnett Avenue
  • City: Toronto

    More 2 bedrooms homes for sale in Toronto

  • Neighbourhood: Lansing-Westgate
  • Major Intersection: W.Yonge St & Sheppard Ave
  • Full Address: 246 Burnett Avenue, Toronto, M2N 1V8, Canada, ON, Canada
  • Living Room: hardwood floor, Combined W/Dining, Window
  • Kitchen: Concrete Floor, Window, Updated
  • Amenities:
  • Taxes: $7,405.13 (2025)
Living13 x 14 ft182 sq ft
Dining13 x 9 ft117 sq ft
Kitchen10 x 11 ft110 sq ft
Primary11 x 12 ft132 sq ft
2nd Br11 x 9 ft99 sq ft
Br10 x 11 ft110 sq ft
Rec22 x 9 ft198 sq ft
Den9 x 9 ft81 sq ft
Laundry6 x 9 ft54 sq ft

Similar homes for sale