By

CALL
TOUR PROPERTY
×

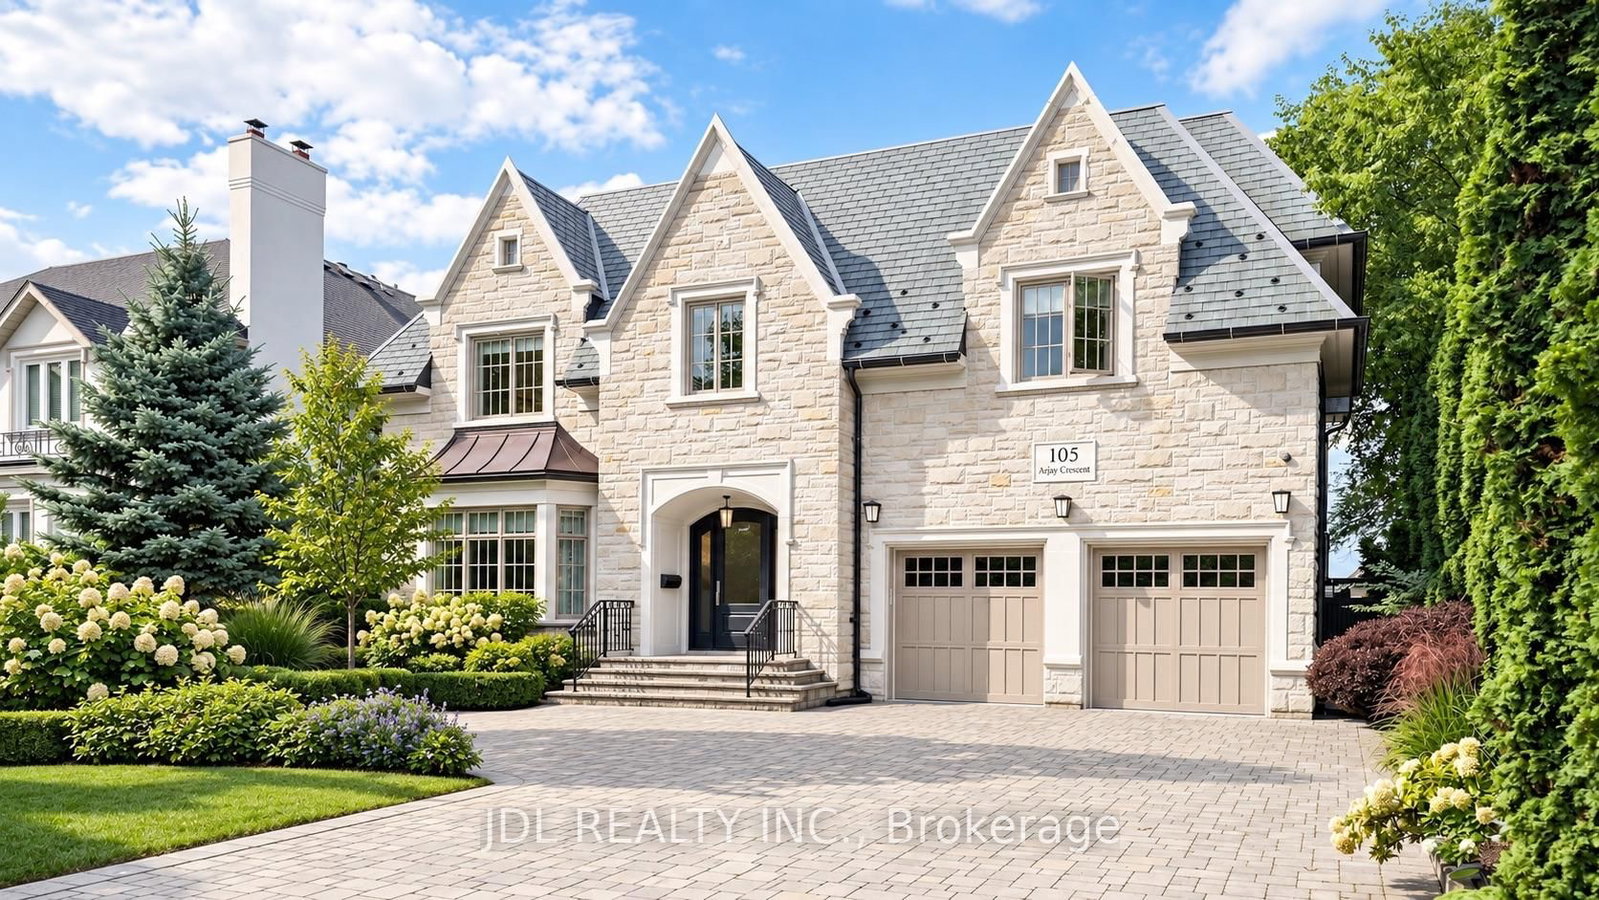
105 Arjay Crescent in Toronto for sale

Asking price
$6,580,000
Estimate (Sep 17)
$7,763,639
MLS #:
C13794622
Type:
Detached, 2-Storey
Approx. SQFT:
5000 +
Basement:
Finished, Walk-Up
5+1 5+1
2 65.08 x 150 ft lot
PROPERTY HISTORY
SIGN IN REQUIRED
List Date List Price Last Status Sold Date Sold Price Days On Market
0000-00-00 $00000 Sld Jan 27, 2019 $5,700,000
0000-00-00 $00000 Sus N/A N/A N/A
0000-00-00 $00000 Exp N/A N/A N/A
0000-00-00 $00000 Ter N/A N/A N/A
0000-00-00 $00000 Exp N/A N/A N/A
0000-00-00 $00000 Sld Sep 10, 2007 $1,375,000
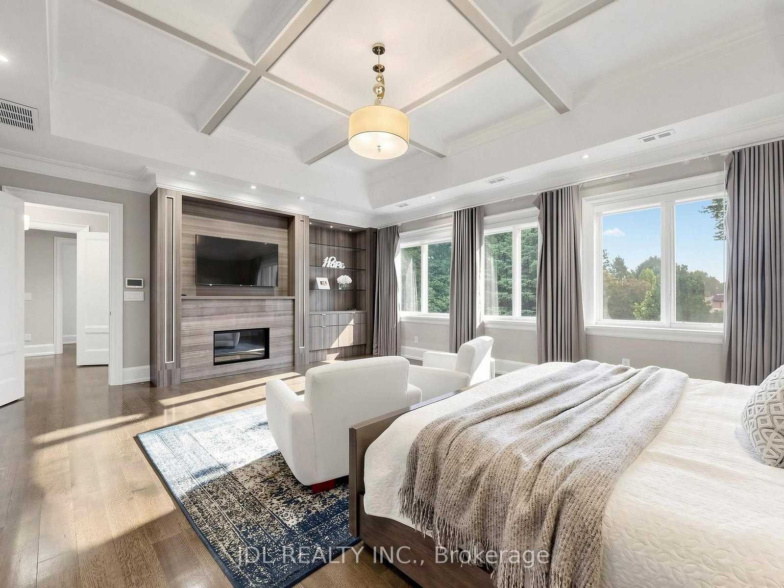
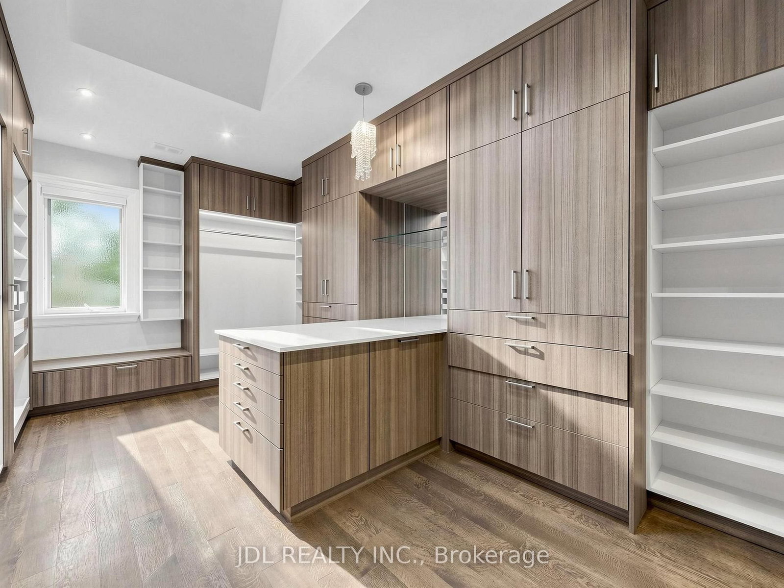
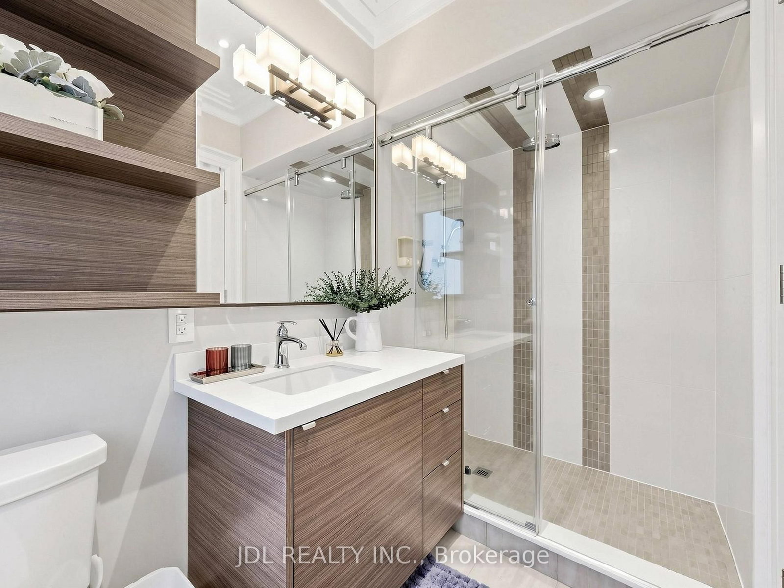
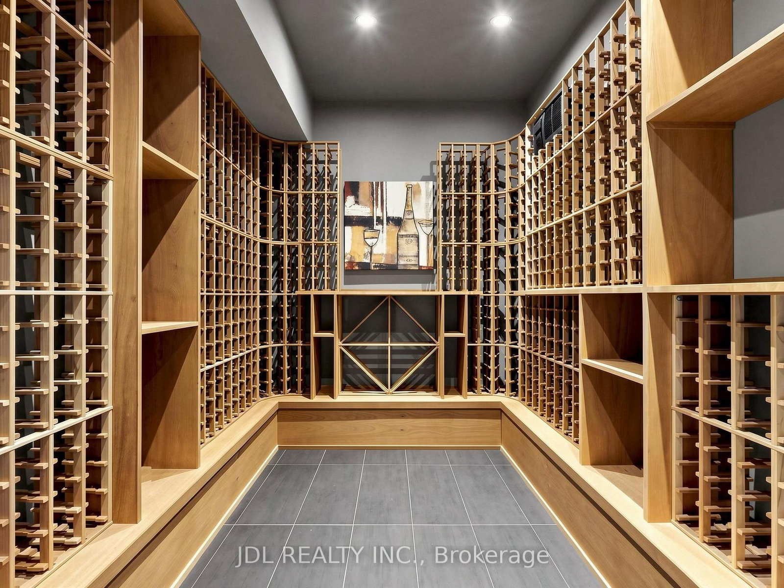
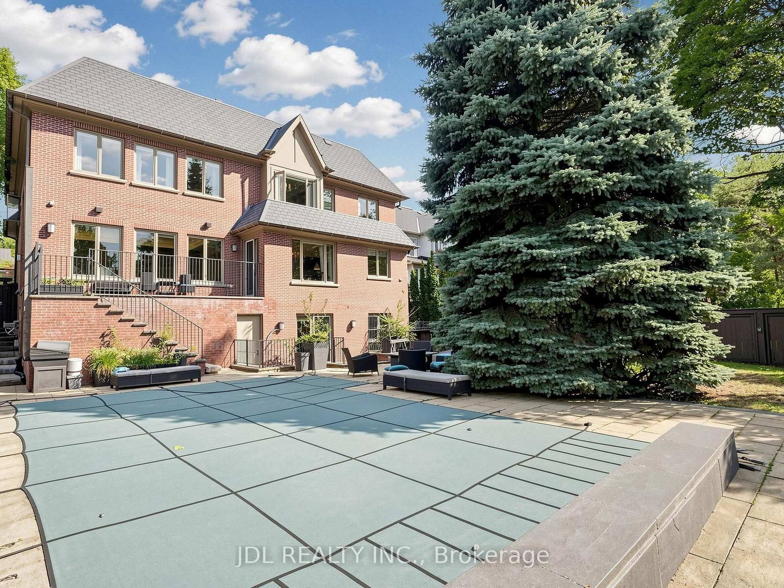
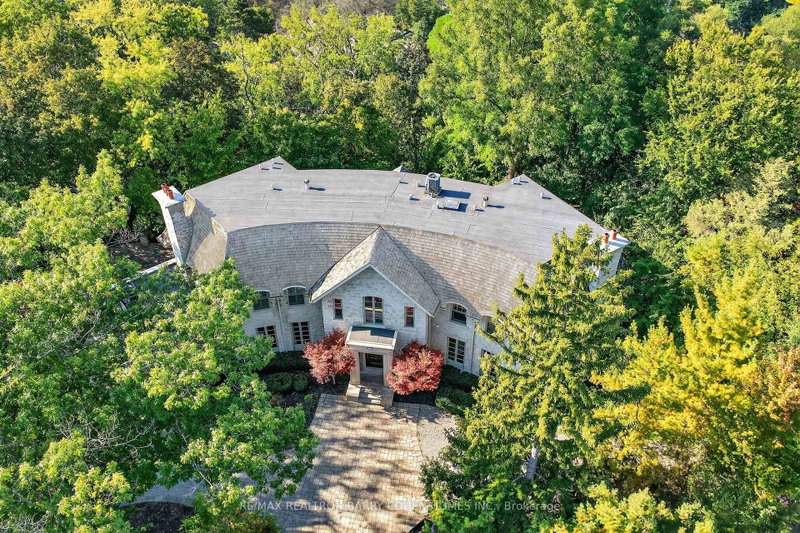
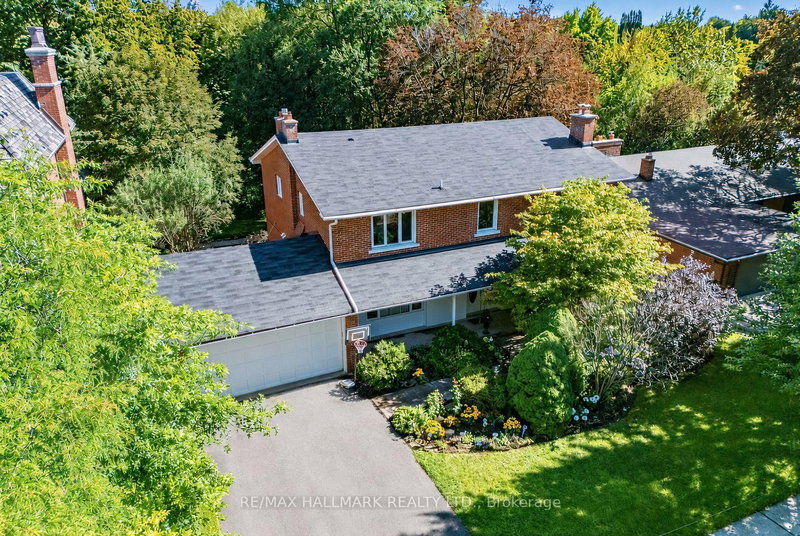
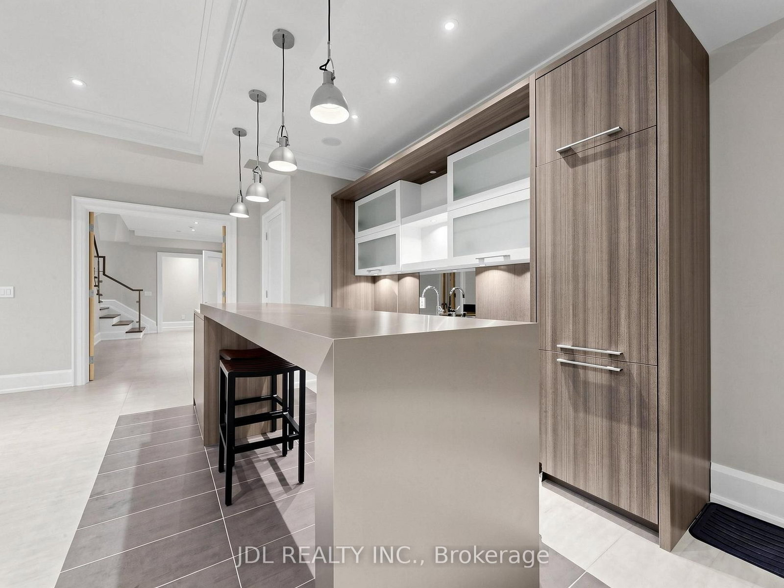
An opulent custom residence showcasing spectacular finishes and a designer's palette. Privately nestled on a secluded, highly sought-after crescent in the Bridle Path area. Contemporary elegance paired with over 8,000 sq. ft. of living space. Impeccable millwork throughout. Heated Driveway.Elevator. Soaring ceilings. A cathedral foyer crowned by a back-lit, leaded-glass dome. A sprawling dream kitchen with top-of-the-line appliances, a servery, and a breakfast area. A lavish primary boudoir with a 9-piece ensuite and sitting room. An expansive walk-up lower level featuring a wine cellar, spa, recreation room, home theatre, nanny room, wet bar, and gym. A resort-like backyard oasis with a pool, waterfall, lush greenery, and unobstructed south views. Projector and screen, all blinds, all electric light fixtures. Renowned schools. Minutes from fine shopping, eateries, and public transit.

WHAT'S YOUR HOME WORTH?

Click here to get an instant estimate and track its value over time.
  • Date Listed: Tuesday, September 15, 2026
  • Listing Brokerage: Jdl Realty Inc. - Disclaimer: The information contained in this listing has not been verified by Jdl Realty Inc. and should be verified by the buyer.
  • Virtual Tour: View Virtual Tour for 105 Arjay Crescent
  • City: Toronto

    More 5 bedrooms homes for sale in Toronto

  • Neighbourhood: Bridle Path-Sunnybrook-York Mills
  • Major Intersection: York Mills & Bayview
  • Full Address: 105 Arjay Crescent, Toronto, M2L 1C6, Canada, ON, Canada
  • Living Room: Fireplace, Bay Window, hardwood floor
  • Kitchen: Centre Island, Marble Floor
  • Family Room: O/Looks Backyard, Fireplace, Crown Moulding
  • Amenities:
  • Taxes: $34,100.00 (2025)
Living17 x 15 ft255 sq ft
Dining17 x 14 ft238 sq ft
Kitchen19 x 18 ft342 sq ft
Breakfast21 x 11 ft231 sq ft
Family20 x 17 ft340 sq ft
Library13 x 12 ft156 sq ft
Primary22 x 18 ft396 sq ft
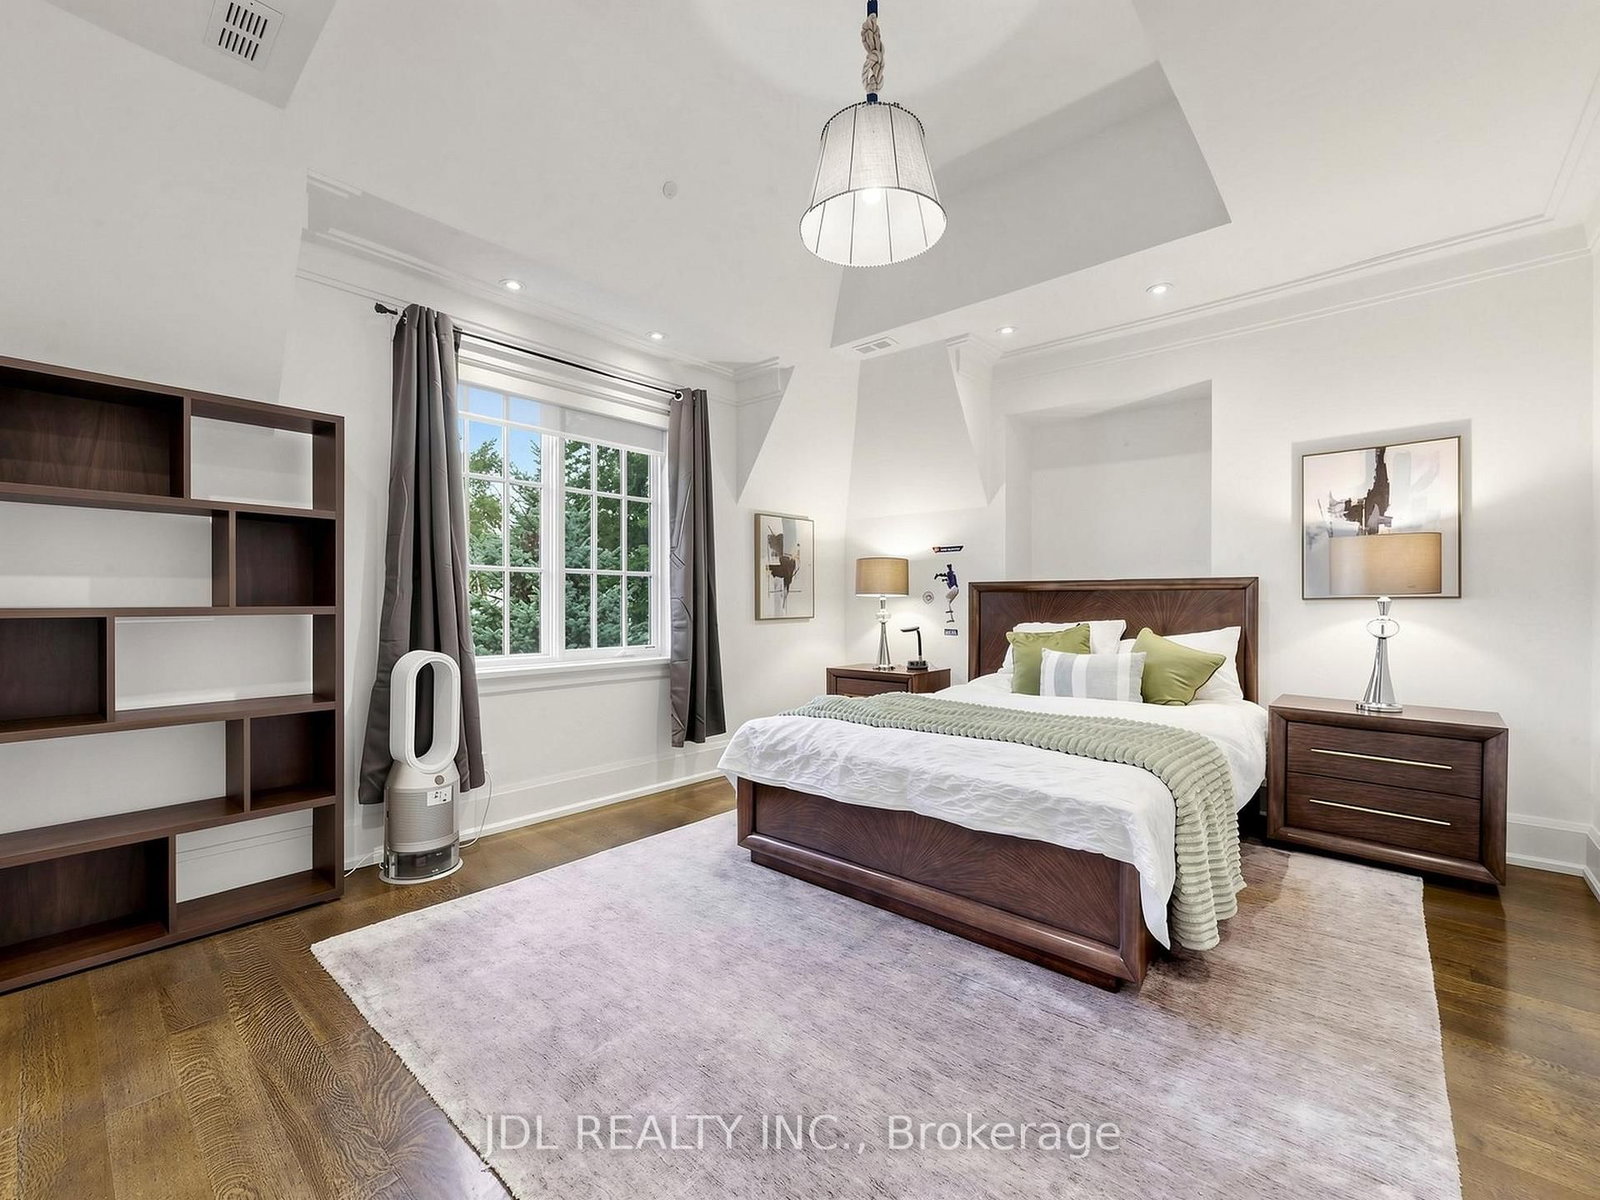
2nd Br16 x 14 ft224 sq ft
3rd Br17 x 13 ft221 sq ft
4th Br16 x 12 ft192 sq ft
5th Br14 x 12 ft168 sq ft
Rec27 x 17 ft459 sq ft

Recently sold comparables in Bridle Path-Sunnybrook-York Mills

Similar homes for sale

WHAT'S YOUR HOME WORTH?

Click here to get an instant estimate and track its value over time.