By

CALL
TOUR PROPERTY
×

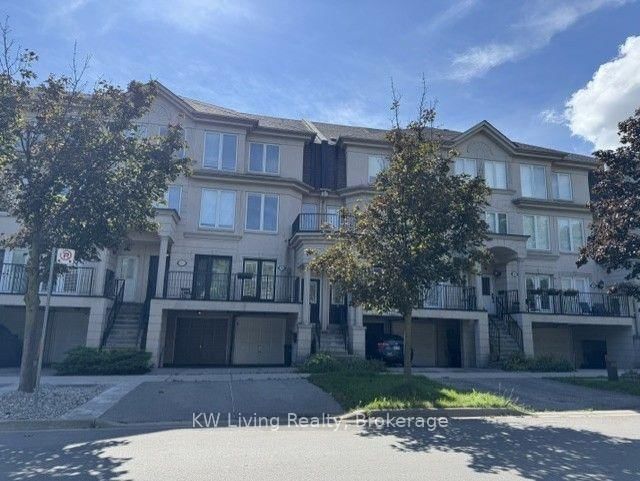
13 David Dunlap Circle in Toronto for sale

Asking price
$1,128,000
Estimate (Sep 16)
$1,115,016
MLS #:
C13793712
Type:
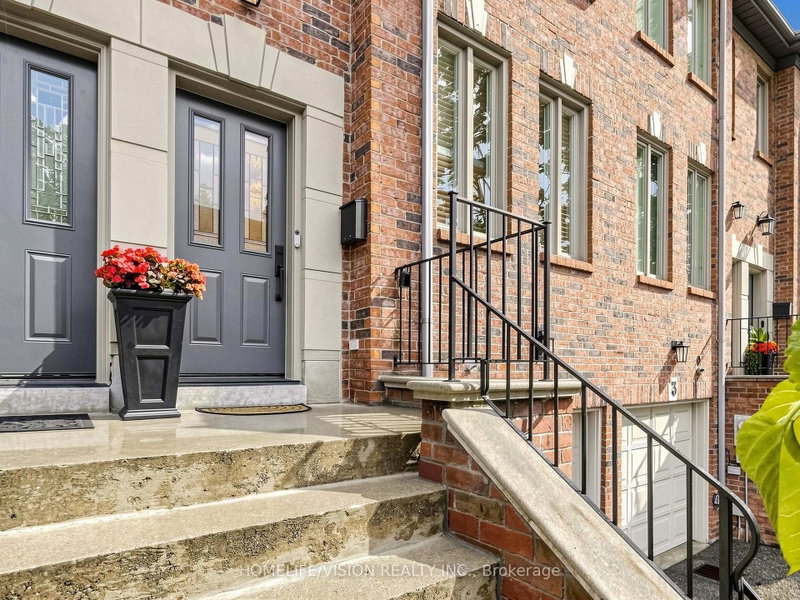
Att/Row/Twnhouse, 3-Storey
Approx. SQFT:
1500-2000
Basement:
Finished
3+1 3+1

1 13.12 x 77.26 ft lot
PROPERTY HISTORY
SIGN IN REQUIRED
List Date List Price Last Status Sold Date Sold Price Days On Market
0000-00-00 $00000 Ter N/A N/A N/A
0000-00-00 $00000 Sld Apr 03, 2019 $1,000,000
0000-00-00 $00000 Sld Mar 29, 2017 $1,075,000
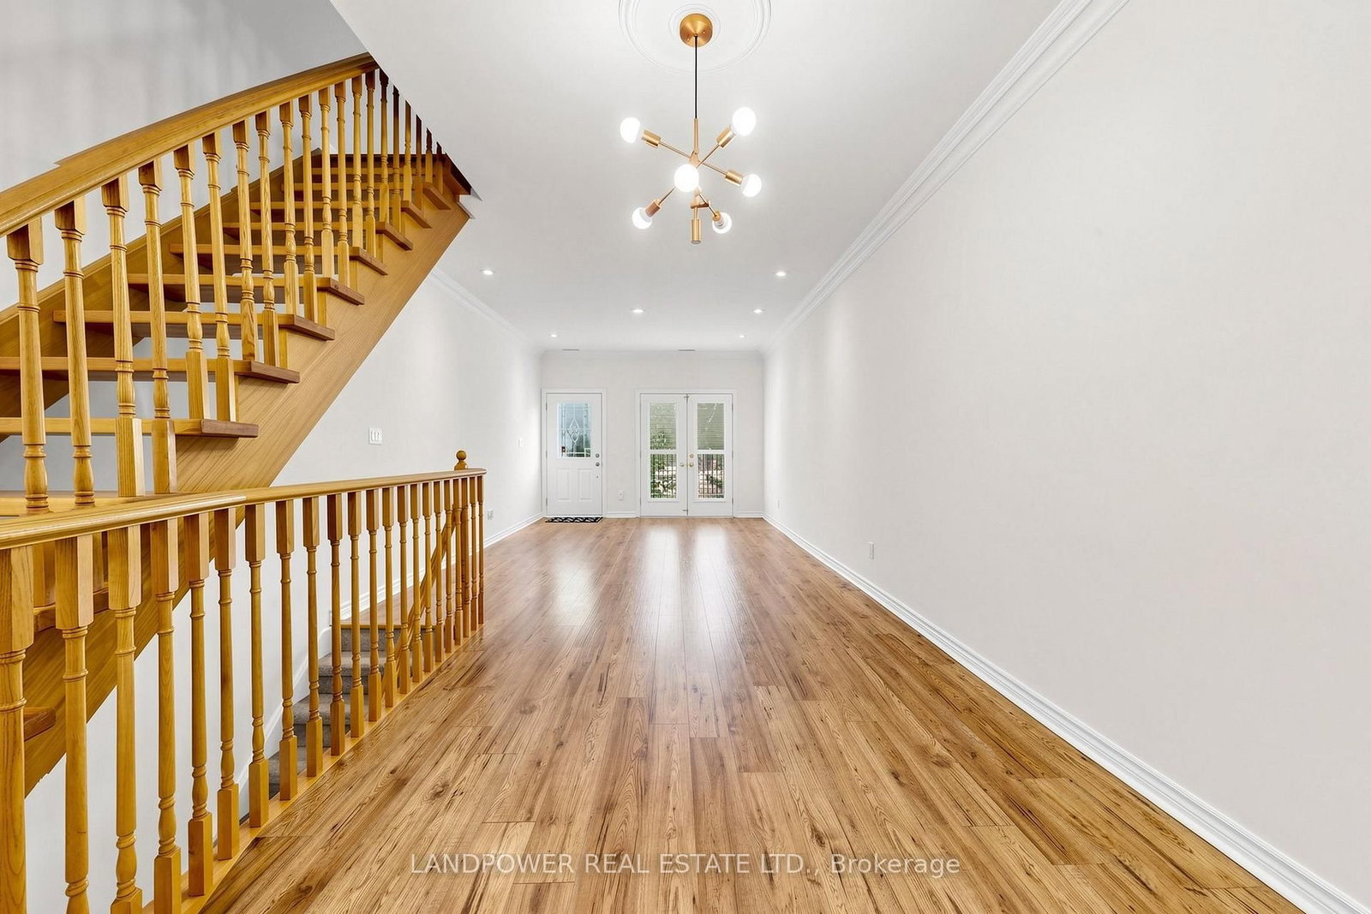
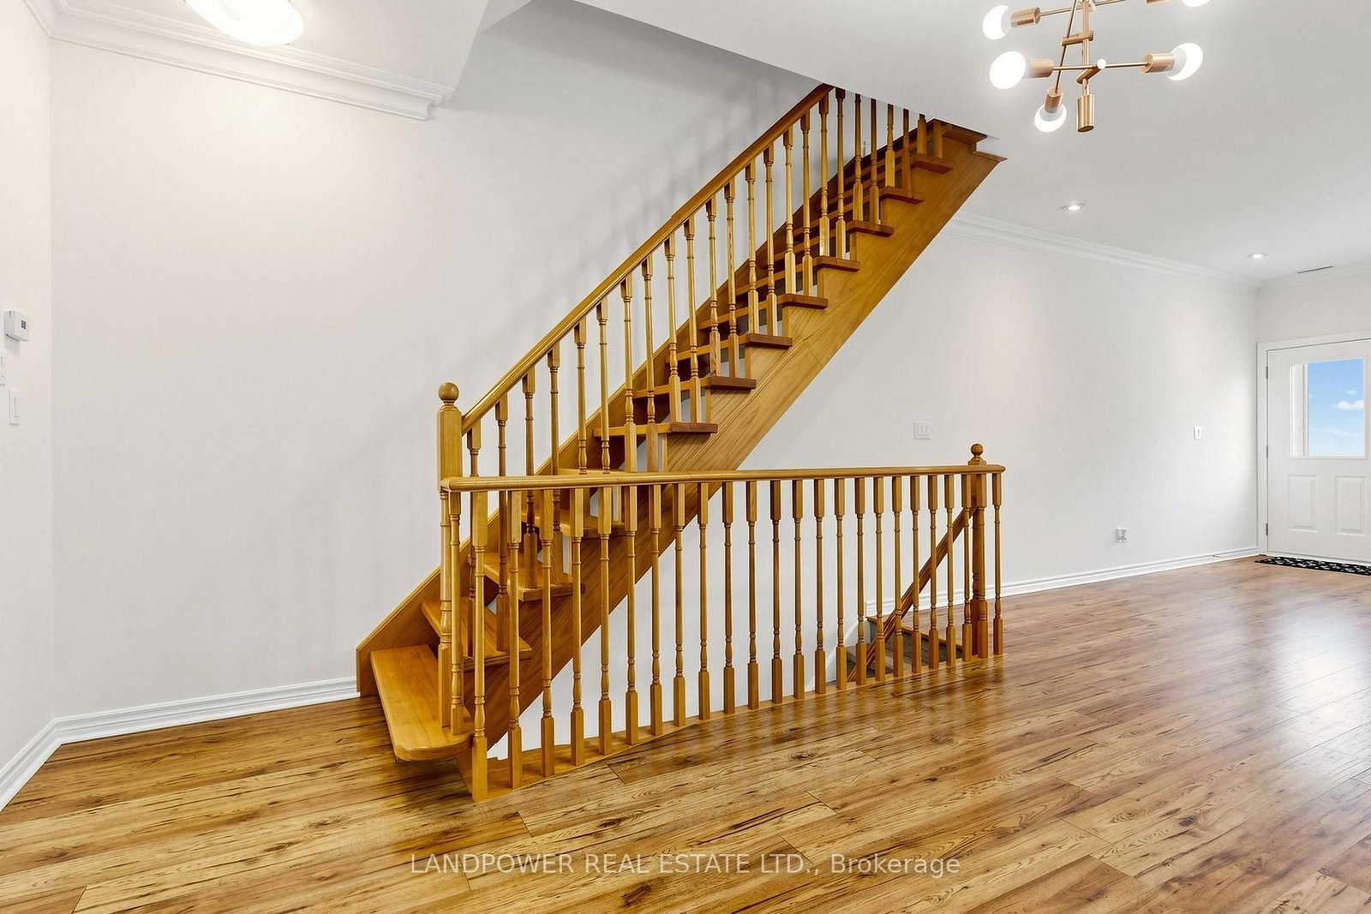
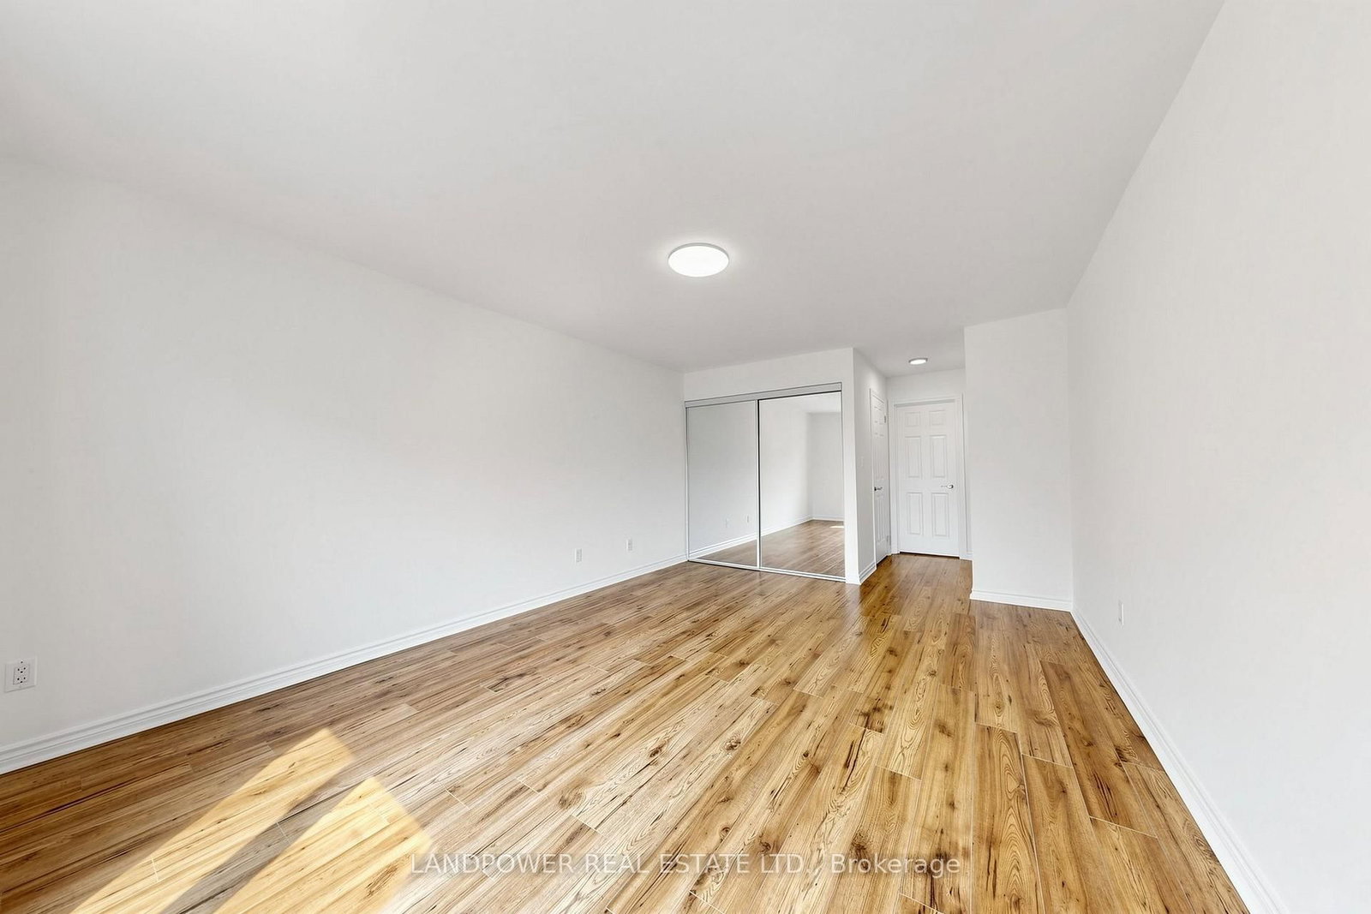
3% BUYER COMMISSION! Welcome to this spacious and impeccably maintained freehold townhome in the sought-after Windfields/David Dunlap neighbourhood of North York. This bright 3-level home features 3 generous bedrooms plus a fully finished lower level with a 4th bedroom, ideal for guests, a home office, or extended family. The main floor offers an open-concept living/dining area, eat-in kitchen with breakfast bar and quality appliances, plus a walkout to a large private patio-perfect for entertaining and summer BBQs. A spacious family room provides additional living space, while renovated bathrooms add modern comfort. Steps to parks, playgrounds, green space and walking trails, with easy access to the DVP, TTC, Eglinton Crosstown LRT, Don Mills Station, schools and Shops at Don Mills.

WHAT'S YOUR HOME WORTH?

Click here to get an instant estimate and track its value over time.

  • Date Listed: Tuesday, September 15, 2026
  • Listing Brokerage: Landpower Real Estate Ltd. - Disclaimer: The information contained in this listing has not been verified by Landpower Real Estate Ltd. and should be verified by the buyer.
  • Virtual Tour: View Virtual Tour for 13 David Dunlap Circle
  • City: Toronto

    More 3 bedrooms homes for sale in Toronto

  • Neighbourhood: Banbury-Don Mills
  • Major Intersection: Don Mills/Lawrence Ave
  • Full Address: 13 David Dunlap Circle, Toronto, M3C 4B9, Canada, ON, Canada
  • Living Room: Laminate, French Doors, W/O To Balcony
  • Kitchen: Renovated, Stainless Steel Appl, W/O To Deck
  • Family Room: Laminate, Open Concept, Pot Lights
  • Amenities:
  • Taxes: $6,100.13 (2026)
Living12 x 19 ft228 sq ft
Dining12 x 14 ft168 sq ft
Kitchen12 x 14 ft168 sq ft
Family12 x 16 ft192 sq ft
Laundry5 x 5 ft25 sq ft
2nd Br12 x 10 ft120 sq ft
Primary12 x 17 ft204 sq ft
3rd Br12 x 13 ft156 sq ft
Office12 x 10 ft120 sq ft

Recently sold comparables in Banbury-Don Mills

Similar homes for sale

WHAT'S YOUR HOME WORTH?

Click here to get an instant estimate and track its value over time.