MLS #: Type: Approx. SQFT:
List Date
List Price
Last Status
Sold Date
Sold Price
Days On Market
0000-00-00
$00000
Lsd
Oct 21, 2025
$3,060
0000-00-00
$00000
Ter
N/A
N/A N/A
0000-00-00
$00000
Ter
N/A
N/A N/A
0000-00-00
$00000
Lsd
Sep 28, 2024
$3,150
0000-00-00
$00000
Ter
N/A
N/A N/A
0000-00-00
$00000
Ter
N/A
N/A N/A
0000-00-00
$00000
Ter
N/A
N/A N/A
0000-00-00
$00000
Ter
N/A
N/A N/A
0000-00-00
$00000
Ter
N/A
N/A N/A
0000-00-00
$00000
Ter
N/A
N/A N/A
0000-00-00
$00000
Lsd
Aug 11, 2023
$3,475
0000-00-00
$00000
Ter
N/A
N/A N/A
0000-00-00
$00000
Ter
N/A
N/A N/A
0000-00-00
$00000
Ter
N/A
N/A N/A
0000-00-00
$00000
Ter
N/A
N/A N/A
0000-00-00
$00000
Ter
N/A
N/A N/A
0000-00-00
$00000
Lsd
Oct 13, 2020
$2,550
0000-00-00
$00000
Ter
N/A
N/A N/A
0000-00-00
$00000
Ter
N/A
N/A N/A
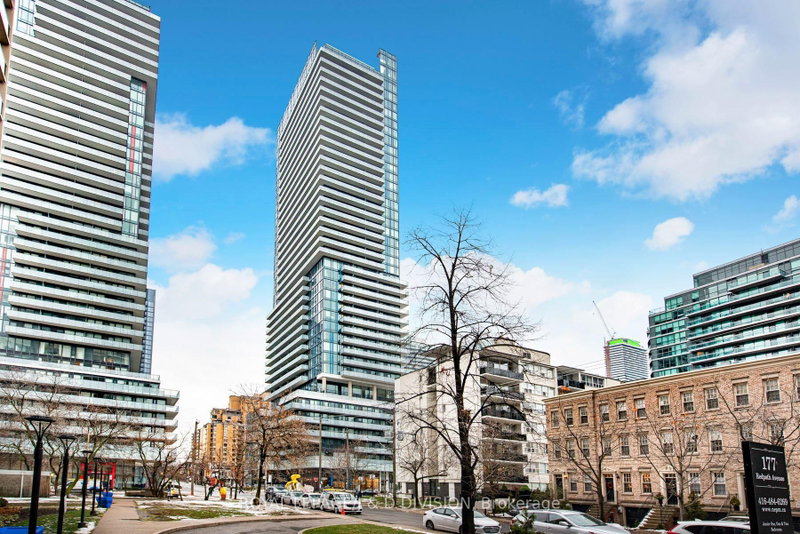
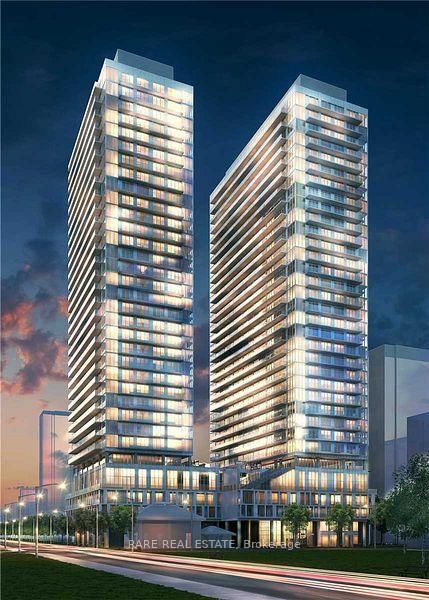
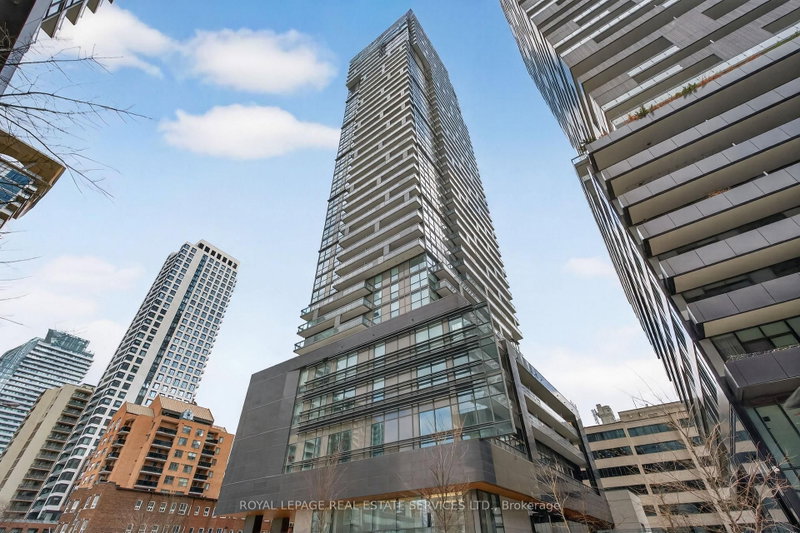
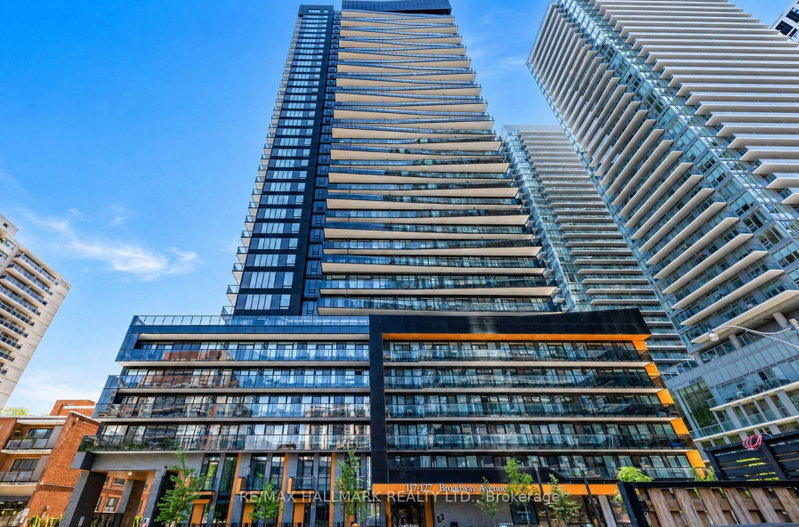
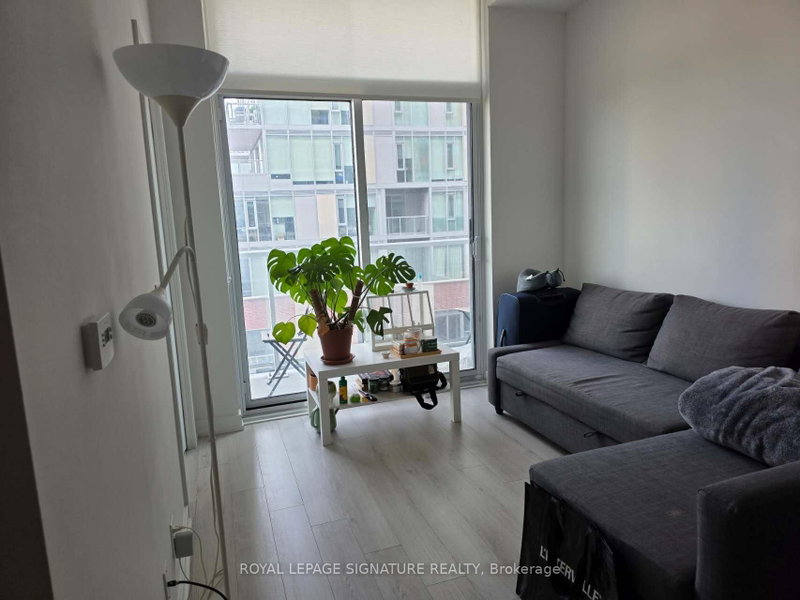
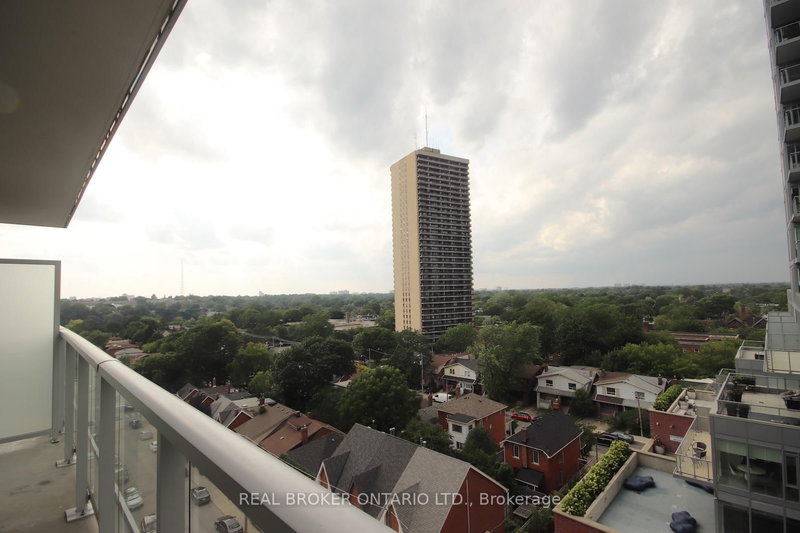
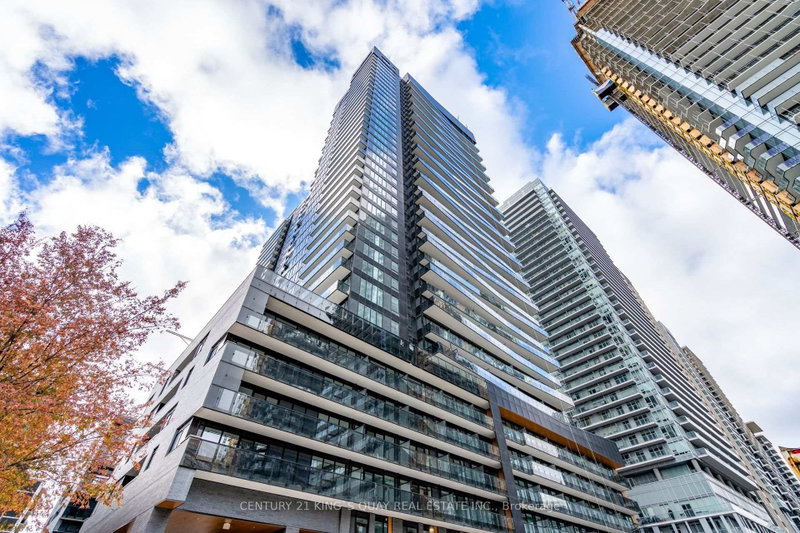
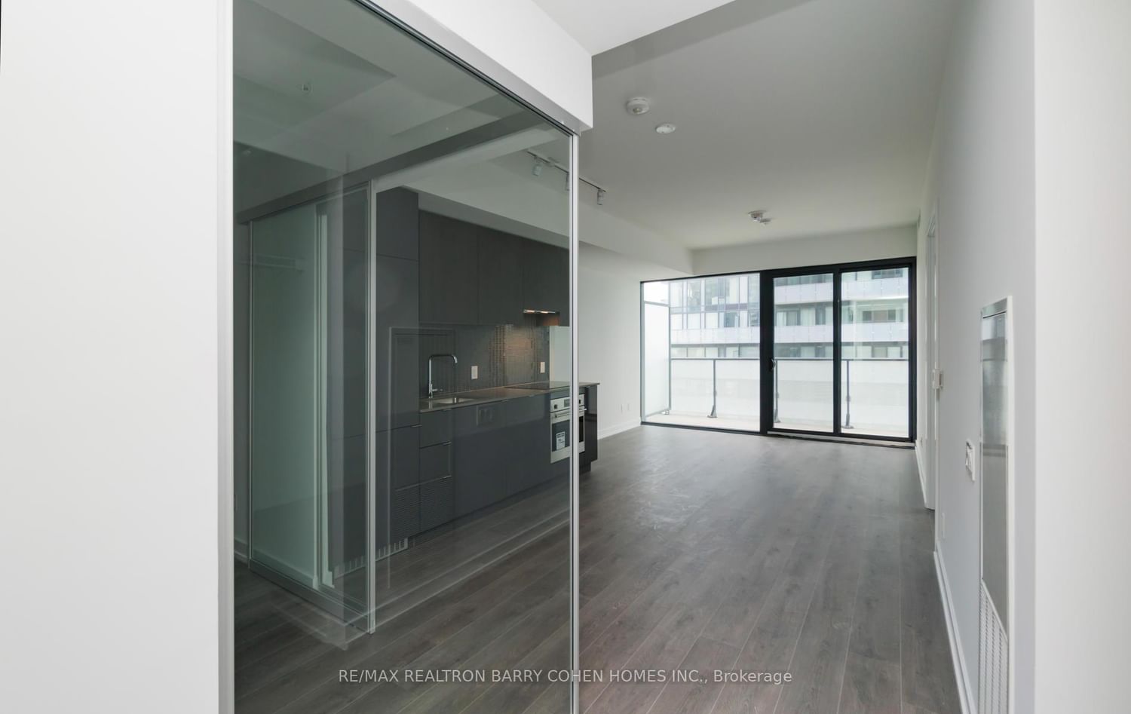
Luxury 2 Bedroom 2 Bathroom Suite At 150 Redpath! Floor To Ceiling Windows W/Breathtaking View, Large Open Balcony, Modern Open Concept Kitchen, Upgraded Appliances, Parking And Locker. Amazing Facilities: 24-Hr Concierge, Outdoor Infinity Pool, Hot Tub, Sauna, Yoga, Gym, Party Rm Etc...Mins To Subway, Restaurants Etc
Date Listed: Wednesday, September 16, 2026 Listing Brokerage: Re/Max Realtron Barry Cohen Homes Inc. - Disclaimer: The information contained in this listing has not been verified by Re/Max Realtron Barry Cohen Homes Inc. and should be verified by the buyer. City: Toronto
More 2 bedrooms condos for lease in Toronto
Neighbourhood: Mount Pleasant West Major Intersection: Yonge & Eglinton Ave E Full Address: 1807-161 Roehampton Avenue, Toronto, M4P 1P9, ON, Canada Kitchen: hardwood floor, Combined W/Dining, Backsplash Living Room: hardwood floor, Combined W/Dining, W/O To Balcony Amenities: Bbqs Allowed,Concierge,Exercise Room,Party/Meeting Room,Rooftop Deck/Garden,Visitor Parking Taxes: $0.00 (null)
Primary 14 x 10 ft 140 sq ft
Kitchen 20 x 12 ft 240 sq ft
Dining 20 x 12 ft 240 sq ft
Br 11 x 9 ft 99 sq ft
Living 20 x 12 ft 240 sq ft
Recently leased comparables in Mount Pleasant West
Leased 19 days ago.
3004-161 Roehampton Avenue
Mount Pleasant West, Toronto #C13686058
Leased 48 days ago.
2906-161 Roehampton Avenue
Mount Pleasant West, Toronto #C13624158
Leased 36 days ago.
3103-161 Roehampton Avenue
Mount Pleasant West, Toronto #C13693108
Leased 55 days ago.
2604-161 Roehampton Avenue
Mount Pleasant West, Toronto #C13598942
Leased 68 days ago.
2301-185 Roehampton Avenue
Mount Pleasant West, Toronto #C13486190
Leased 69 days ago.
1509-101 Roehampton Avenue
Mount Pleasant West, Toronto #C13523612
Leased 100 days ago.
922-75 Broadway Avenue
Mount Pleasant West, Toronto #C13046956
Leased 77 days ago.
2103-195 Redpath Avenue
Mount Pleasant East, Toronto #C13554704
Leased 96 days ago.
2410-195 Redpath Avenue
Mount Pleasant West, Toronto #C13026404
Leased 51 days ago.
3303-195 Redpath Avenue
Mount Pleasant West, Toronto #C13631882
Listed 13 days ago.
205-77 Erskine Avenue
Mount Pleasant West, Toronto #C13803818
Listed 18 days ago.
1506-39 Roehampton Avenue
Mount Pleasant West, Toronto #C13777746
Listed 5 days ago.
1107-39 Roehampton Avenue
Mount Pleasant West, Toronto #C13829774
Listed 22 days ago.
1205-117 Broadway Avenue
Mount Pleasant West, Toronto #C13755084
Listed 18 days ago.
421-33 Helendale Avenue
Yonge-Eglinton, Toronto #C13776704
Listed 6 days ago.
2113 S-127 Broadway Avenue
Mount Pleasant West, Toronto #C13822990
Listed 35 days ago.
3205-117 Broadway Avenue
Mount Pleasant West, Toronto #C13715156
Listed 14 days ago.
3005-117 broadway Avenue
Mount Pleasant West, Toronto #C13792186
Listed 34 days ago.
722-33 Helendale Avenue
Yonge-Eglinton, Toronto #C13717568
Listed 21 days ago.
518-117 Broadway Avenue
Mount Pleasant West, Toronto #C13766326





 Share
Share




 2
2 2
2 1
1