By

CALL
TOUR PROPERTY
×

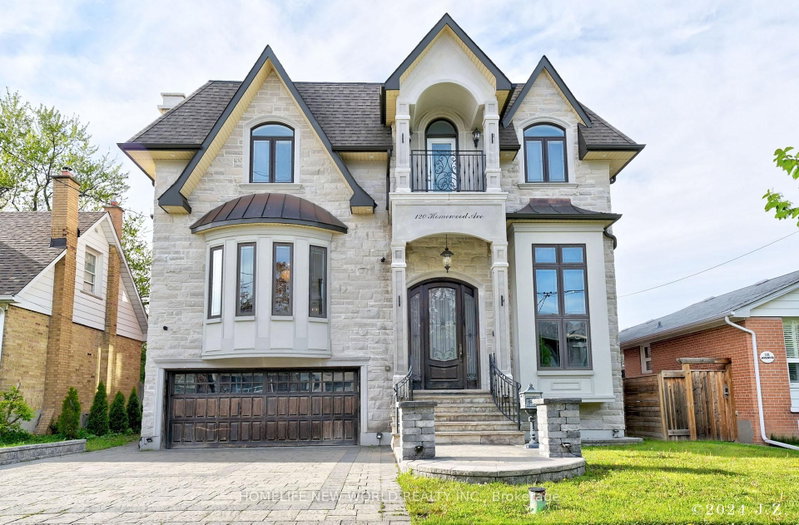
19 Whitehall Road in Toronto for sale

Asking price
$6,495,000
Estimate (Sep 16)
$5,155,259
MLS #:
C13791388
Type:
Detached, 2-Storey
Approx. SQFT:
3500-5000
Basement:
Fin W/O
4+1 4+1
45 x 125 ft lot
PROPERTY HISTORY
SIGN IN REQUIRED
List Date List Price Last Status Sold Date Sold Price Days On Market
0000-00-00 $00000 Ter N/A N/A N/A
0000-00-00 $00000 Sld Jul 28, 2020 $4,320,000
0000-00-00 $00000 Ter N/A N/A N/A
0000-00-00 $00000 Sld Jan 29, 2009 $2,400,000
0000-00-00 $00000 Exp N/A N/A N/A
0000-00-00 $00000 Sld May 11, 2007 $1,276,500
0000-00-00 $00000 Lsd Feb 10, 2006 $2,800
0000-00-00 $00000 Sld Oct 04, 2005 $975,000
0000-00-00 $00000 Sld Jun 03, 2003 $814,600
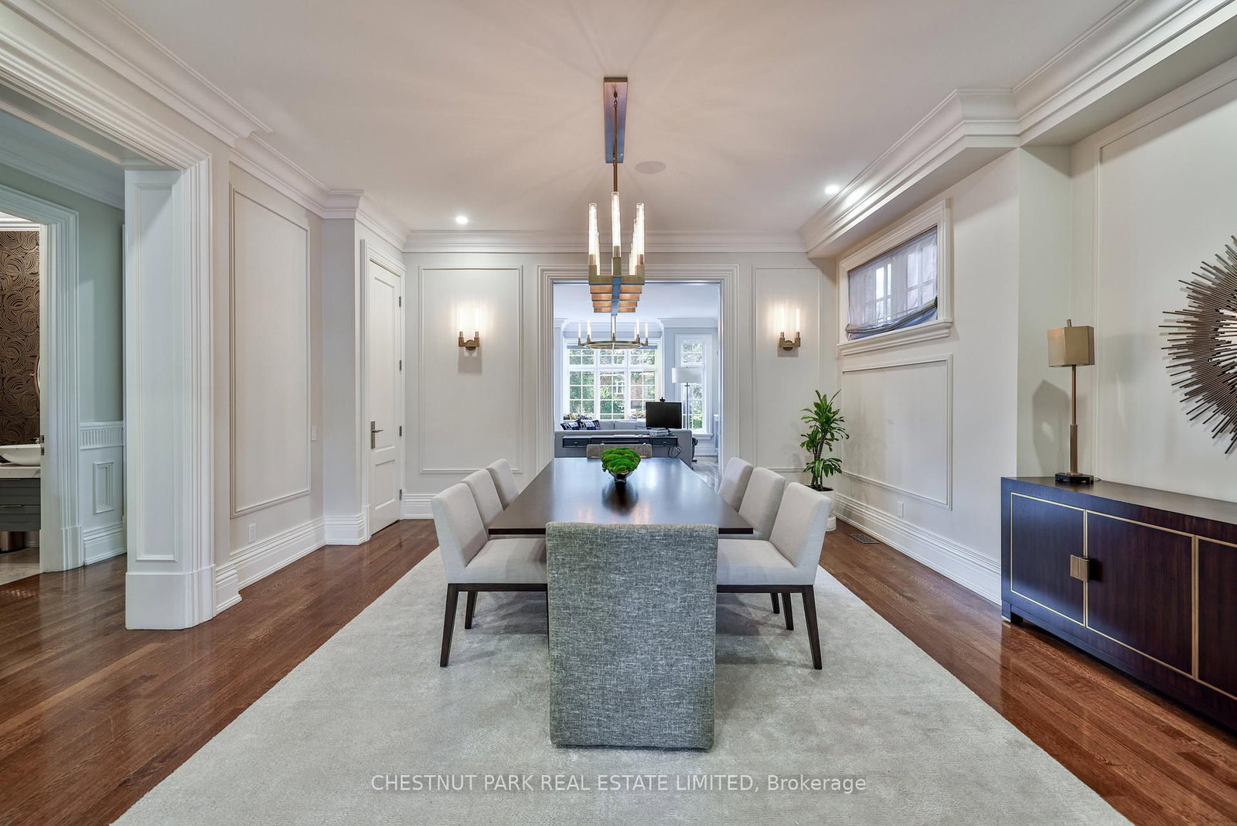
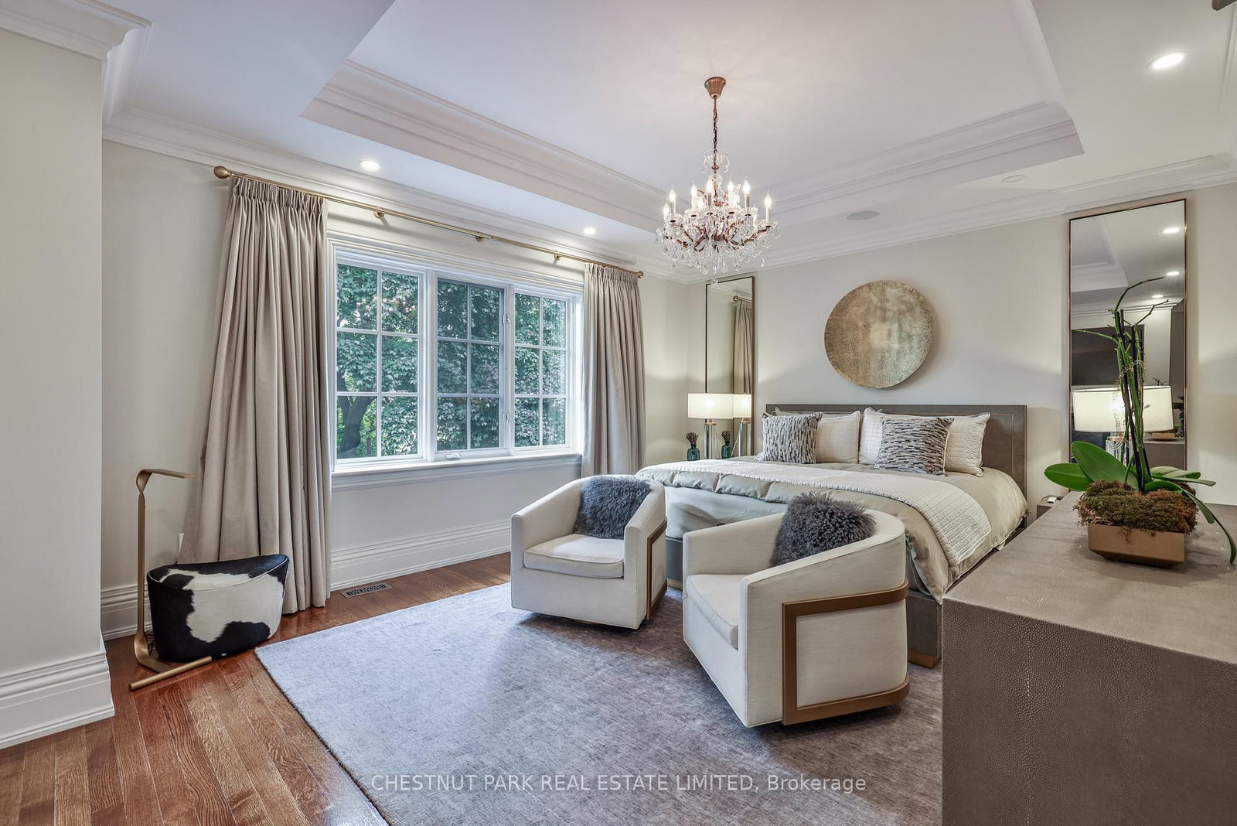
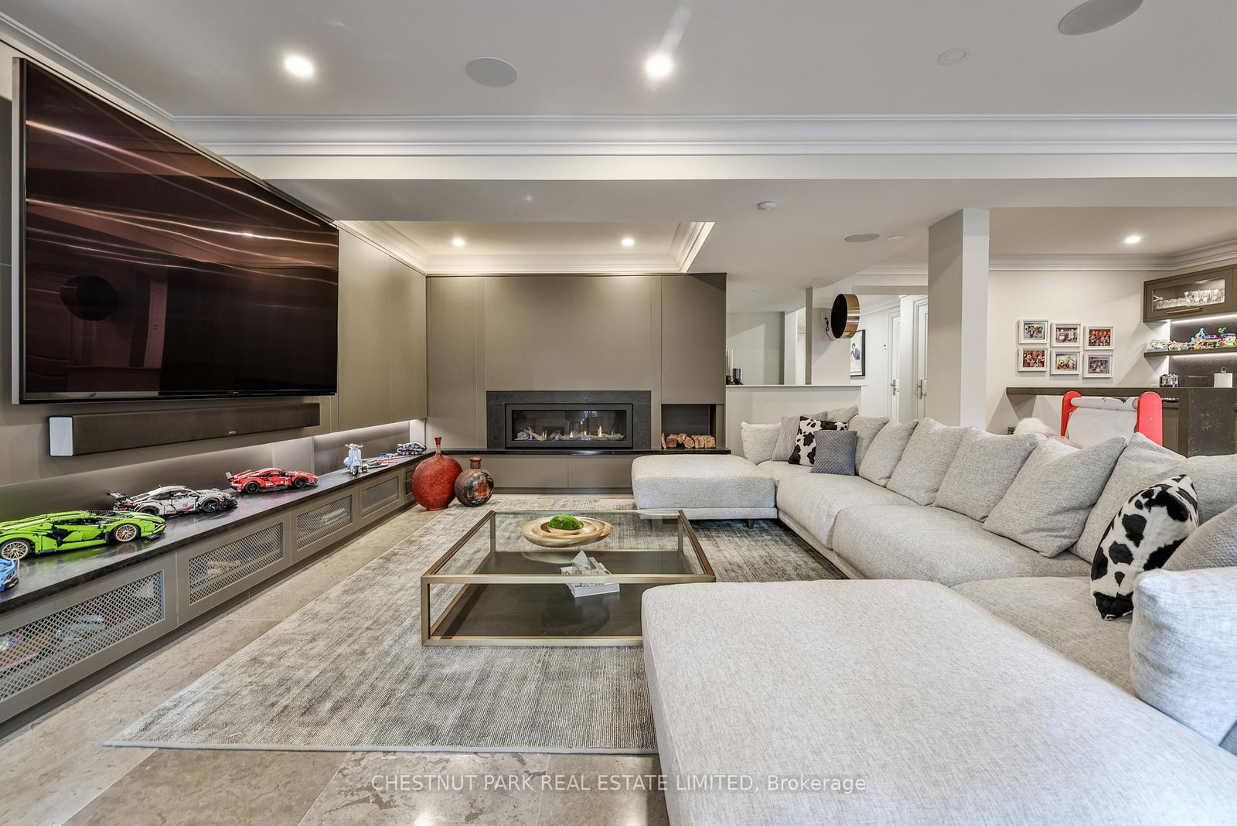
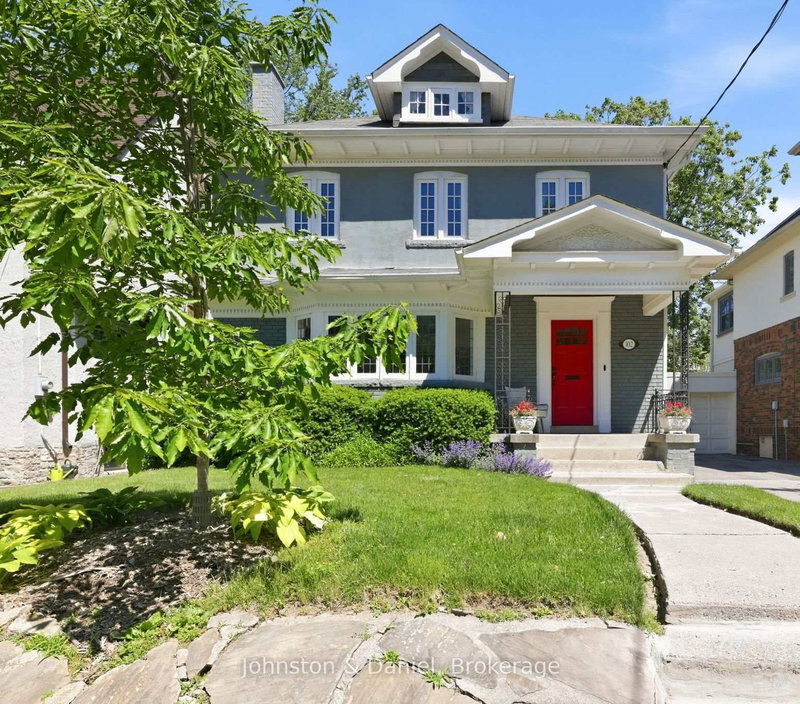
Welcome to 19 Whitehall Rd ! Stunning backyard with Gib-san swimming pool, B/I BBQ & large B/I fireplace. An amazing cedar clad gym w custom German folding doors opening to the pool. New : Chef's kitchen & appliances, magazine worthy primary ensuite, fireplaces, Sonos sound system, electric blinds, RH light fixtures... the list is long. Lower level rec room with heated floors, new fireplace, built-ins and wet bar opens to south facing garden including gym, pool and exterior fireplace. It is a truly turn key luxury offering.

WHAT'S YOUR HOME WORTH?

Click here to get an instant estimate and track its value over time.

  • Date Listed: Tuesday, September 15, 2026
  • Listing Brokerage: Chestnut Park Real Estate Limited - Disclaimer: The information contained in this listing has not been verified by Chestnut Park Real Estate Limited and should be verified by the buyer.
  • City: Toronto

    More 4 bedrooms homes for sale in Toronto

  • Neighbourhood: Rosedale-Moore Park
  • Major Intersection: Douglas Dr/Whitehall
  • Full Address: 19 Whitehall Road, Toronto, M4W 2C5, Canada, ON, Canada
  • Living Room: hardwood floor, Gas Fireplace, Crown Moulding
  • Family Room: Gas Fireplace, hardwood floor, O/Looks Pool
  • Kitchen: Centre Island, Breakfast Area, W/O To Garden
  • Amenities:
  • Taxes: $25,277.00 (2025)
Living18 x 17 ft306 sq ft
Dining17 x 16 ft272 sq ft
Family21 x 16 ft336 sq ft
Kitchen22 x 13 ft286 sq ft
2nd Br13 x 11 ft143 sq ft
3rd Br14 x 13 ft182 sq ft
4th Br13 x 12 ft156 sq ft
Primary19 x 14 ft266 sq ft
5th Br21 x 9 ft189 sq ft
Rec29 x 22 ft638 sq ft
Exercise20 x 12 ft240 sq ft

Similar homes for sale

WHAT'S YOUR HOME WORTH?

Click here to get an instant estimate and track its value over time.