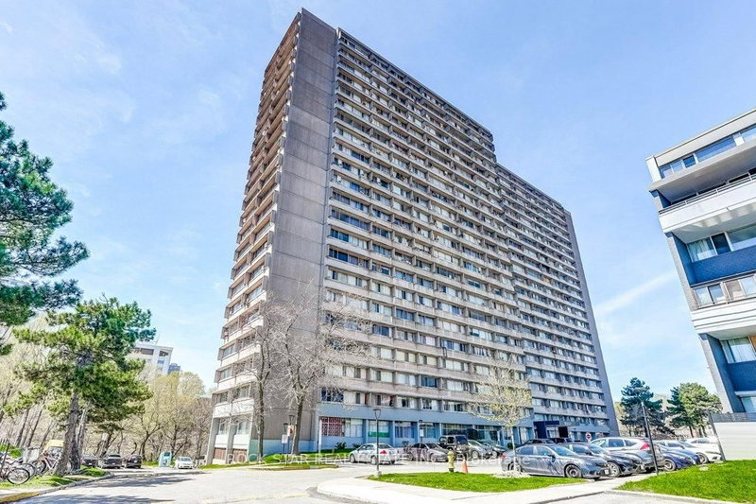
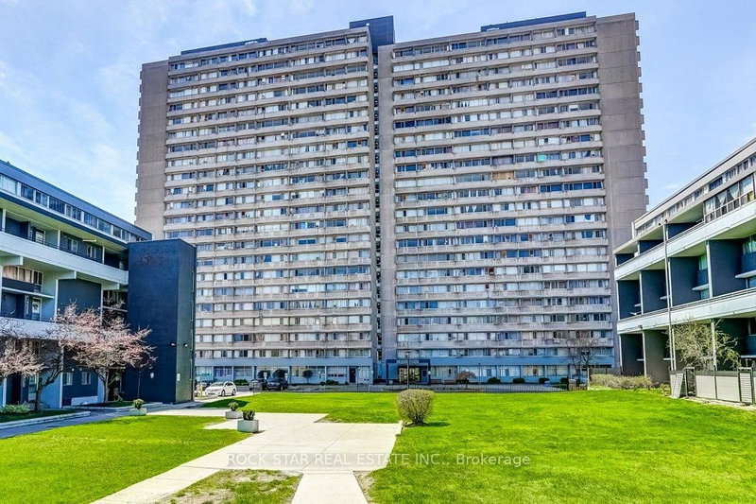
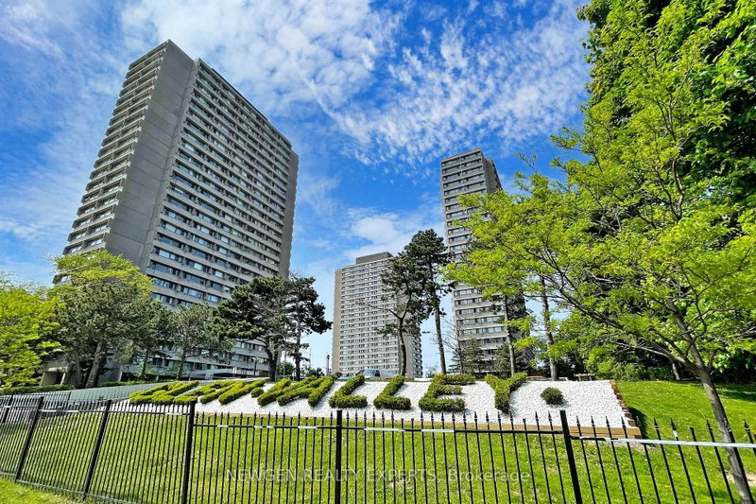
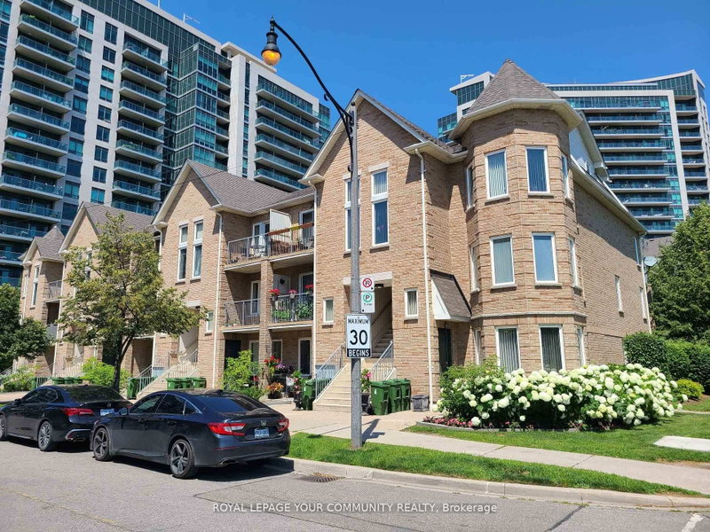
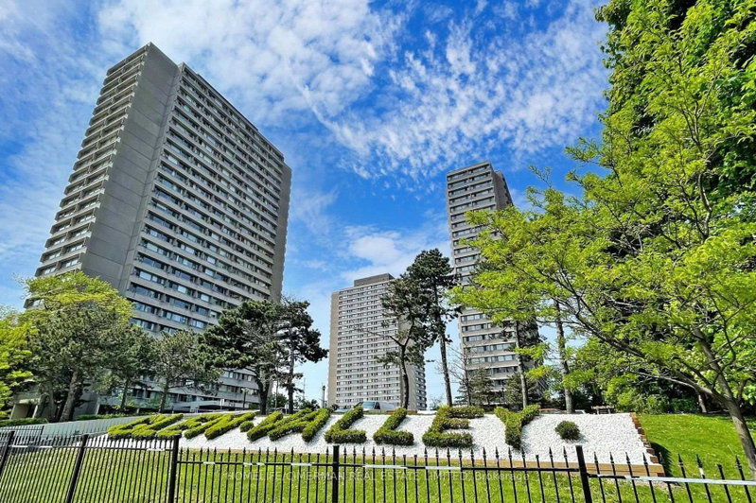
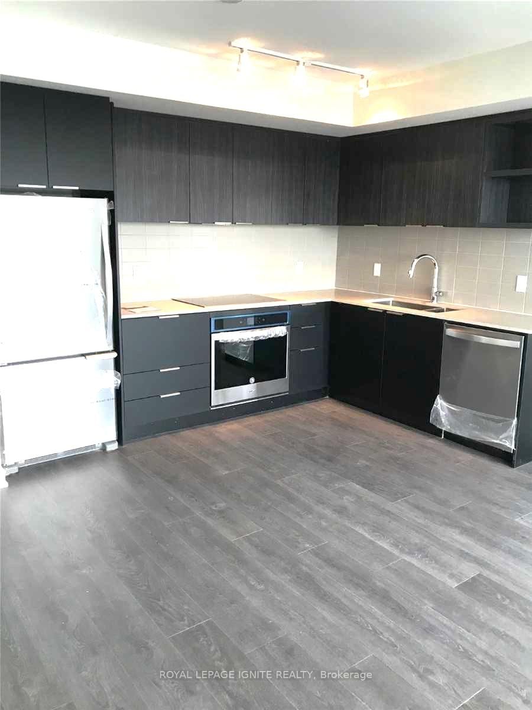
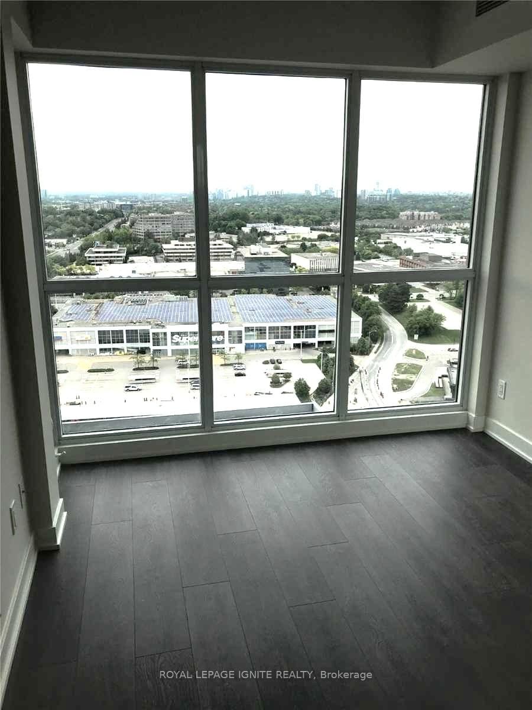
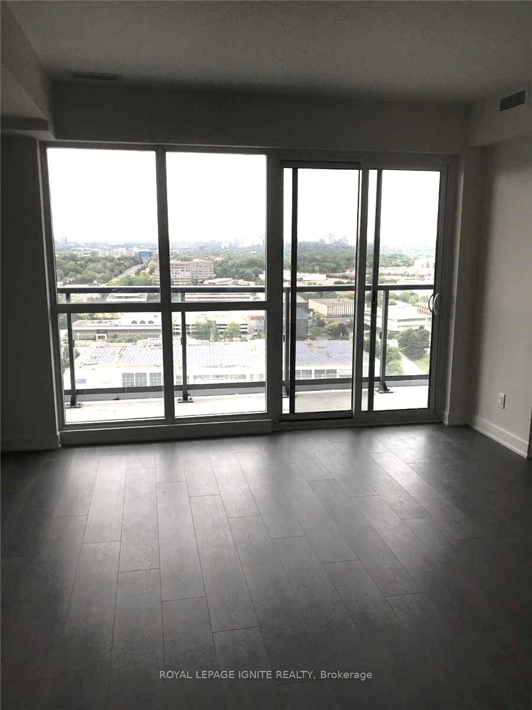
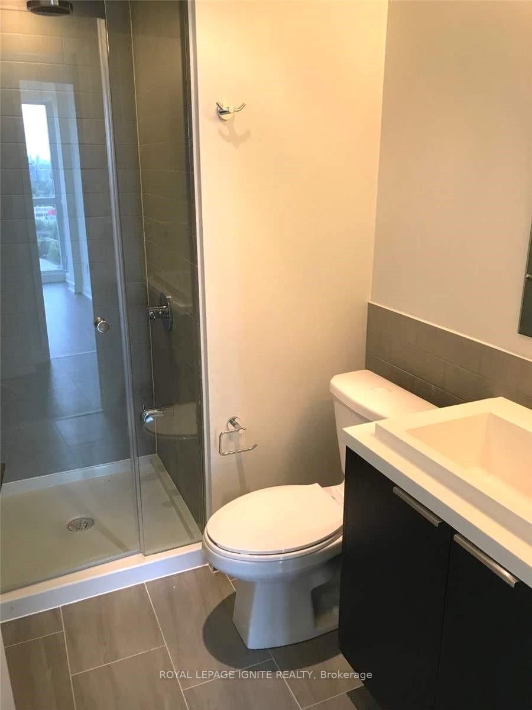
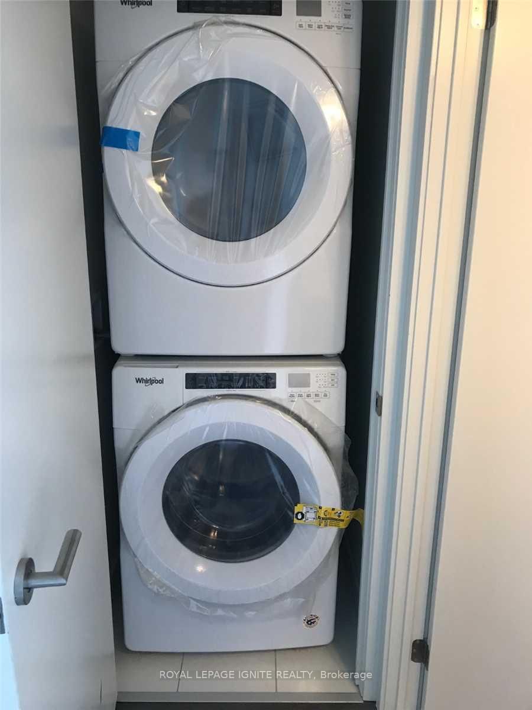
Bright and Spacious! This 772 sq.ft. 2 Bedroom/2 full Bath unit has one of the best floor plan in the building. Open concept Living/Dining and a functional L-shaped modern kitchen with stainless steel appliances. Primary bedroom comes with the convenience of an ensuite washroom and a large Walk-In Closet. Spacious balcony with unobstructed north and northwest views. Abundance Of natural day light with floor to ceiling windows. The unit comes in a complete package with a parking & a locker space included. Luxury building with incredible amenities: Gym, Yoga, Party Room, Games Room, Guest Suites, Visitor Parking, Bike Racks. Concierge and much more. Exceptional Location with a convenience of Walking Distance To TTC & Ontario Science Centre LTR Station and Supermarket just across the street, minutes drive to 'Shops At Don Mills', DVP/Hwy 401 and Downtown Toronto.
Listing Brokerage: Royal Lepage Ignite Realty - Disclaimer: The information contained in this listing has not been verified by Royal Lepage Ignite Realty and should be verified by the buyer.





 Share









 2
 2
 1