By

CALL
TOUR PROPERTY
×

92 Arjay Crescent in Toronto for sale

Asking price
$11,500,000
MLS #:
C13789290
Type:
Detached, 2-Storey
Approx. SQFT:
5000 +
Basement:
Fin W/O
5+1 5+1
9 78.5 x 153.6 ft lot
PROPERTY HISTORY
SIGN IN REQUIRED
List Date List Price Last Status Sold Date Sold Price Days On Market
0000-00-00 $00000 Exp N/A N/A N/A
0000-00-00 $00000 Sld Mar 08, 2021 $4,500,000
0000-00-00 $00000 Ter N/A N/A N/A
0000-00-00 $00000 Sld Apr 15, 2016 $3,828,000
0000-00-00 $00000 Ter N/A N/A N/A
0000-00-00 $00000 Exp N/A N/A N/A
0000-00-00 $00000 Ter N/A N/A N/A
0000-00-00 $00000 Sld Mar 31, 2010 $2,250,000
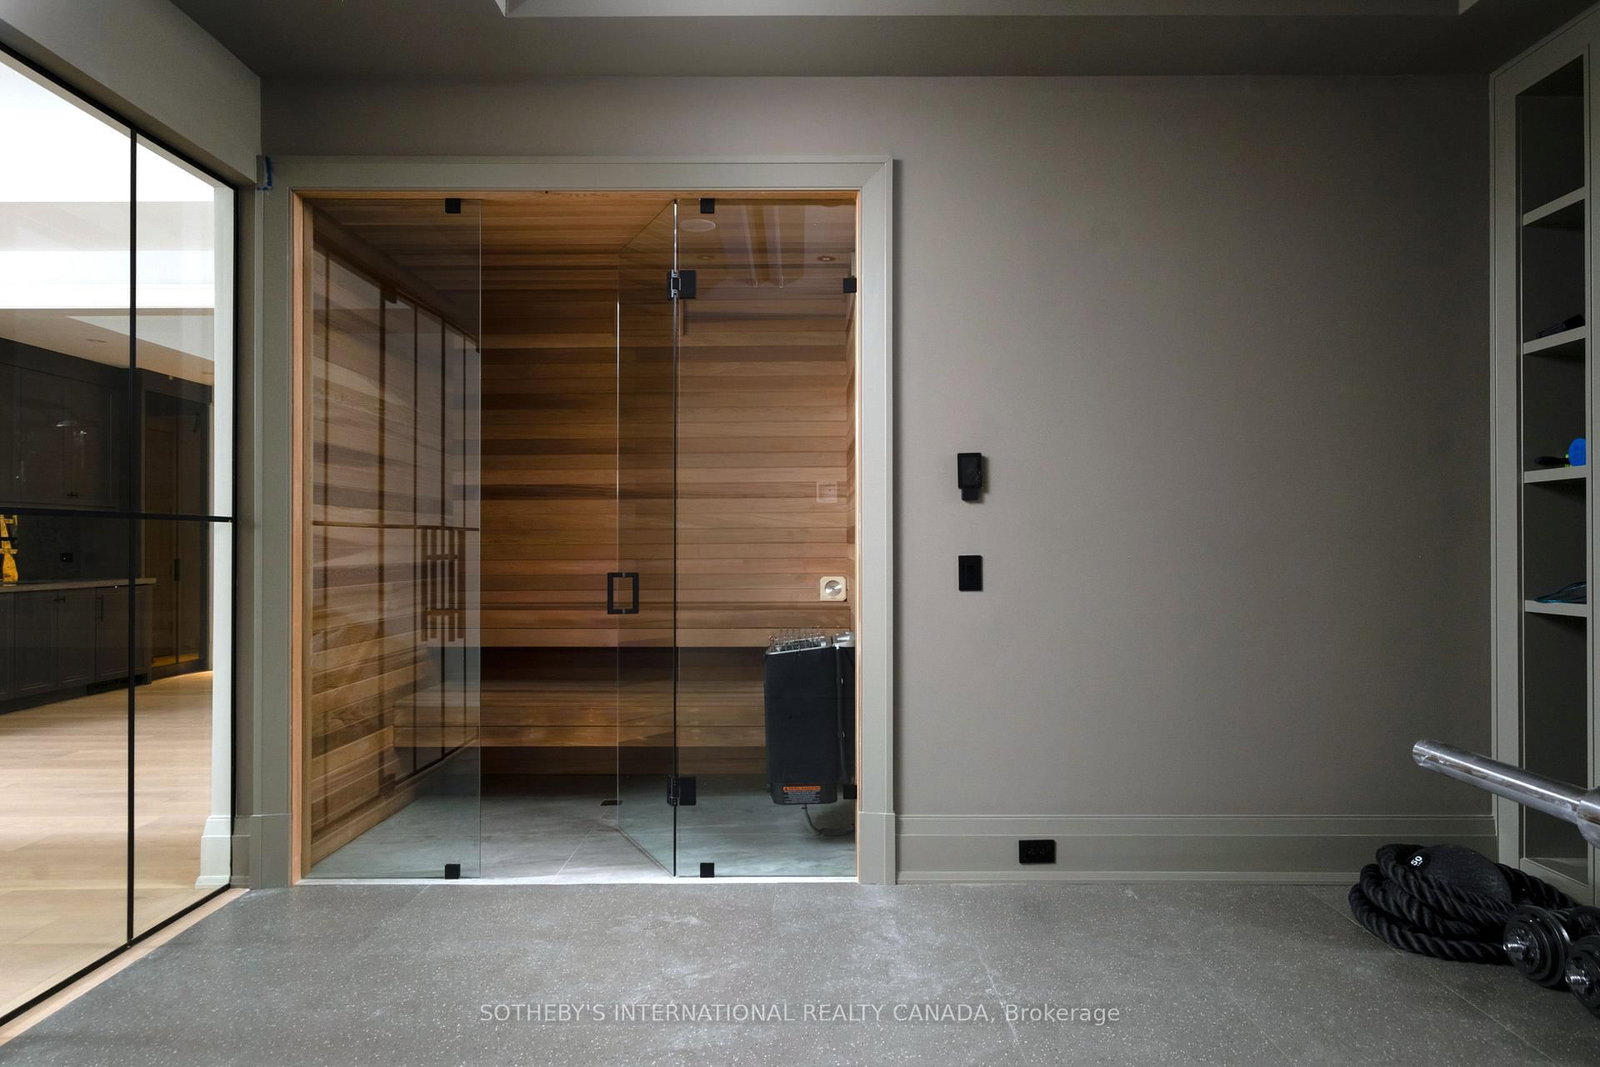
92 Arjay Cres aesthetically presents a masterful take on Tudor Revival by the renowned Richard Wengle & Coe Mudford Interior, showcasing an unparalleled standard of architectural excellence. This newly completed estate sits on a tranquil cul-de-sac in the exclusive Bridle Path-Arjay enclave. Spanning appx 7,475 sf above grade, the meticulously curated 5+1 bed, 8-bath layout is anchored by a spectacular subterranean 9-car garage - a true car collector's dream. A striking limestone facade, deep setback, and manicured landscaping command an gracefully poised introduction. A sculptural curved staircase leads to soaring 11-ft ceilings, European tilt-and-turn windows, and a refined palette of book-matched marble, quartzite, and bespoke millwork. The main level beautifully balances grand entertaining with serene daily living, featuring elegant principal rooms, an artisanal wine display, and a sophisticated bar lounge with a dual-sided fireplace. The showpiece chef's kitchen boasts a 12-ft quartzite island and transitions seamlessly to a secondary prep kitchen. Designed as a private sanctuary, the upper level boasts an opulent primary suite with a private balcony, dual dressing rooms, and a spa-inspired ensuite, complemented by four additional bedroom suites. The radiant-heated lower level is an elite wellness and entertainment hub with a soundproof theatre, professional fitness studio, wet/dry sauna, and a self-contained nanny suite with garden and garage walkouts. Comprehensive smart-home automation and a heated driveway/ramp leading to the secure underground garage ensure effortless living. The secluded backyard oasis features a pool with a waterfall and fire bowls, hot tub, tanning ledge, and outdoor kitchen, connected seamlessly to a covered porch with skylights and a double-sided fireplace. Minutes from the Granite Club, Rosedale Golf Club, Sunnybrook Hospital, and top-tier private schools, this extraordinary estate defines elevated Toronto Luxury Living.

WHAT'S YOUR HOME WORTH?

Click here to get an instant estimate and track its value over time.

  • Date Listed: Wednesday, September 16, 2026
  • Listing Brokerage: Sotheby'S International Realty Canada - Disclaimer: The information contained in this listing has not been verified by Sotheby'S International Realty Canada and should be verified by the buyer.
  • City: Toronto

    More 5 bedrooms homes for sale in Toronto

  • Neighbourhood: Bridle Path-Sunnybrook-York Mills
  • Major Intersection: Bayview Avenue and Bridle Path
  • Full Address: 92 Arjay Crescent, Toronto, M2L 1C7, Canada, ON, Canada
  • Living Room: hardwood floor, Fireplace, Panelled
  • Kitchen: hardwood floor, Centre Island, Breakfast Area
  • Kitchen: hardwood floor, B/I Appliances, W/O To Garden
  • Family Room: hardwood floor, Gas Fireplace, Centre Island
  • Amenities:
  • Taxes: $57,632.73 (2026)
Foyer15 x 8 ft120 sq ft
Living15 x 15 ft225 sq ft
Dining19 x 14 ft266 sq ft
Study15 x 13 ft195 sq ft
Kitchen20 x 11 ft220 sq ft
Kitchen25 x 8 ft200 sq ft
Great Rm34 x 20 ft680 sq ft
Family20 x 16 ft320 sq ft
Mudroom18 x 7 ft126 sq ft
Primary20 x 20 ft400 sq ft
2nd Br15 x 14 ft210 sq ft
3rd Br15 x 14 ft210 sq ft
4th Br17 x 16 ft272 sq ft
5th Br18 x 14 ft252 sq ft
Laundry14 x 5 ft70 sq ft
Rec17 x 15 ft255 sq ft
Br14 x 11 ft154 sq ft
Exercise15 x 13 ft195 sq ft
Media/Ent14 x 13 ft182 sq ft
Utility17 x 9 ft153 sq ft
Laundry10 x 9 ft90 sq ft
Breakfast14 x 9 ft126 sq ft

Similar homes for sale

WHAT'S YOUR HOME WORTH?

Click here to get an instant estimate and track its value over time.