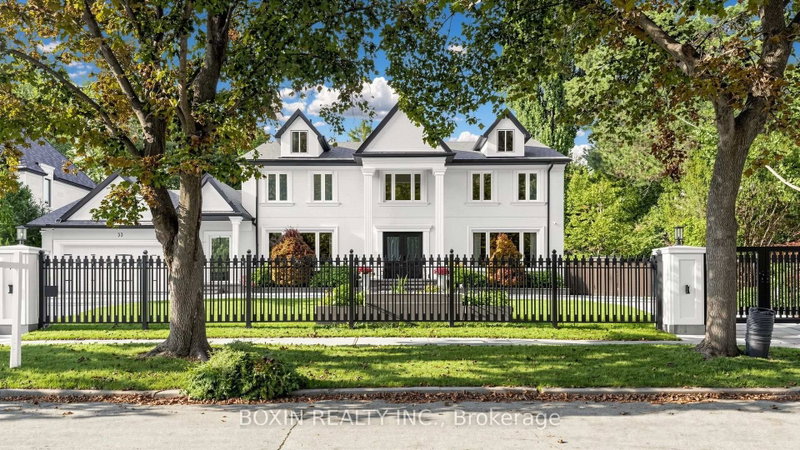
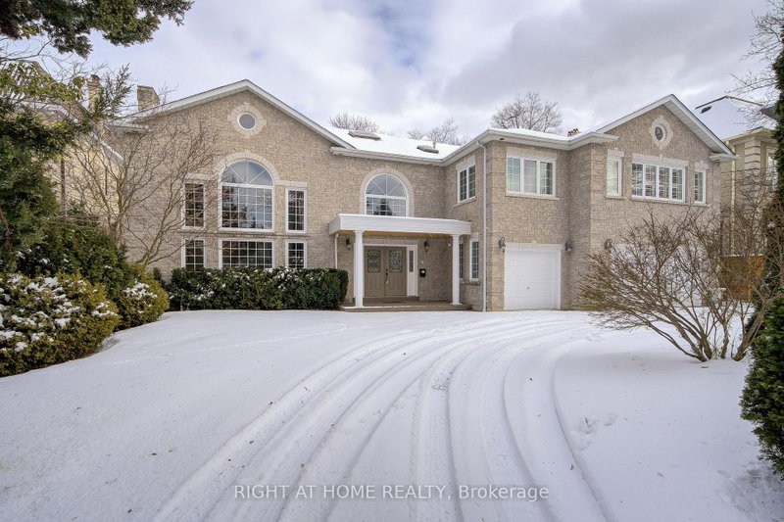
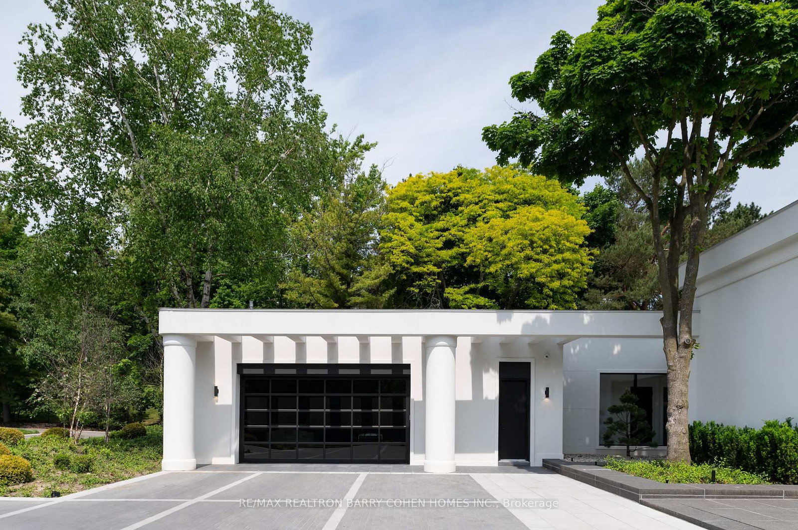
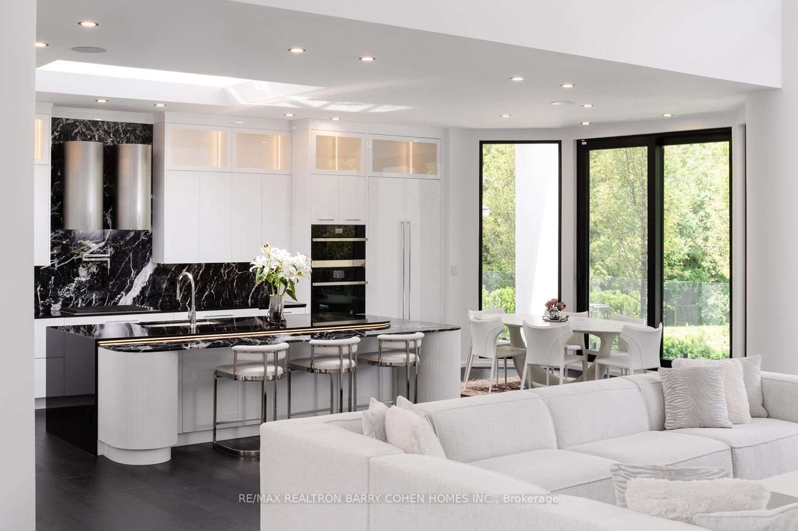
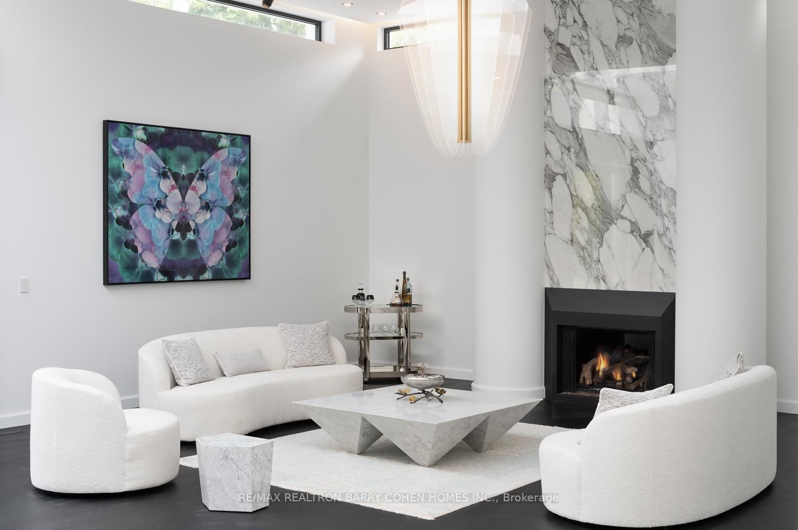
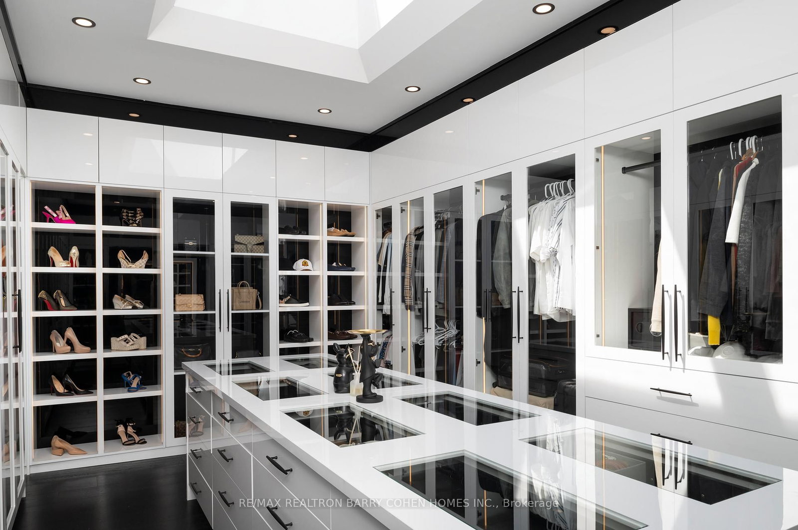
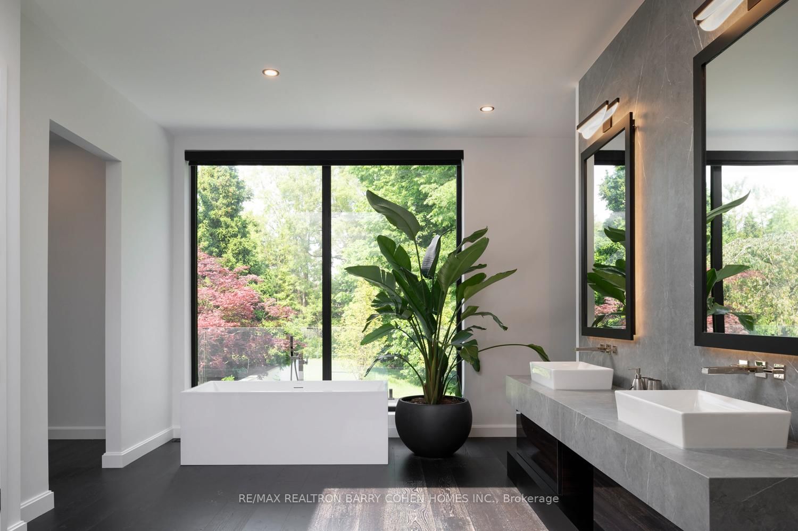
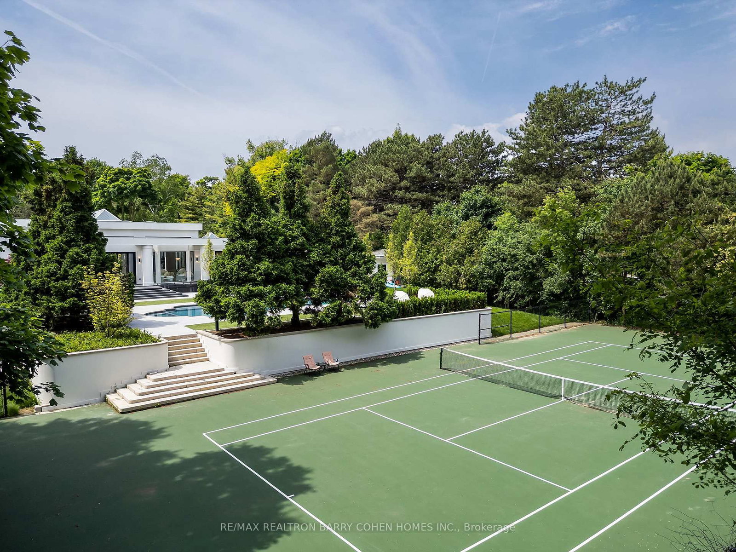
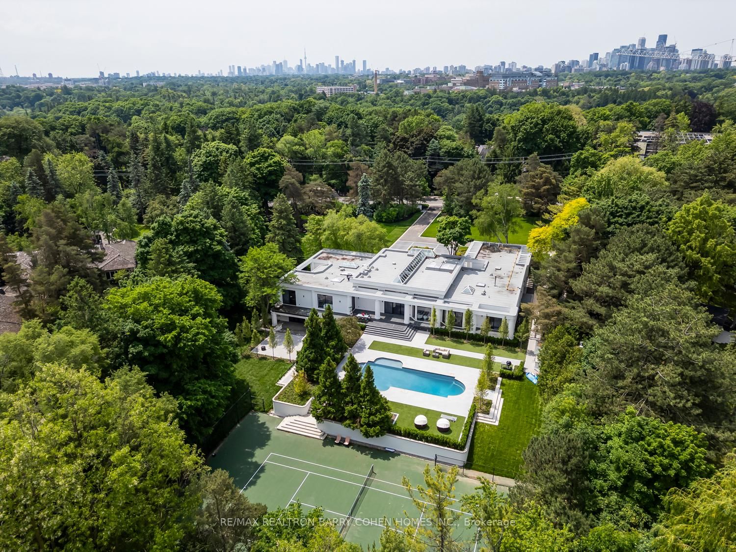
Welcome To An Exceptional Private Gated Modern Estate, Extensively And Exquisitely Remodeled And Nestled Within The Iconic Bridle Path Neighbourhood. Fully Furnished. Sprawling Across 2 Acres And Boasting A 300-Foot Wide Frontage, This LA-Style Estate Offers An Unparalleled Level Of Sophistication With Over 14,000 Square Feet Of Living Space. Designed By Award-Winning Architect Tina Barooti Of Tiarch Architecture, Recipient Of The American Canadian Property Awards. The Renovation Was Executed By HCRA-Approved General Contractor Motif Build. Renovation Included Repair Of Drywalls, Plumbing, Electrical, And Heating & Cooling Systems, Replacement Of The Old Windows And Doors With New High-Quality Windows And Doors, New Custom Cabinetry Throughout, And Significant Exterior Repairs Including The Driveway, Swimming Pool, And Tennis Court. Enjoy An Outdoor Oasis With A Private Tennis Court, A Swimming Pool, And A Jacuzzi. The Ultra-Premium Concrete, Steel, Glass, And Stone Build Is Adorned With Skylights Featuring Shades, Illuminating The Space With Natural Light And Highlighting Magnificent Architectural Embellishments. Additional Amenities Include Glass Elevators, A Theatre Room, A Fully Equipped Gym, A Spa With A Steam Room, A Bar, And A Wine Cellar. The Estate Features Engineered Hardwood Imported From Europe. Practical Luxury Meets Timeless Elegance With A Heated Driveway And Impeccable Finishes Throughout The Property.
Listing Brokerage: Re/Max Realtron Barry Cohen Homes Inc. - Disclaimer: The information contained in this listing has not been verified by Re/Max Realtron Barry Cohen Homes Inc. and should be verified by the buyer.
Schedule a private showing of this property with an experienced member of our team.
Bridle Path-Sunnybrook-York Mills GUIDE
Want to know more about Bridle Path-Sunnybrook-York Mills?
Check out our Neighbourhood Guide and learn more about the schools, parks and people in this neighbourhood.





 Share
Share












 5+1
5+1 5+1
5+1 4
4 302.02 x 428.43 ft lot