By

Sign In
Sign In to view listing's details
×

3510-115 McMahon Drive in Toronto has been leased

MLS #:
C13785654
Type:
Condo Apt, Apartment
Approx. SQFT:
700-799
2 2
1
PROPERTY HISTORY
List Date List Price Last Status Sold Date Sold Price Days On Market
0000-00-00 $00000 Ter N/A N/A N/A
0000-00-00 $00000 Lsd Sep 09, 2025 $3,150
0000-00-00 $00000 Lsd Sep 19, 2022 $3,200
0000-00-00 $00000 Ter N/A N/A N/A
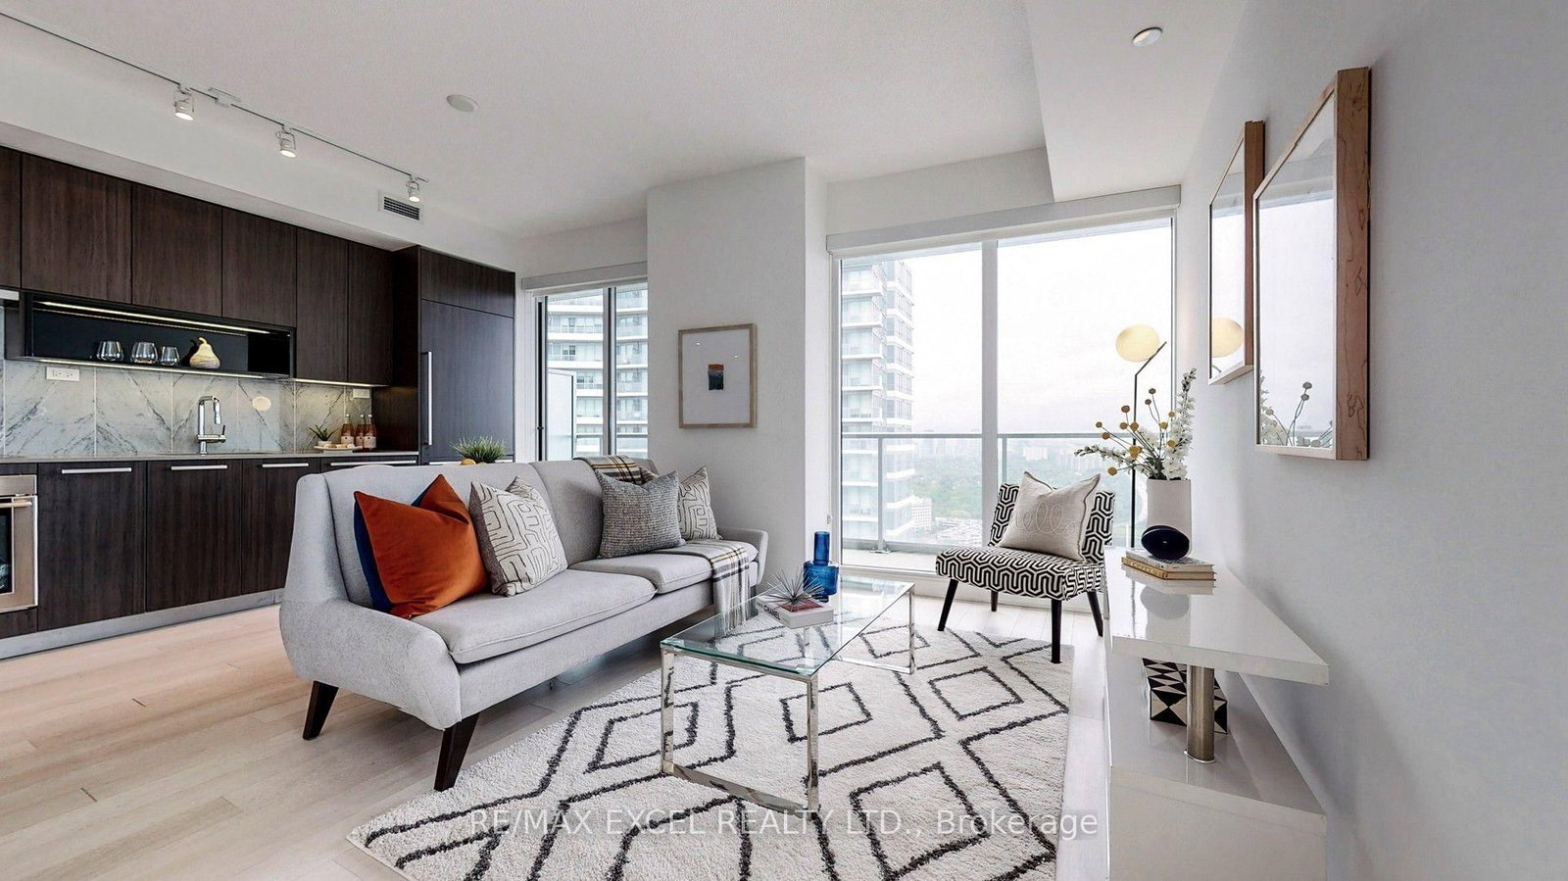
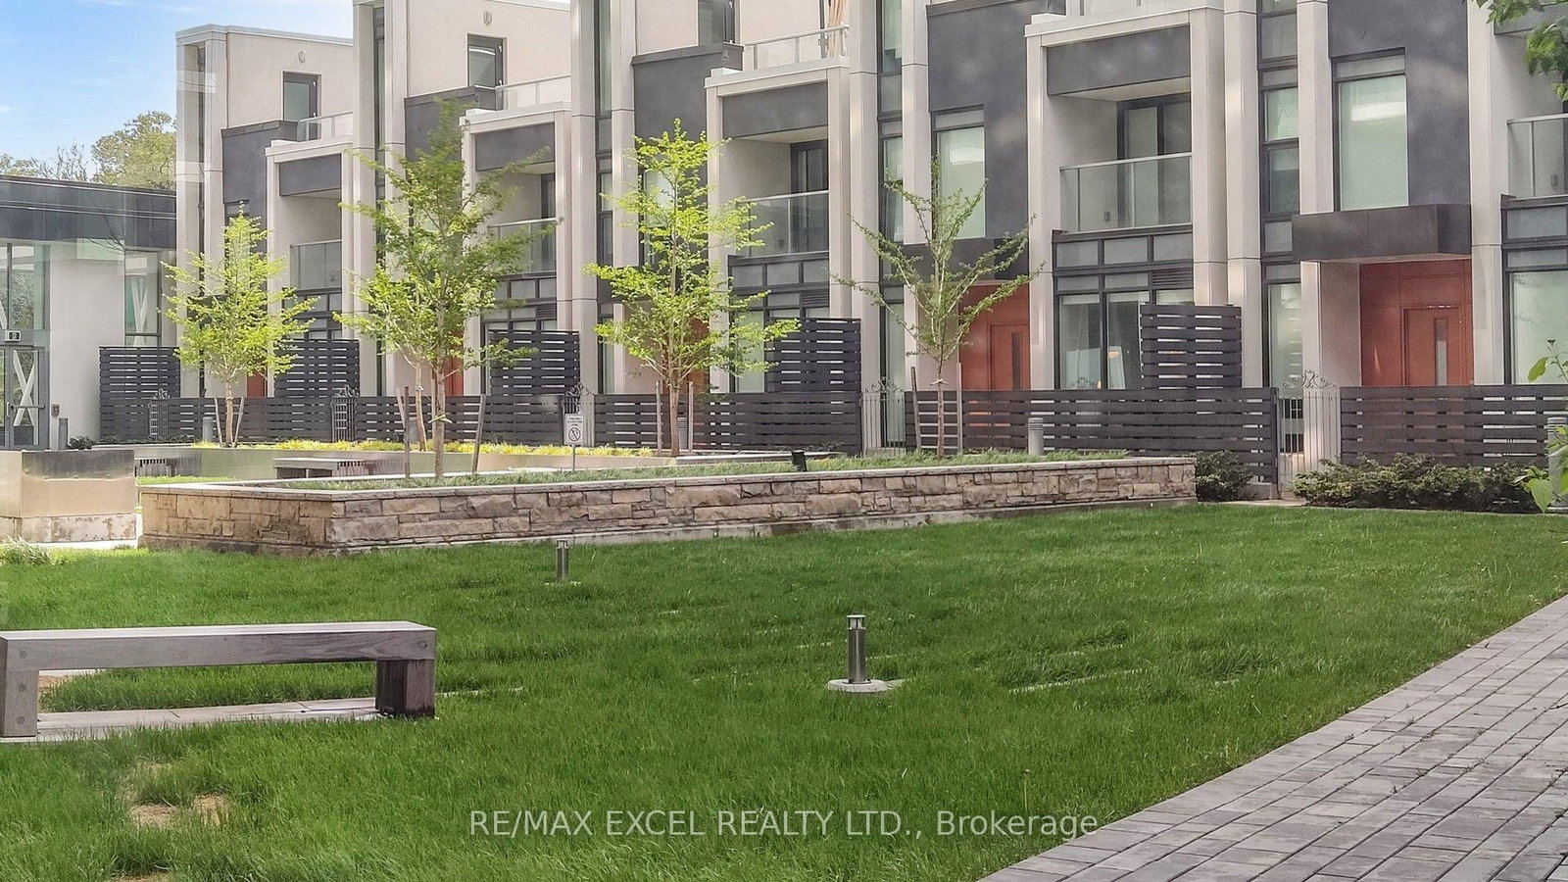
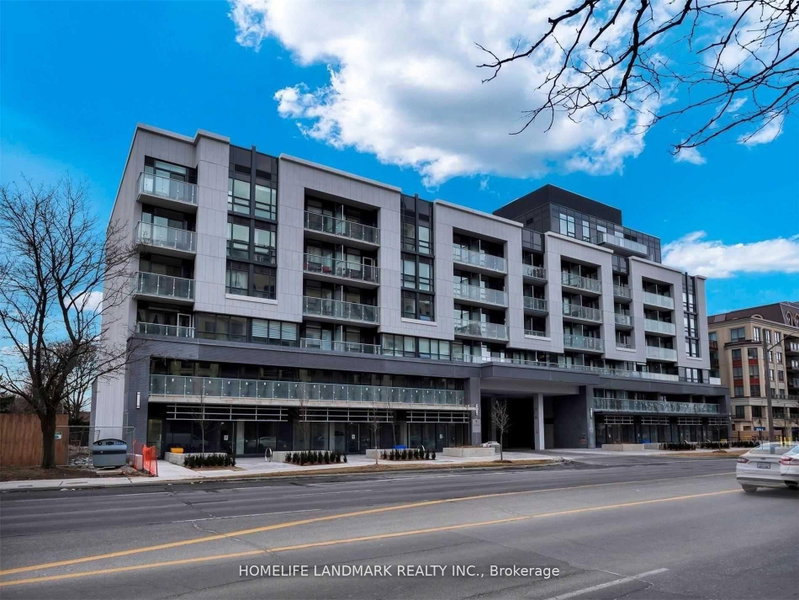
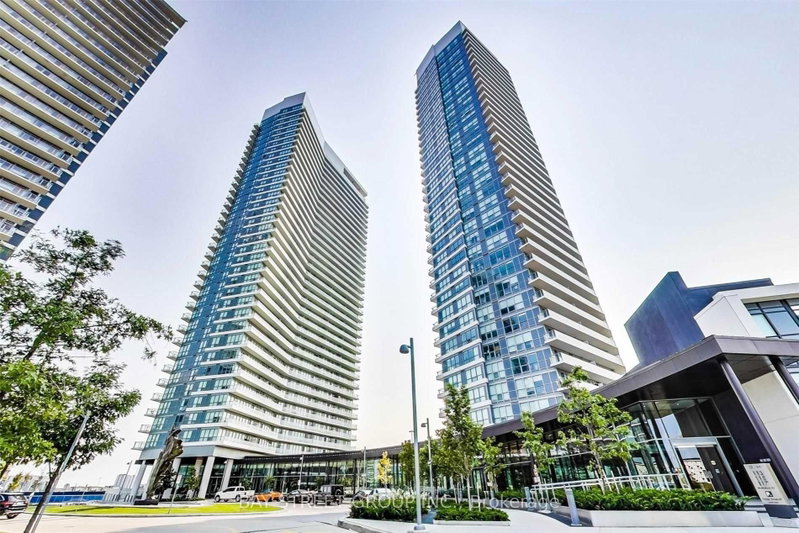
Southwest-Facing Corner 2-Bedroom at Omega in the Upscale Bayview Village Community! This bright and spacious unit features a generous 155 sq. ft. balcony, 9-ft ceilings, and a modern kitchen with integrated appliances, quartz countertops and convenient cabinet organizers. Enjoy spa-inspired bathrooms with elegant marble tiles, full-sized washer/dryer and roller blinds. 1 Parking + 1 Locker Included. Ideally located at Leslie & Sheppard, just a short walk to Leslie and Bessarion TTC Subway Stations and close to Oriole GO Station. Steps to a beautiful woodsy park and minutes to Bayview Village, Fairview Mall, restaurants, grocery stores, banks and major highways. A fantastic opportunity to live in one of North York's most desirable communities!

WHAT'S YOUR HOME WORTH?

Click here to get an instant estimate and track its value over time.

  • Date Listed: Tuesday, September 15, 2026
  • Listing Brokerage: Re/Max Excel Realty Ltd. - Disclaimer: The information contained in this listing has not been verified by Re/Max Excel Realty Ltd. and should be verified by the buyer.

  • Virtual Tour: View Virtual Tour for 3510-115 McMahon Drive
  • City: Toronto

    More 2 bedrooms condos for lease in Toronto

  • Neighbourhood: Bayview Village
  • Major Intersection: Sheppard / Leslie
  • Full Address: 3510-115 McMahon Drive, Toronto, M2K 0E3, Canada, ON, Canada
  • Living Room: Laminate, Combined W/Dining, W/O To Balcony
  • Kitchen: Laminate, Stainless Steel Appl, Backsplash
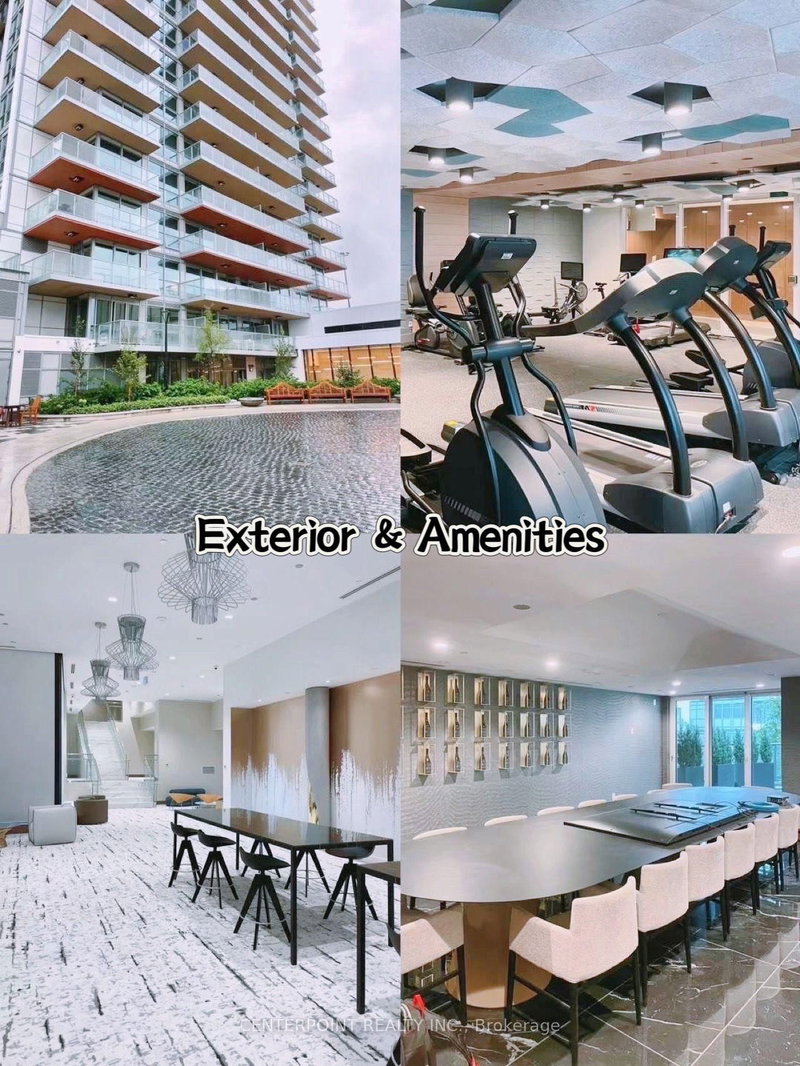
  • Amenities:Concierge,Party/Meeting Room,Tennis Court,Visitor Parking,Guest Suites,Media Room
  • Taxes: $0.00 (null)
Living13 x 12 ft156 sq ft
Dining13 x 12 ft156 sq ft
Kitchen11 x 6 ft66 sq ft
Primary11 x 12 ft132 sq ft
2nd Br13 x 9 ft117 sq ft
Laundry3 x 4 ft12 sq ft

Similar condos for lease