By

Sign In
Sign In to view listing's details
×

613-68 MERTON Street in Toronto has been leased

MLS #:
C13785160
Type:
Condo Apt, Apartment
Approx. SQFT:
600-699
1 1
1
PROPERTY HISTORY
List Date List Price Last Status Sold Date Sold Price Days On Market
0000-00-00 $00000 Lsd Jul 17, 2023 $2,800
0000-00-00 $00000 Sld Mar 11, 2021 $675,000
0000-00-00 $00000 Ter N/A N/A N/A
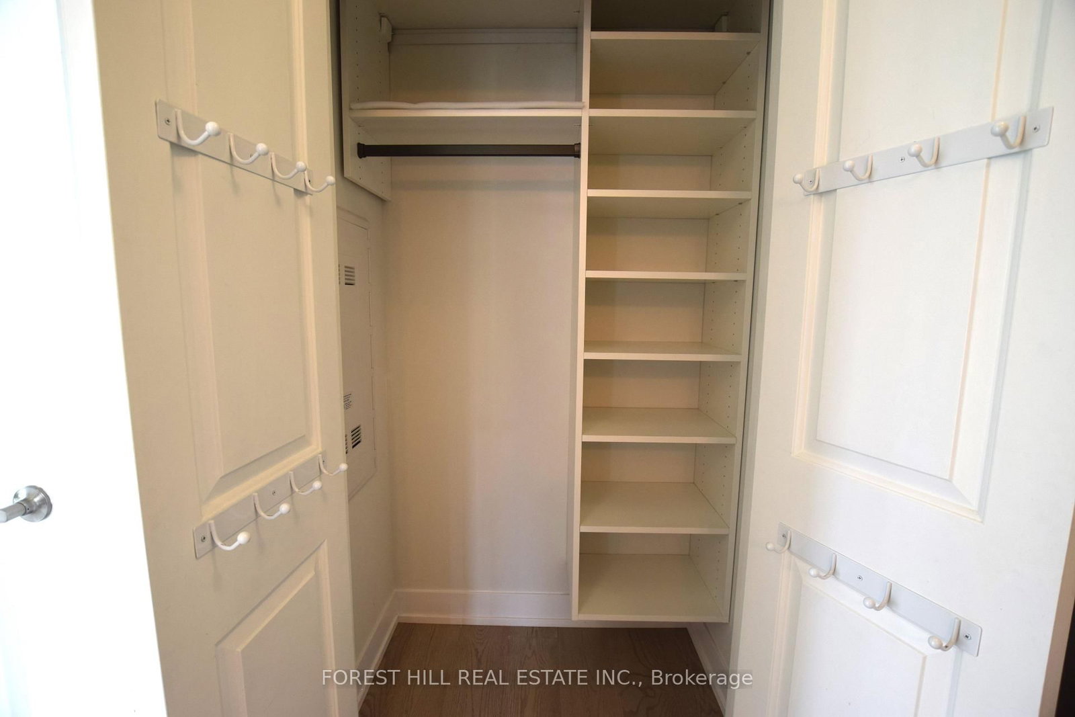
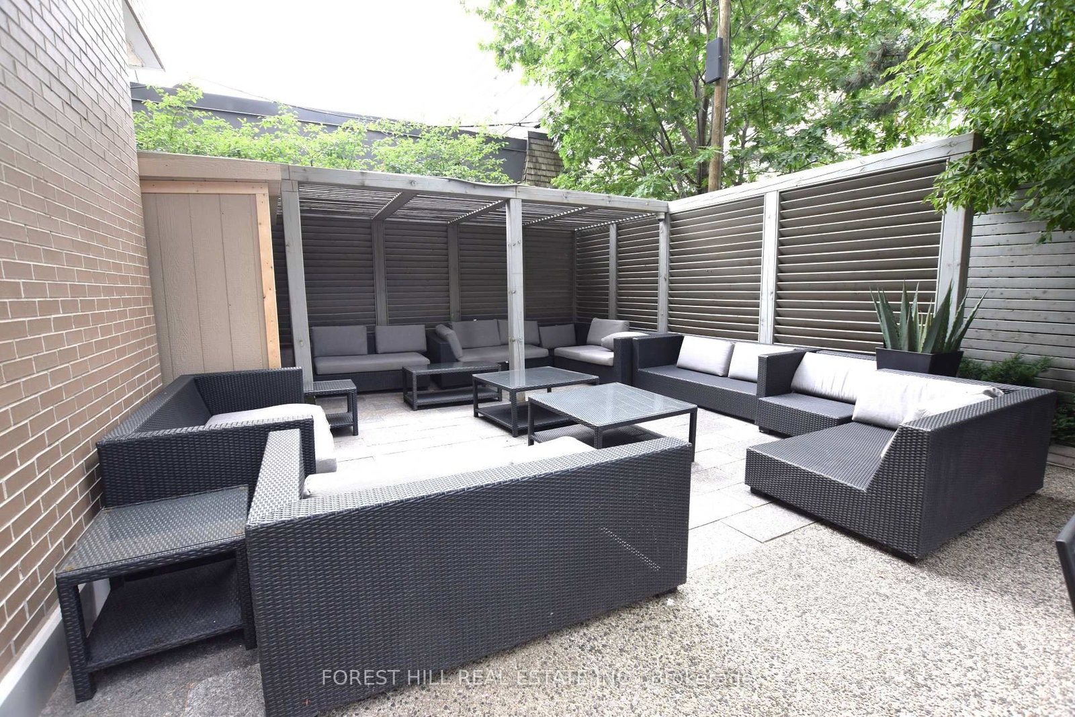
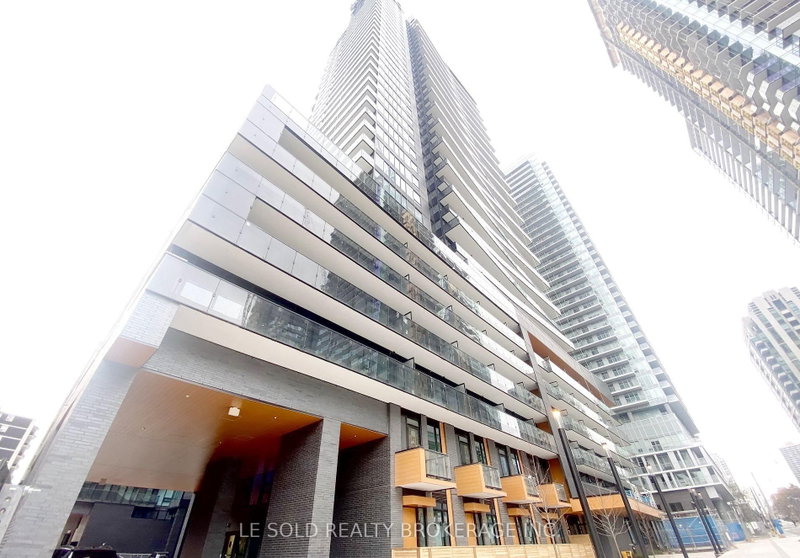
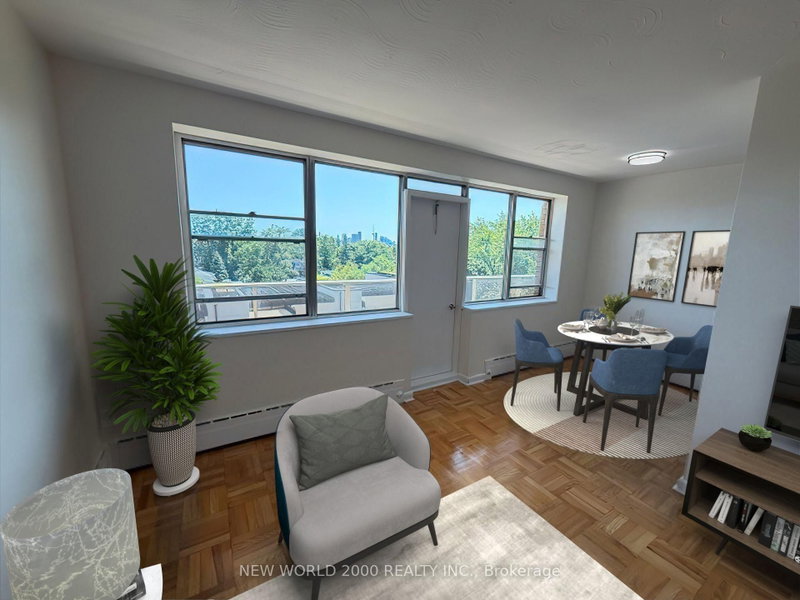
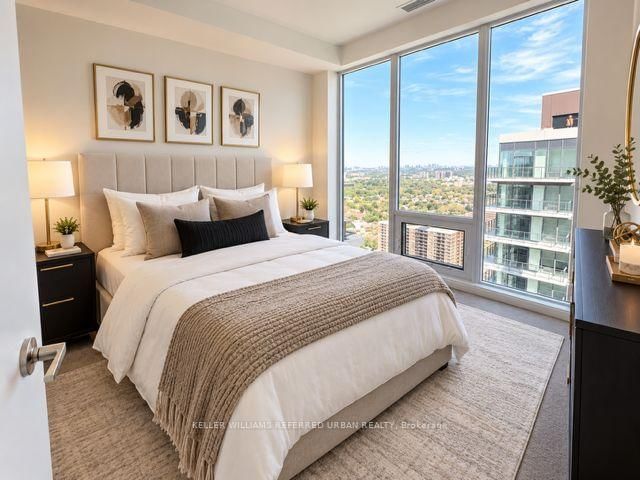
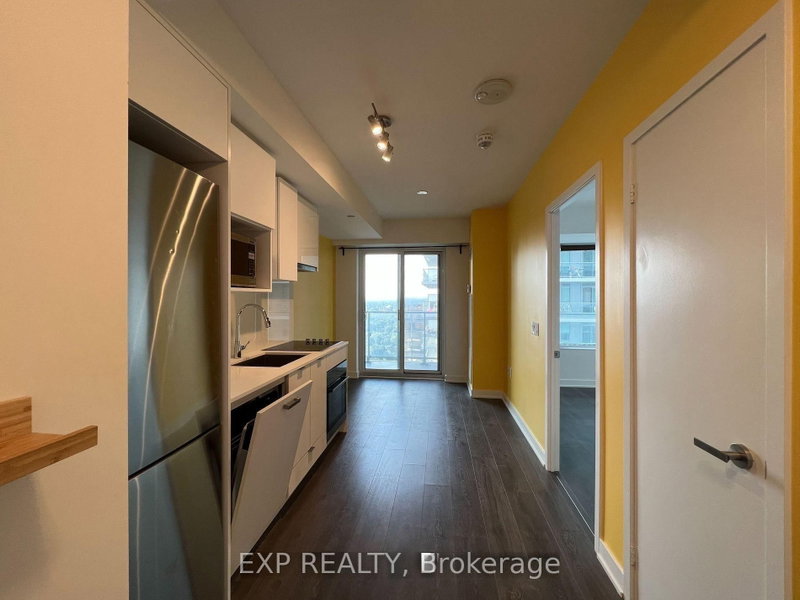
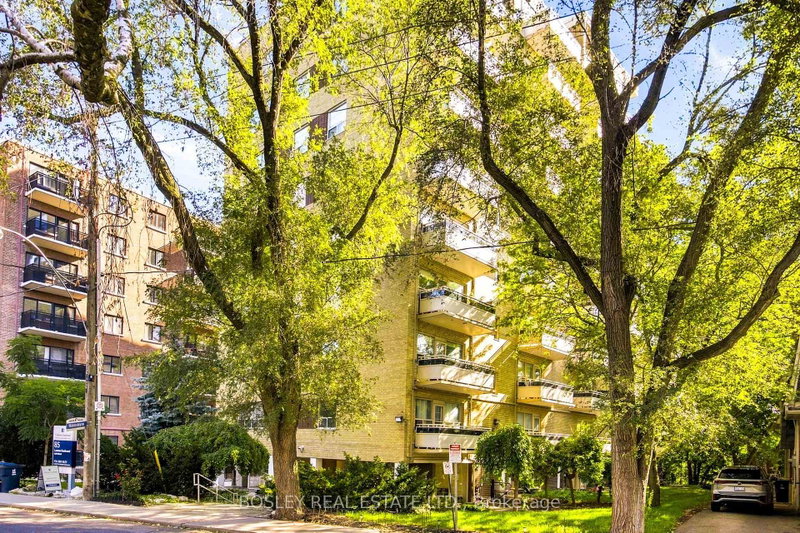
Bright and beautiful corner unit with ceiling to floor windows thru out. 1 bedroom + den and 2 full bathrooms. Upgraded hardwood floor and California Designed Closets. Ensuite washer and dryer. Chandelier lighting in bedroom and living room. Private balcony to enjoy your coffee or tea. Full size stainless steel appliances and granite counter top. Custom made blinds. 24 hour concierge and fantastic amenities. Gym, party, board, game, theatre room and guest suite. BBQ lounge. A quick walk to Davisville subway station, restaurants, shops and grocery stores. Enjoy a nature walk on the Kay Belt Line Trail. Tenant pays hydro, tenant insurance, internet.

WHAT'S YOUR HOME WORTH?

Click here to get an instant estimate and track its value over time.

  • Date Listed: Tuesday, September 15, 2026
  • Listing Brokerage: Forest Hill Real Estate Inc. - Disclaimer: The information contained in this listing has not been verified by Forest Hill Real Estate Inc. and should be verified by the buyer.

  • City: Toronto

    More 1 bedroom condos for lease in Toronto

  • Neighbourhood: Mount Pleasant West
  • Major Intersection: YONGE & DAVISVILLE
  • Full Address: 613-68 MERTON Street, Toronto, M4S 0A7, Canada, ON, Canada
  • Living Room: Combined W/Dining, hardwood floor, W/O To Balcony
  • Kitchen: Granite Counter, Stainless Steel Appl, Modern Kitchen
  • Amenities:Concierge,Exercise Room,Games Room,Guest Suites,Gym
  • Taxes: $0.00 (null)
Living12 x 10 ft120 sq ft
Dining12 x 10 ft120 sq ft
Kitchen11 x 10 ft110 sq ft
Primary13 x 9 ft117 sq ft
Den8 x 6 ft48 sq ft

Similar condos for lease