By

Sign In
Sign In to view listing's details
×

1211-2015 Sheppard Avenue E in Toronto has been leased

MLS #:
C13784670
Type:
Condo Apt, Apartment
Approx. SQFT:
700-799
2 2
1
PROPERTY HISTORY
List Date List Price Last Status Sold Date Sold Price Days On Market
0000-00-00 $00000 Ter N/A N/A N/A
0000-00-00 $00000 Lsd Jan 16, 2016 $1,650
0000-00-00 $00000 Sld Nov 20, 2015 $300,000
0000-00-00 $00000 Exp N/A N/A N/A
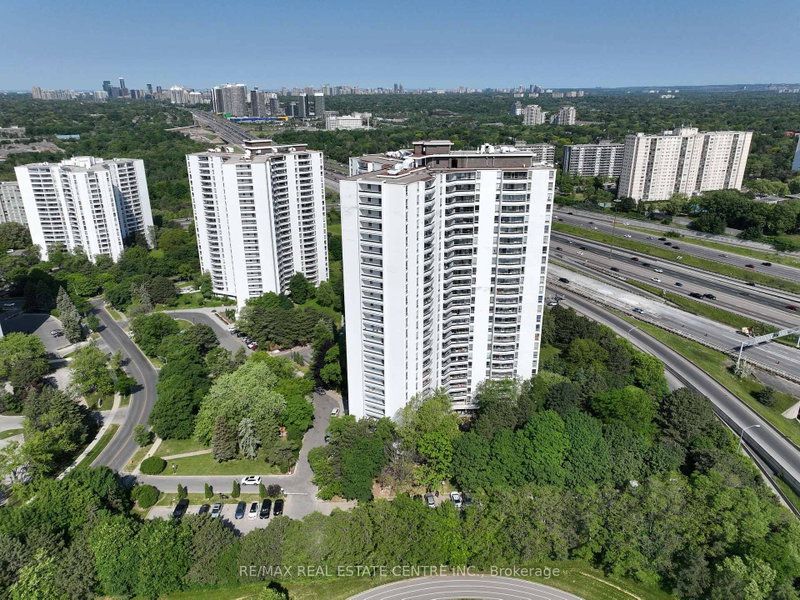
Lease this freshly painted and updated Beautiful 2 Bedroom In Ultra At Heron Hills. This Functional 713sqft + 110sqft Balcony Unit has the Perfect Blend Of Convenience And Quiet Comfort. Only Minutes and steps Away From Major Highways (404/DVP & 401), Fairview Mall, Don Mills Subway Stn & TTC Buses, TNT Supermarket, Yet Far Enough From All The Direct Hustle Bustles. Unobstructed South Facing CN Tower and Downtown Views. Featuring A Modern Style Kitchen Equipped With All The Essentials. Building Amenities Includes: 24 Hr Concierge & Security, Rooftop BBQ Area, Yoga & Stretch Room, Gym, Saunas, Game Room, Library, Media Room, Indoor Pool & Hot Tub + Steam Rooms To Name A Few.

WHAT'S YOUR HOME WORTH?

Click here to get an instant estimate and track its value over time.

  • Date Listed: Tuesday, September 15, 2026
  • Listing Brokerage: Big City Realty Inc. - Disclaimer: The information contained in this listing has not been verified by Big City Realty Inc. and should be verified by the buyer.

  • City: Toronto

    More 2 bedrooms condos for lease in Toronto

  • Neighbourhood: Henry Farm
  • Major Intersection: Hwy 404 & 401/ Sheppard Avenue
  • Full Address: 1211-2015 Sheppard Avenue E, Toronto, M2J 1W6, Canada, ON, Canada
  • Living Room: Laminate, Combined W/Dining, W/O To Balcony
  • Kitchen: Laminate, Granite Counter, Modern Kitchen
  • Amenities:Concierge,Exercise Room,Indoor Pool,Recreation Room,Sauna,Visitor Parking
  • Taxes: $0.00 (null)
Living13 x 18 ft234 sq ft
Dining13 x 18 ft234 sq ft
Kitchen13 x 18 ft234 sq ft
Primary10 x 10 ft100 sq ft
2nd Br9 x 9 ft81 sq ft

Similar condos for lease