By

CALL
TOUR PROPERTY
×

2212-205 Hilda Avenue in Toronto for sale

Asking price
$539,000
Estimate (Sep 14)
$550,267
MLS #:
C13782762
Type:
Condo Apt, Apartment
Approx. SQFT:
900-999
2 2
1
PROPERTY HISTORY
SIGN IN REQUIRED
List Date List Price Last Status Sold Date Sold Price Days On Market
0000-00-00 $00000 Sld Apr 27, 2010 $265,000
0000-00-00 $00000 Ter N/A N/A N/A
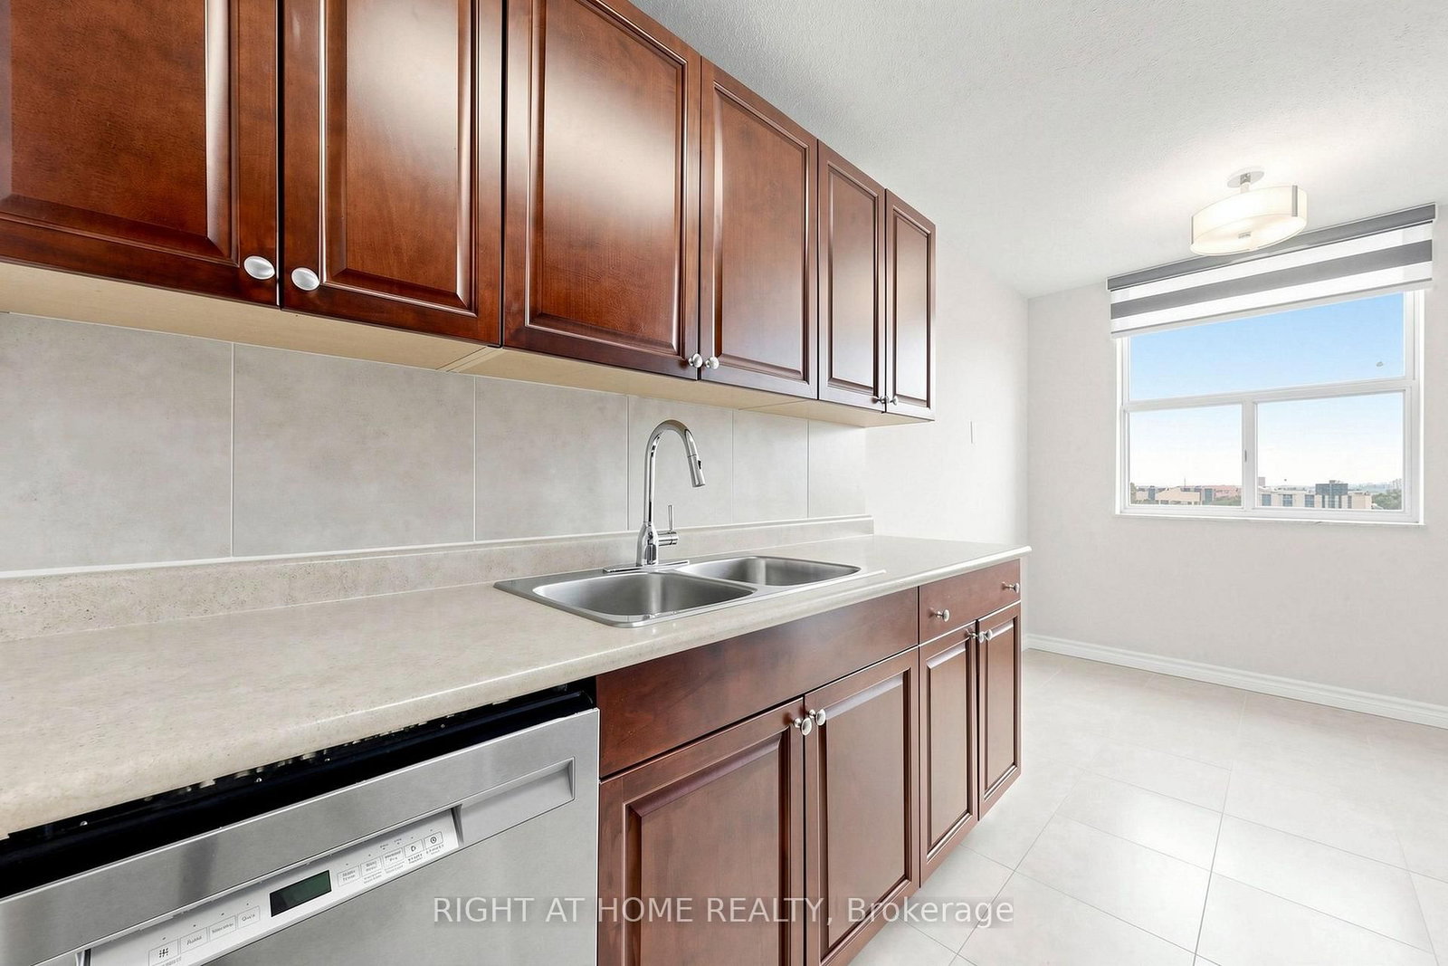
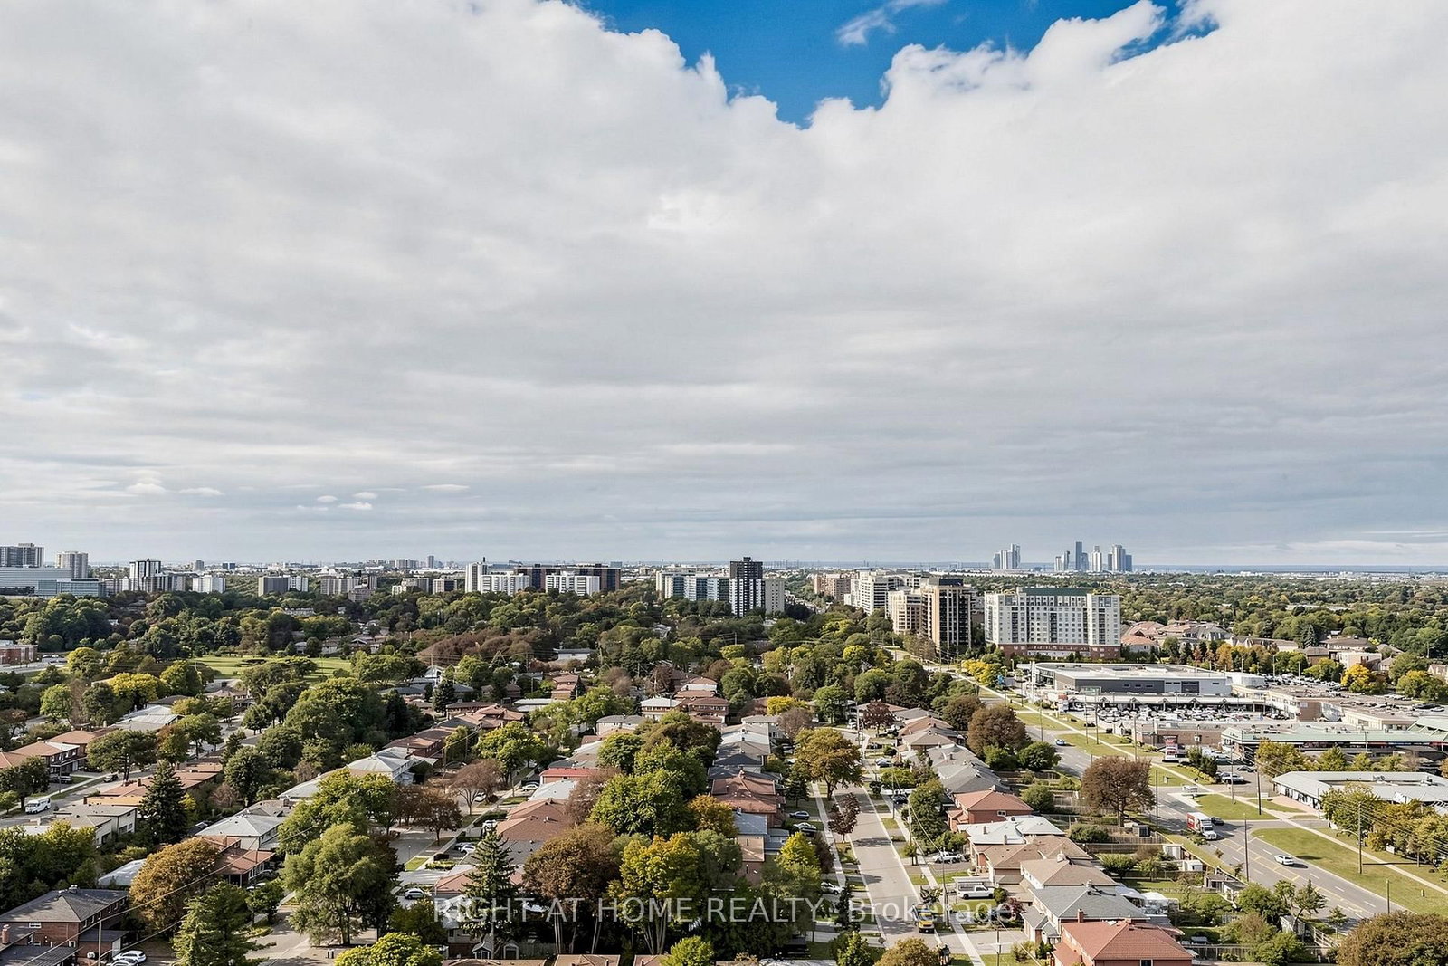
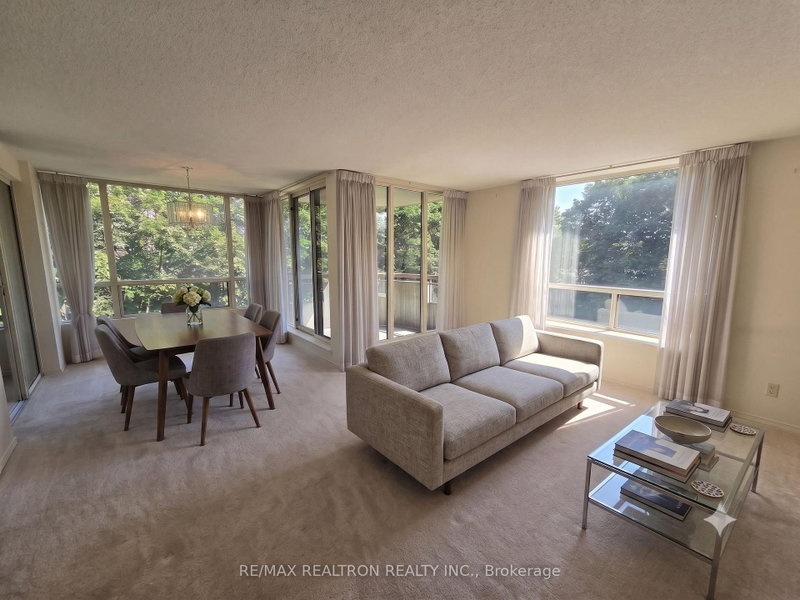
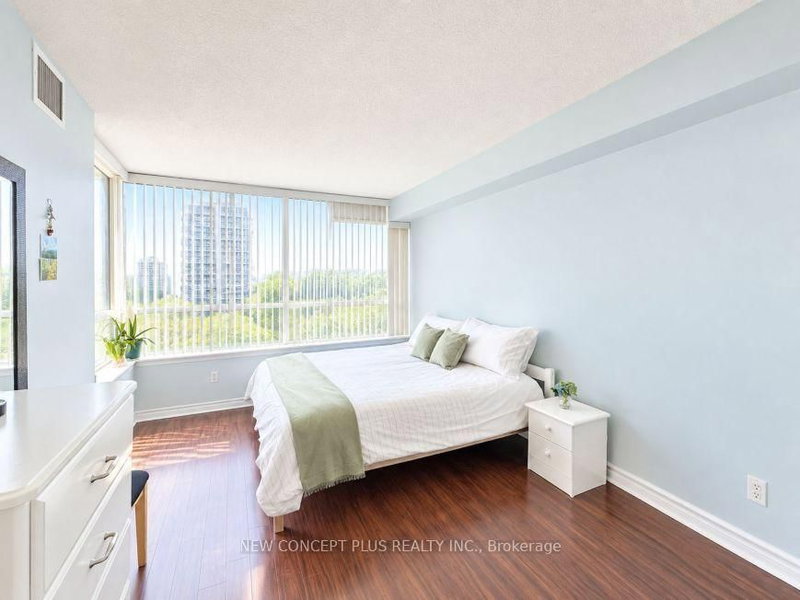
Sparkling clean sunfilled 2 bedroom PENTHOUSE, with 2 washrooms, parking& ensuite locker. Low maintenance fee includes all utilities, parking&Bell Fibe Cable TV. Steps to Yonge and Steeles, public transportation at the door, parks, schools & Centerpoint Mall, minutes to Finch subway station. Generous size living room combined with dining room. Modern kitchen with shiny ceramic floor&backsplash, slide in s/s stove (new), microwave/exhaust combo (new) &Moen faucet (new). Renovated washrooms with LED mirrors&soft close vanities. Luxury vinyl laminate throughout, modern light fixtures, upgraded doors&door hardware, fresh paint, new Zebra blinds, floor-to-ceiling spacious closets. Newer floor to ceiling balcony sliding door opens breathtaking panoramic view to the city. Rubberized floor on the balcony. Move in and enjoy! RARE FIND!

WHAT'S YOUR HOME WORTH?

Click here to get an instant estimate and track its value over time.

  • Date Listed: Monday, September 14, 2026
  • Listing Brokerage: Right At Home Realty - Disclaimer: The information contained in this listing has not been verified by Right At Home Realty and should be verified by the buyer.

  • Virtual Tour: View Virtual Tour for 2212-205 Hilda Avenue
  • City: Toronto

    More 2 bedrooms condos for sale in Toronto

  • Neighbourhood: Newtonbrook West
  • Major Intersection: Yonge/ Steeles
  • Full Address: 2212-205 Hilda Avenue, Toronto, M2M 4B1, Canada, ON, Canada
  • Living Room: Open Concept, Combined W/Dining, W/O To Balcony
  • Kitchen: Ceramic Floor, Ceramic Back Splash, Stainless Steel Appl
  • Amenities:Party/Meeting Room,Visitor Parking
  • Maintenance Fee:$600/mth
  • Taxes: $2,355.65 (2026)
Living20 x 11 ft220 sq ft
Dining10 x 8 ft80 sq ft
Kitchen15 x 8 ft120 sq ft
Primary16 x 11 ft176 sq ft
2nd Br15 x 8 ft120 sq ft
Locker7 x 7 ft49 sq ft

Recently sold comparables in Newtonbrook West

Similar condos for sale

WHAT'S YOUR HOME WORTH?

Click here to get an instant estimate and track its value over time.