By

Sign In
Sign In to view listing's details
×

421-1 Leaside Park Drive in Toronto has been sold

MLS #:
C13782746
Type:
Condo Apt, Apartment
Approx. SQFT:
900-999
1 1
1
PROPERTY HISTORY
List Date List Price Last Status Sold Date Sold Price Days On Market
0000-00-00 $00000 Ter N/A N/A N/A
0000-00-00 $00000 Sld Nov 20, 2024 $630,000
0000-00-00 $00000 Ter N/A N/A N/A
0000-00-00 $00000 Sld Jan 15, 2016 $335,000
0000-00-00 $00000 Exp N/A N/A N/A
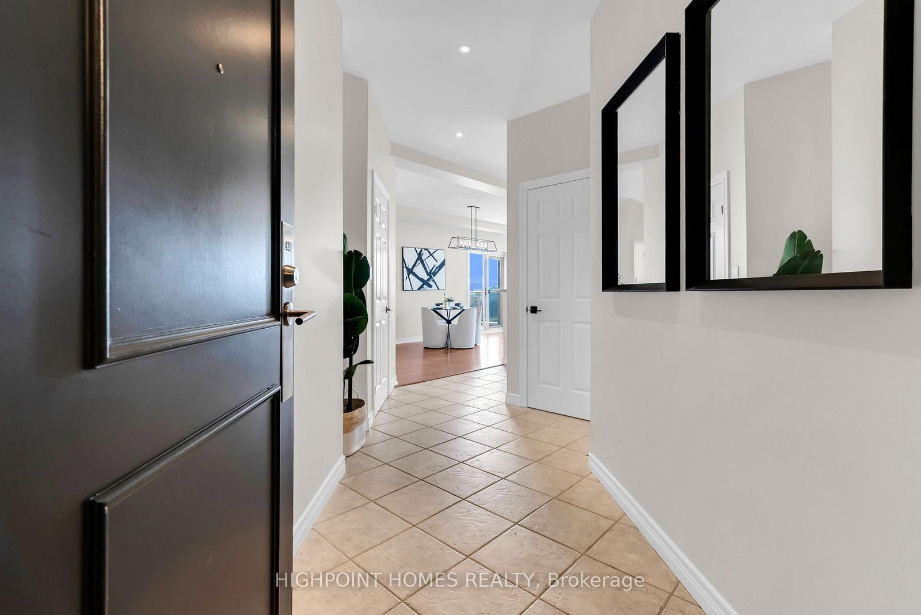
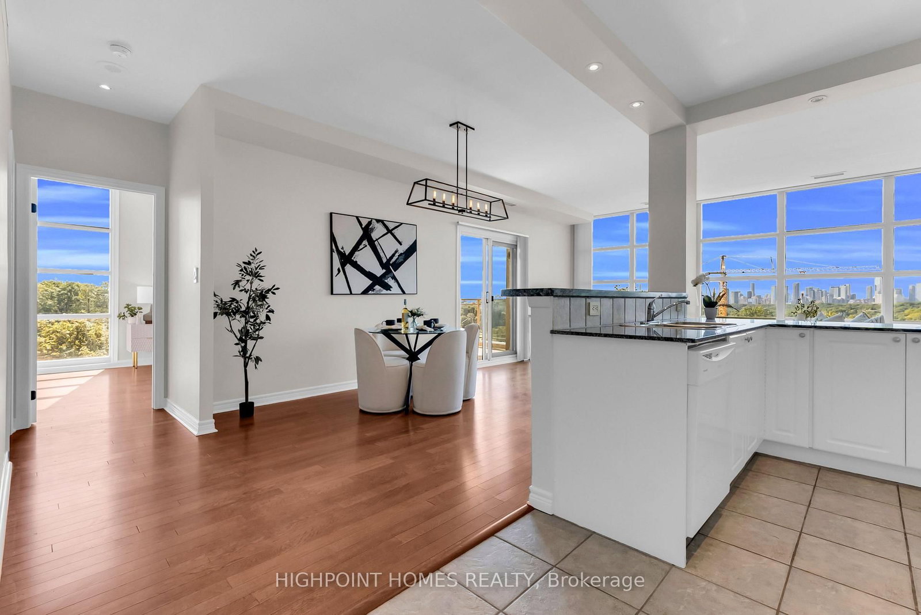
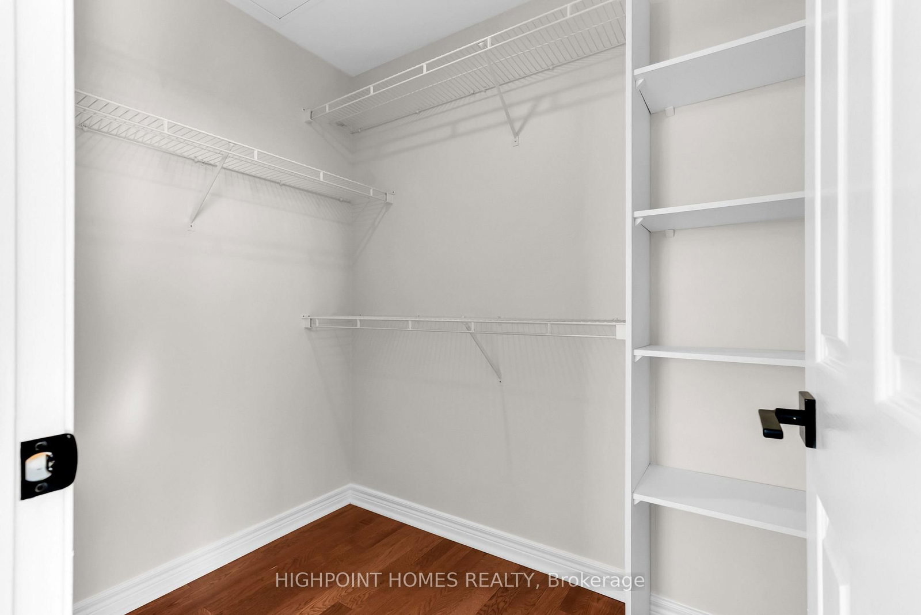
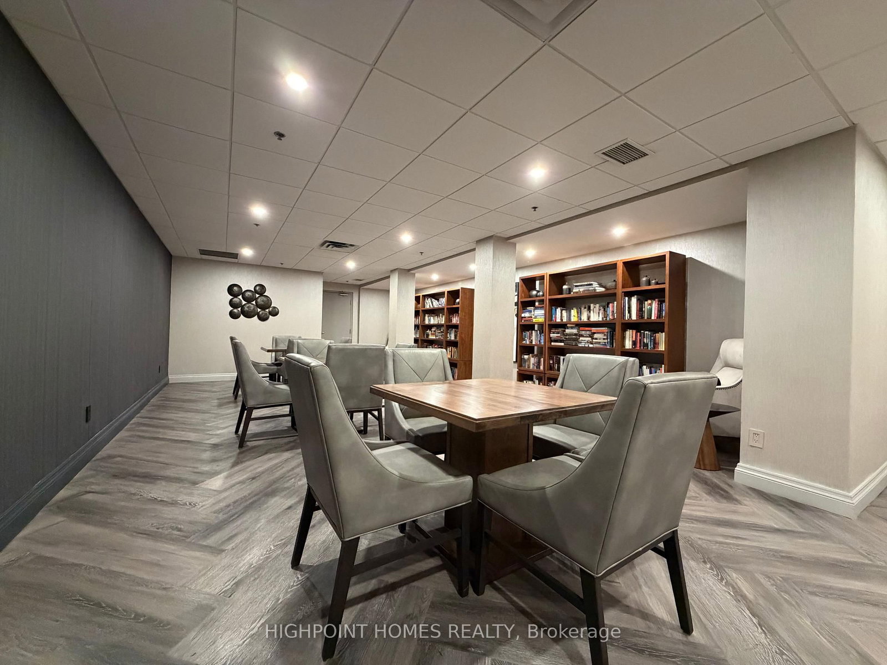
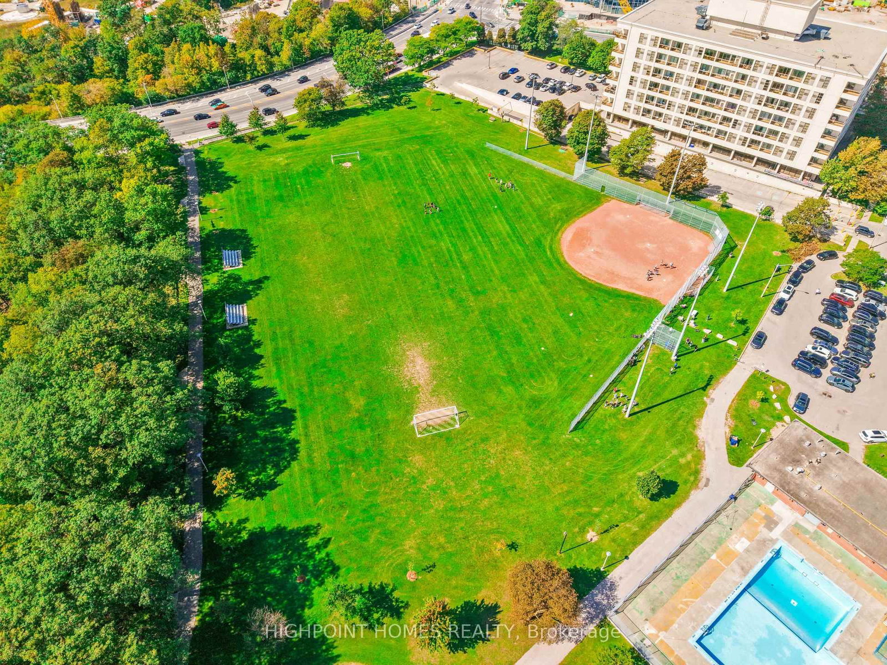
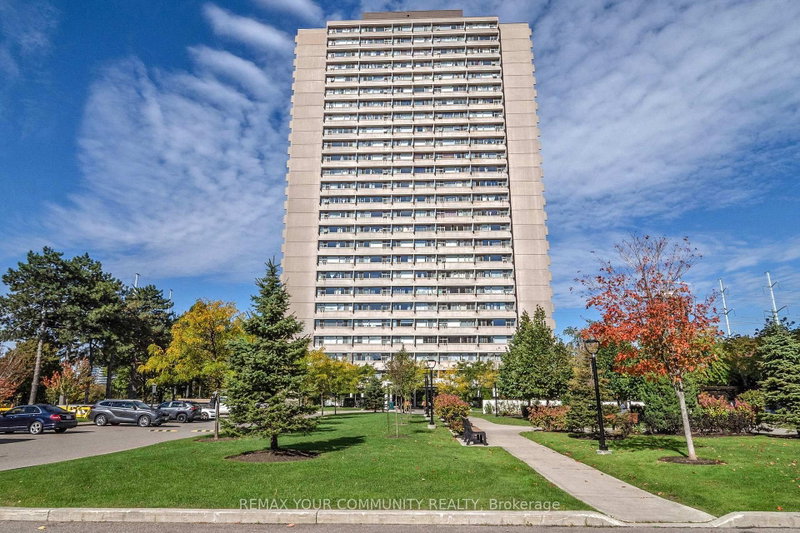
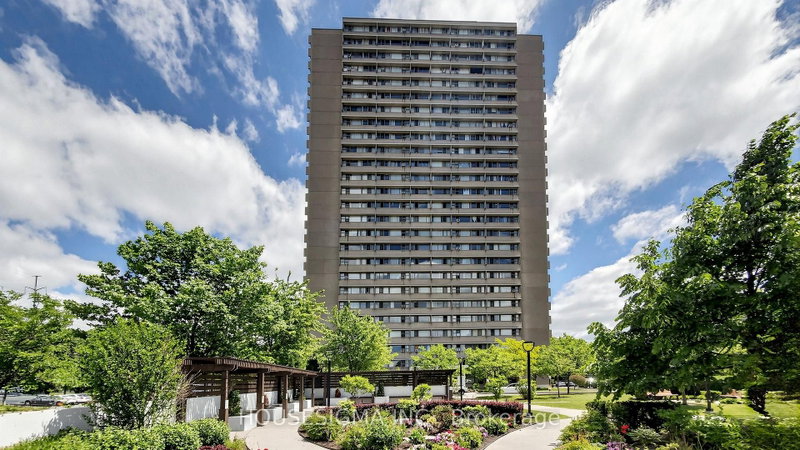
Welcome to this bright and spacious corner suite offering exceptional southwest exposure and sweeping city views. The thoughtfully designed open-concept layout features hardwood floors, large windows, a generous living and dining area, and a well-appointed kitchen. The spacious primary bedroom includes a walk-in closet and walk-out to the terrace, creating a wonderful connection to the outdoors. Enjoy the convenience of ensuite laundry, owned parking, and a large private locker. Set in a well-maintained building with great amenities, surrounded by parks, green space, cycling trails, transit, shopping, and easy access to major routes. A fantastic opportunity to enjoy comfortable condo living with incredible views in a prime Toronto location.

WHAT'S YOUR HOME WORTH?

Click here to get an instant estimate and track its value over time.

  • Date Listed: Monday, September 14, 2026
  • Listing Brokerage: Highpoint Homes Realty - Disclaimer: The information contained in this listing has not been verified by Highpoint Homes Realty and should be verified by the buyer.

  • Virtual Tour: View Virtual Tour for 421-1 Leaside Park Drive
  • City: Toronto

    More 1 bedroom condos for sale in Toronto
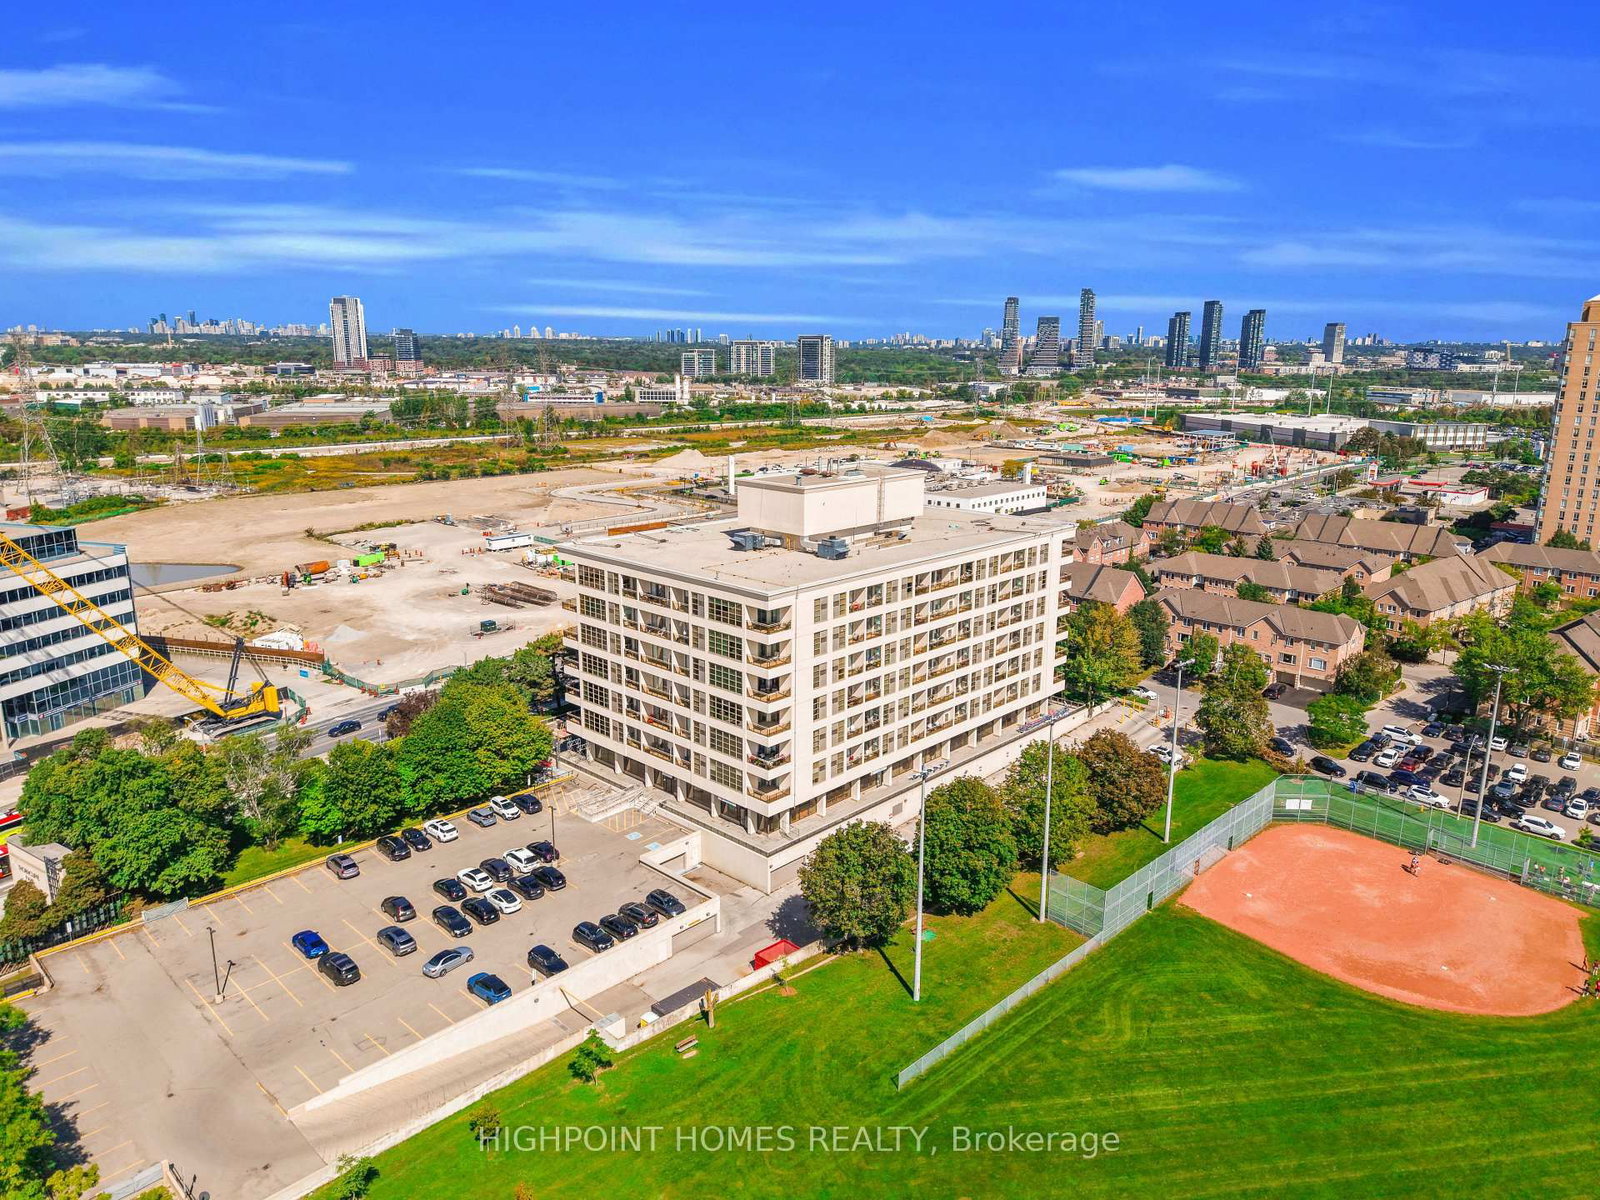

  • Neighbourhood: Thorncliffe Park
  • Major Intersection: Millwood Dr & Overlea Blvd
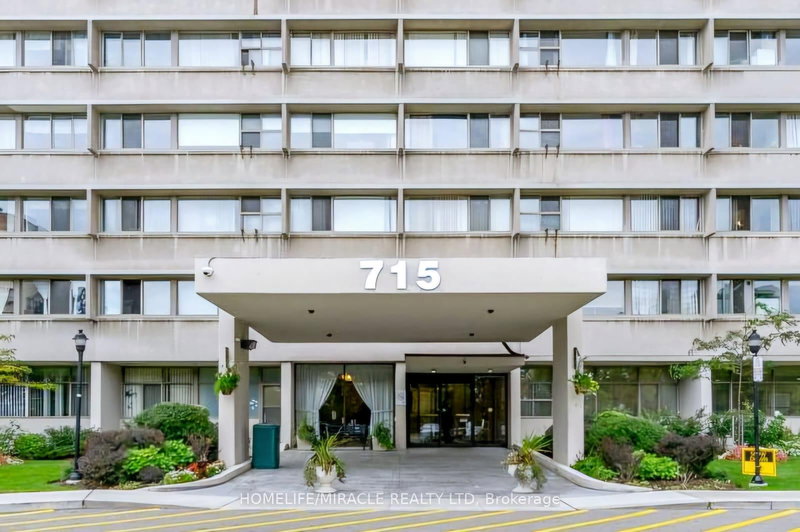
  • Full Address: 421-1 Leaside Park Drive, Toronto, M4H 1R1, Canada, ON, Canada
  • Living Room: hardwood floor, W/O To Balcony, Sw View
  • Kitchen: Ceramic Floor, Open Concept, Sw View
  • Amenities:
  • Maintenance Fee:$960.48/mth
  • Taxes: $2,632.00 (2025)
Living19 x 11 ft209 sq ft
Dining14 x 10 ft140 sq ft
Kitchen11 x 9 ft99 sq ft
Primary14 x 12 ft168 sq ft

Similar condos for sale