By

CALL
TOUR PROPERTY
×

10 Moorehill Drive in Toronto for sale

Asking price
$6,500,000
Estimate (Sep 14)
$6,271,896
MLS #:
C13781942
Type:
Detached, 2-Storey
Approx. SQFT:
3500-5000
Basement:
Fin W/O
5+1 5+1
2 101.25 x 232.88 ft lot
PROPERTY HISTORY
SIGN IN REQUIRED
List Date List Price Last Status Sold Date Sold Price Days On Market
0000-00-00 $00000 Ter N/A N/A N/A
0000-00-00 $00000 Sld Jul 30, 2014 $2,735,000
0000-00-00 $00000 Ter N/A N/A N/A
0000-00-00 $00000 Sus N/A N/A N/A
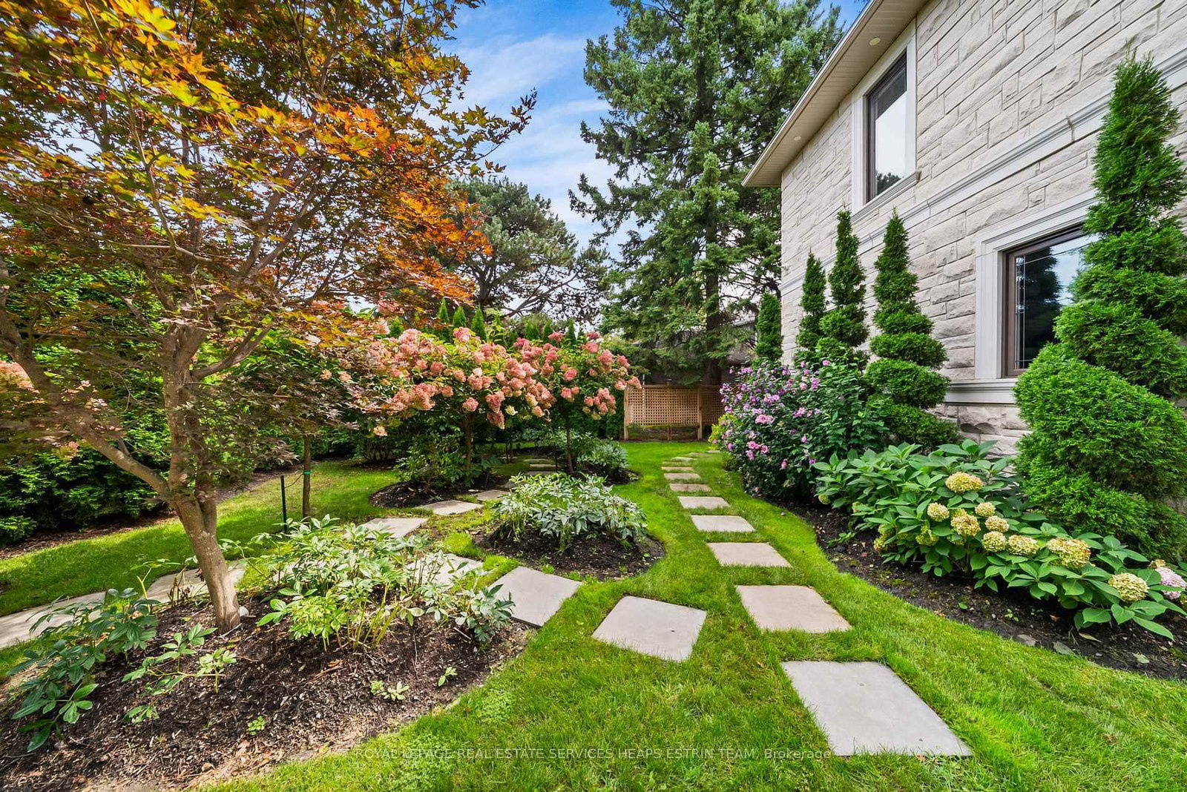
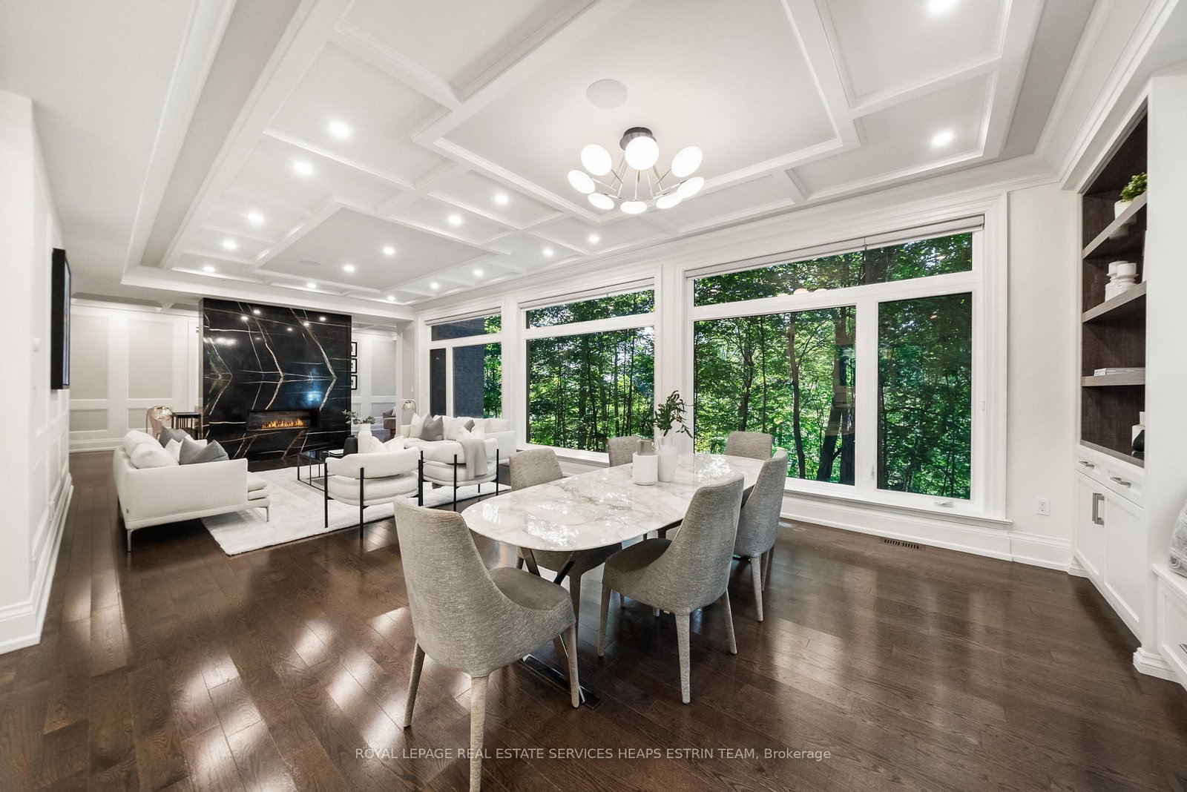
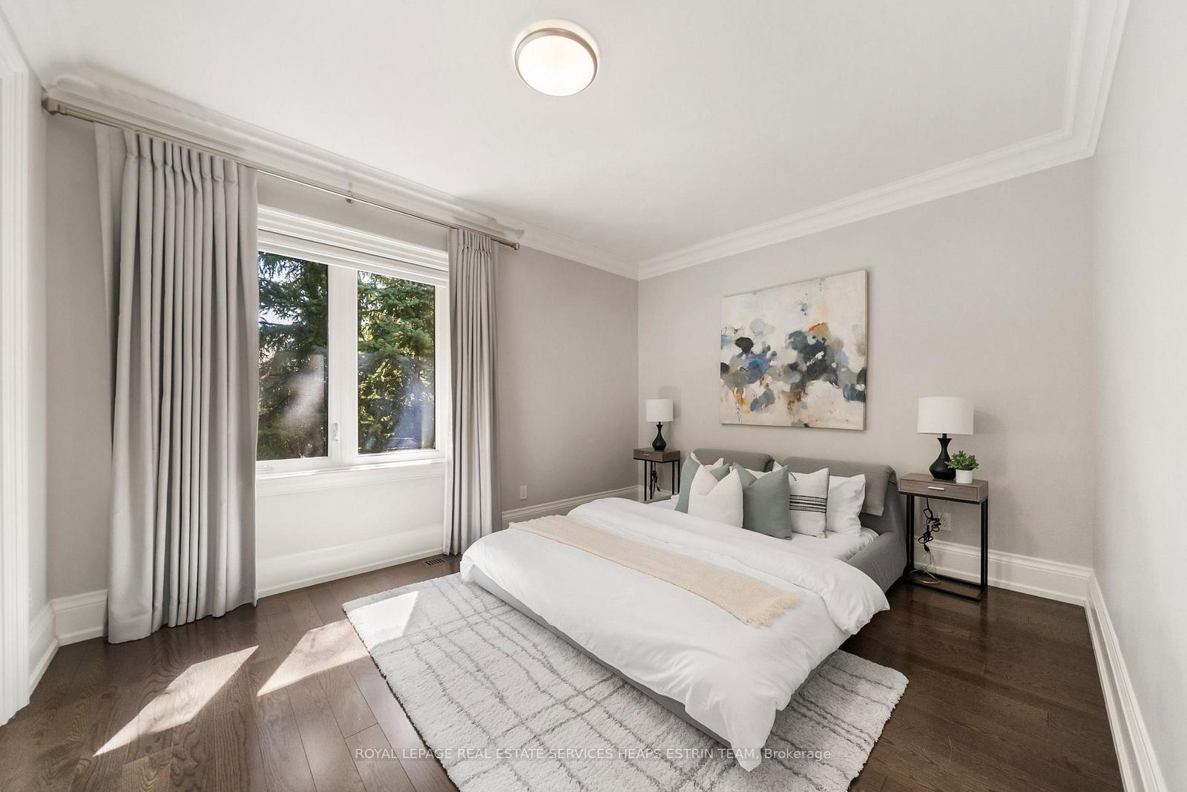
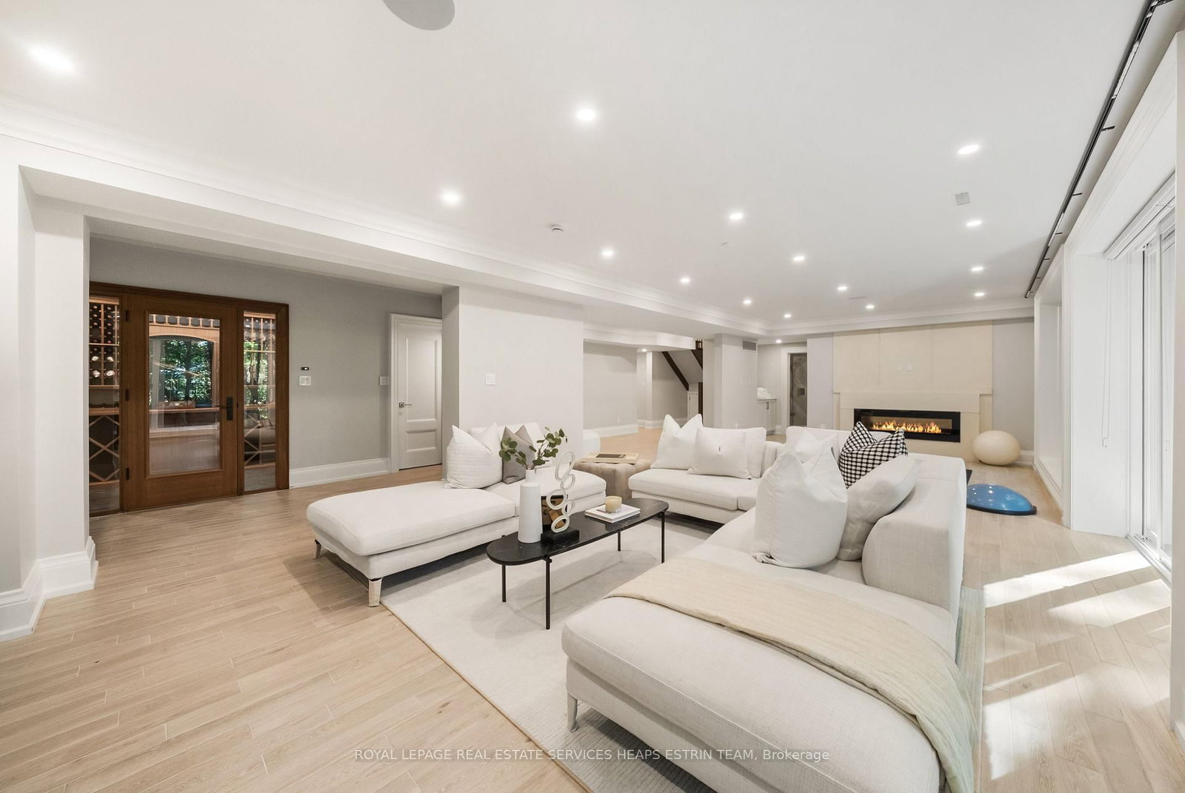
Enjoy this spacious 5+1 bedroom home in coveted Bennington Heights, thoughtfully redesigned to maximize its beautiful ravine setting and create a seamless connection between indoor and outdoor living. Set on an exceptional 100-foot frontage with gorgeous landscaping, a rare circular driveway and an attached two-car garage, the property offers an impressive sense of space and privacy. Extensively rennovated in 2017, the open-concept main floor features a generous family room and breakfast area with hardwood floors, along with a striking see-through fireplace connecting the oversized living and dining areas. Expansive windows throughout frame the surrounding greenery. Upstairs, an impressive primary suite is complemented by four additional bedrooms with ensuite access. The expansive lower-level recreation room offers a walkout to more than 1,500 sq. ft. of patio space overlooking the ravine. Upper & lower laundry, top-of-the-line appliances throughout, basement wine cellar, professionally manicured front and side gardens etc.

WHAT'S YOUR HOME WORTH?

Click here to get an instant estimate and track its value over time.

  • Date Listed: Monday, September 14, 2026
  • Listing Brokerage: Royal Lepage Real Estate Services Heaps Estrin Team - Disclaimer: The information contained in this listing has not been verified by Royal Lepage Real Estate Services Heaps Estrin Team and should be verified by the buyer.
  • Virtual Tour: View Virtual Tour for 10 Moorehill Drive
  • City: Toronto

    More 5 bedrooms homes for sale in Toronto

  • Neighbourhood: Leaside
  • Major Intersection: Bayview/Moore
  • Full Address: 10 Moorehill Drive, Toronto, M4G 1A1, Canada, ON, Canada
  • Kitchen: Large Window, Centre Island, B/I Appliances
  • Family Room: 2 Way Fireplace, Open Concept, O/Looks Ravine
  • Living Room: Combined W/Dining, hardwood floor, O/Looks Ravine
  • Amenities:
  • Taxes: $34,206.72 (2026)
Foyer17 x 8 ft136 sq ft
Kitchen15 x 14 ft210 sq ft
Breakfast16 x 15 ft240 sq ft
Family19 x 15 ft285 sq ft
Living23 x 12 ft276 sq ft
Dining23 x 12 ft276 sq ft
Mudroom15 x 8 ft120 sq ft
Primary17 x 17 ft289 sq ft
2nd Br15 x 14 ft210 sq ft
3rd Br14 x 12 ft168 sq ft
4th Br12 x 12 ft144 sq ft
5th Br12 x 12 ft144 sq ft
Rec34 x 14 ft476 sq ft
Br14 x 9 ft126 sq ft
Laundry12 x 5 ft60 sq ft

Recently sold comparables in Leaside

Similar homes for sale

WHAT'S YOUR HOME WORTH?

Click here to get an instant estimate and track its value over time.