By

CALL
TOUR PROPERTY
×

131 Estelle Avenue in Toronto for sale

Asking price
$2,688,000
Estimate (Sep 14)
$2,493,334
MLS #:
C13780106
Type:
Detached, 2-Storey
Approx. SQFT:
3500-5000
Basement:
Sep Entrance, Fin W/O
4+1 4+1
2 43 x 150 ft lot
PROPERTY HISTORY
SIGN IN REQUIRED
List Date List Price Last Status Sold Date Sold Price Days On Market
0000-00-00 $00000 Ter N/A N/A N/A
0000-00-00 $00000 Lsd Dec 09, 2019 $4,700
0000-00-00 $00000 Sus N/A N/A N/A
0000-00-00 $00000 Lsd Apr 24, 2019 $1,800
0000-00-00 $00000 Sus N/A N/A N/A
0000-00-00 $00000 Ter N/A N/A N/A
0000-00-00 $00000 Sus N/A N/A N/A
0000-00-00 $00000 Ter N/A N/A N/A
0000-00-00 $00000 Sld Dec 13, 2011 $1,615,000
0000-00-00 $00000 Exp N/A N/A N/A
0000-00-00 $00000 Ter N/A N/A N/A
0000-00-00 $00000 Sld Jul 02, 2008 $1,320,199
0000-00-00 $00000 Ter N/A N/A N/A
0000-00-00 $00000 Sld Feb 06, 2007 $533,800
0000-00-00 $00000 Ter N/A N/A N/A
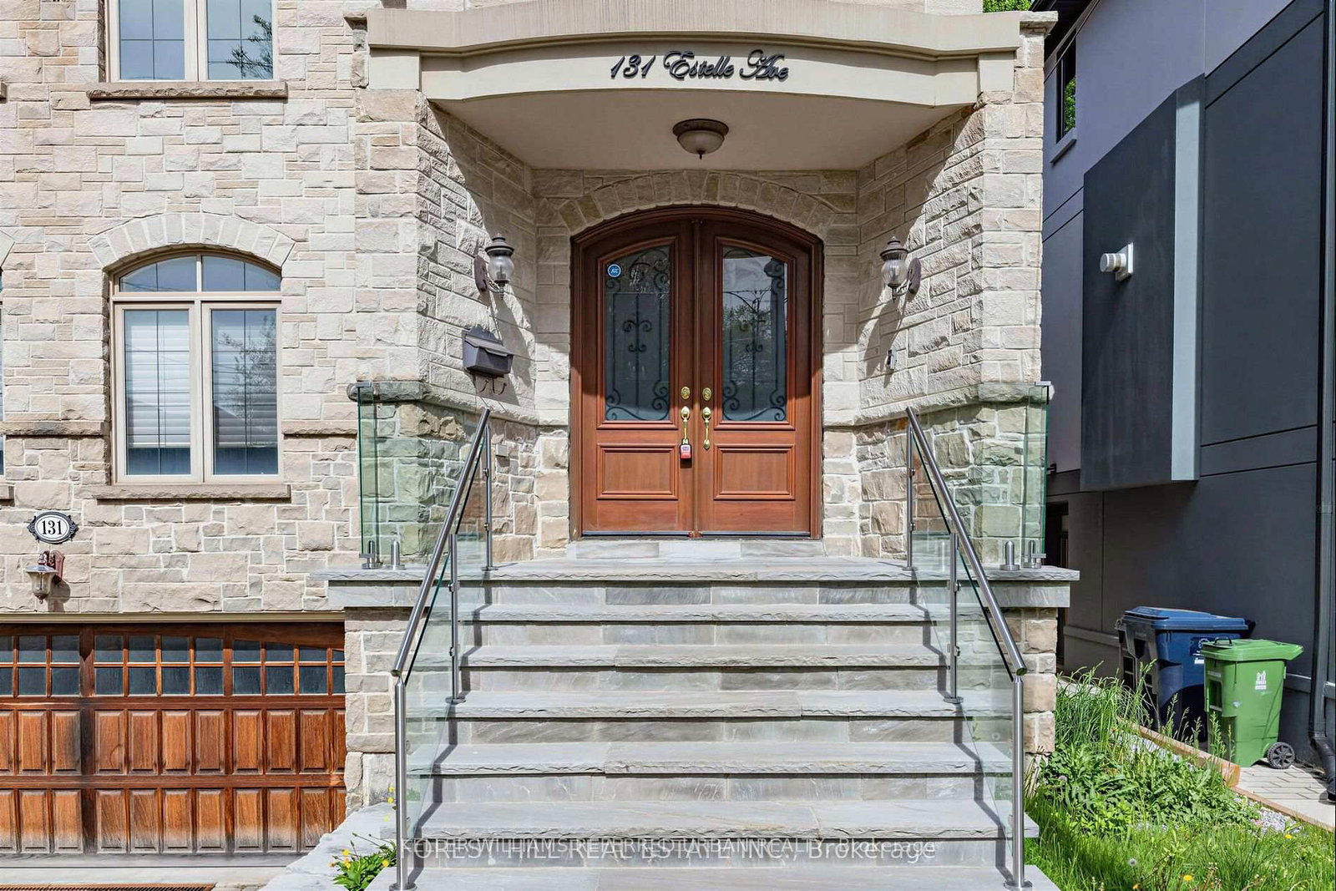
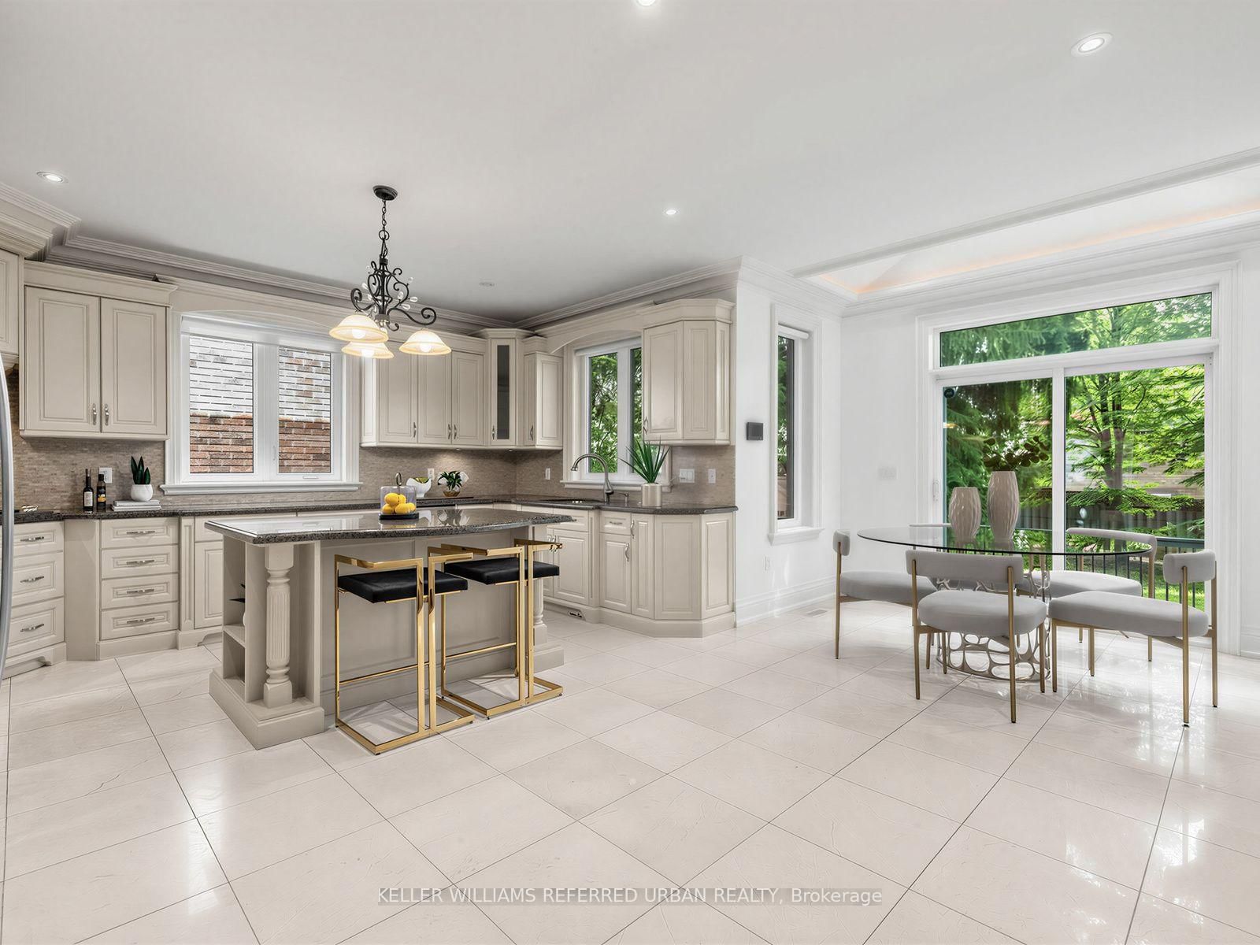
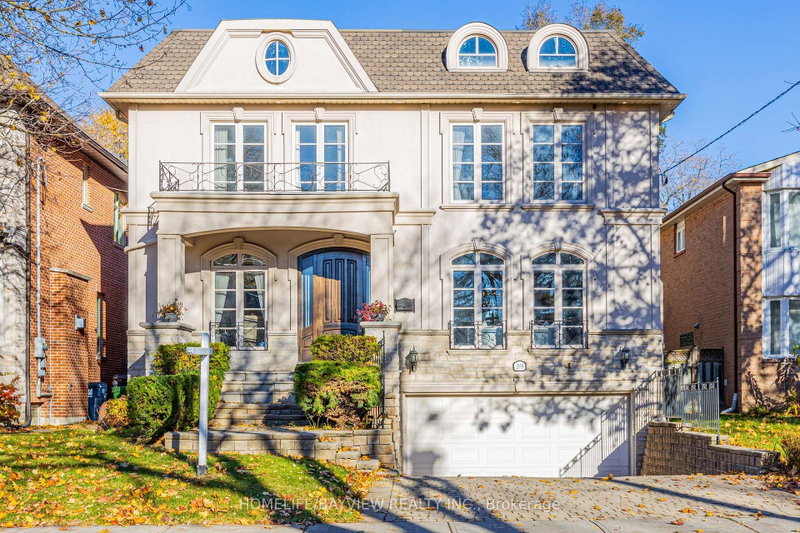
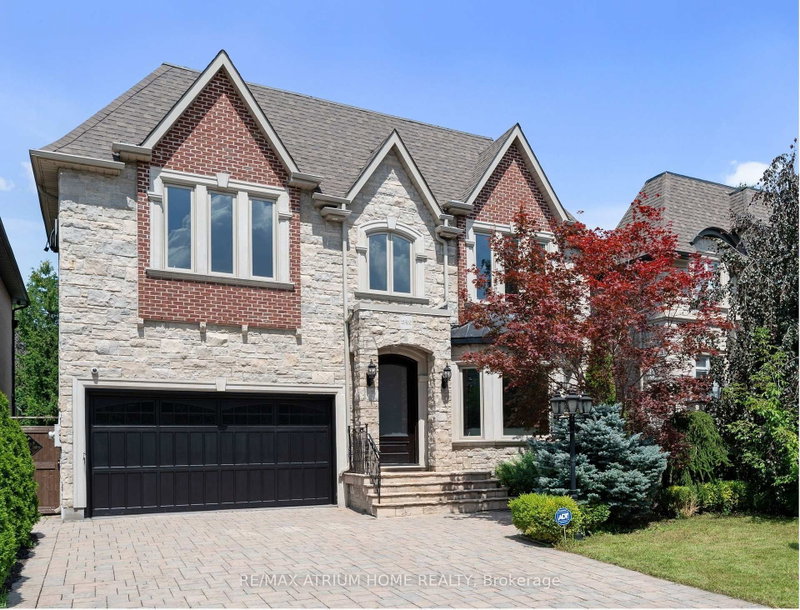
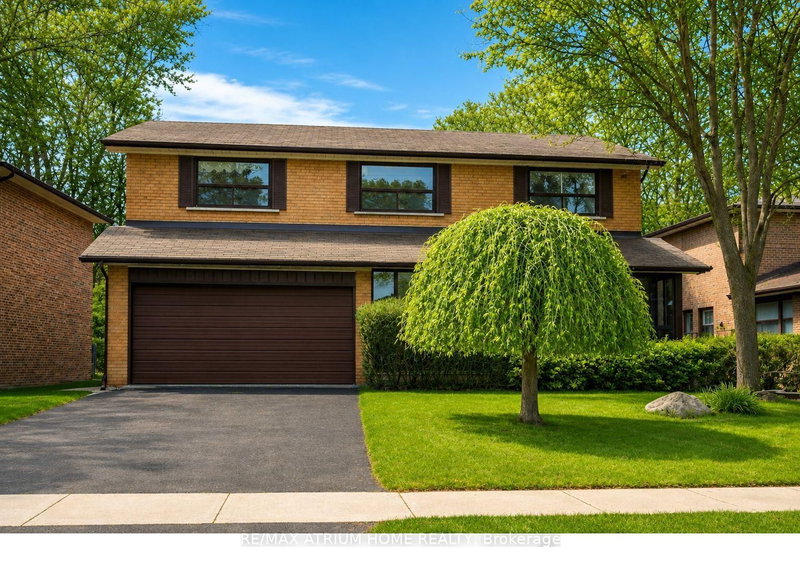
**HEATED --- RADIANT HEATED DRIVEWAY**HEATED DRIVEWAY****Welcome to 131 Estelle Avenue---This home is situated in the highly-desirable Willowdale East Community and offering a TOP-RANKED SCHOOL--EARL HAIG SS -- Elegant custom-built home with fully finished walk-out & separate entrance to basement. This residence masters the art of space with all principal room sizes, natural sunlight and ultimately functionality. Providing a harmonious of contemporary interior and beautifully-crafted wood trims-RICH wainscotings, and built-in bookcase & more! The main floor welcomes a grand and spacious foyer, beautifully appointed with all principal rooms, ideal floor plan with airy-spacious-open concept-comfortable flow, and main floor office provides a home-work opportunity with RICH-intensive millworks. The dream kitchen offers stainless steel appliances, a centre island, spacious breakfast area, easy access to a private-tranquil backyard. The exclusive and open concept family room features a gas fireplace, for entertaining & family gathering place. Upstairs, the primary bedrooms suite offers a hi-ceiling, large windows overlooking treed backyard, and its own private-lavish ensuite and walk-in closet. The additional bedrooms provide all generous room sizes, own & semi-ensuites for privacy and comfort. The fully finished lower level with separate entrance, a walk-out to private-deep backyard is designed for family gathering and party, featuring a 2nd kitchen for versatility (potential rental income, $$$$) & bedroom!! Nested in the centre of all amenities, schools, parks, community centres, TTC transportations and highways.

WHAT'S YOUR HOME WORTH?

Click here to get an instant estimate and track its value over time.

  • Date Listed: Monday, September 14, 2026
  • Listing Brokerage: Keller Williams Referred Urban Realty - Disclaimer: The information contained in this listing has not been verified by Keller Williams Referred Urban Realty and should be verified by the buyer.

  • City: Toronto

    More 4 bedrooms homes for sale in Toronto

  • Neighbourhood: Willowdale East
  • Major Intersection: N.Empress Ave/W.Bayview Ave
  • Full Address: 131 Estelle Avenue, Toronto, M2N 5H6, Canada, ON, Canada
  • Kitchen: Stainless Steel Appl, Granite Counter, Centre Island
  • Kitchen: Combined W/Rec
  • Living Room: Gas Fireplace, hardwood floor, Moulded Ceiling
  • Family Room: Gas Fireplace, Pot Lights, Moulded Ceiling
  • Amenities:
  • Taxes: $17,804.00 (2025)
Rec31 x 16 ft496 sq ft
Kitchen16 x 11 ft176 sq ft
Primary19 x 16 ft304 sq ft
3rd Br13 x 13 ft169 sq ft
4th Br16 x 13 ft208 sq ft
Living18 x 16 ft288 sq ft
Breakfast9 x 9 ft81 sq ft
Family15 x 12 ft180 sq ft
Dining18 x 15 ft270 sq ft
2nd Br14 x 13 ft182 sq ft
Office10 x 9 ft90 sq ft

Recently sold comparables in Willowdale East

Similar homes for sale

WHAT'S YOUR HOME WORTH?

Click here to get an instant estimate and track its value over time.