By

Sign In
Sign In to view listing's details
×

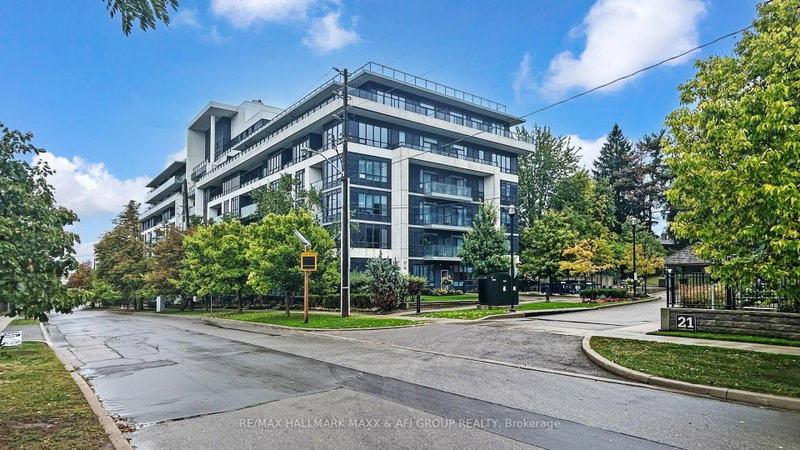
218-18 Rean Drive in Toronto has been sold

MLS #:
C13776008
Type:
Condo Apt, Apartment
Approx. SQFT:
600-699
1+1 1+1
1
PROPERTY HISTORY
List Date List Price Last Status Sold Date Sold Price Days On Market
0000-00-00 $00000 Lsd May 03, 2019 $2,090
0000-00-00 $00000 Sus N/A N/A N/A
0000-00-00 $00000 Lsd Sep 03, 2014 $1,590
0000-00-00 $00000 Ter N/A N/A N/A
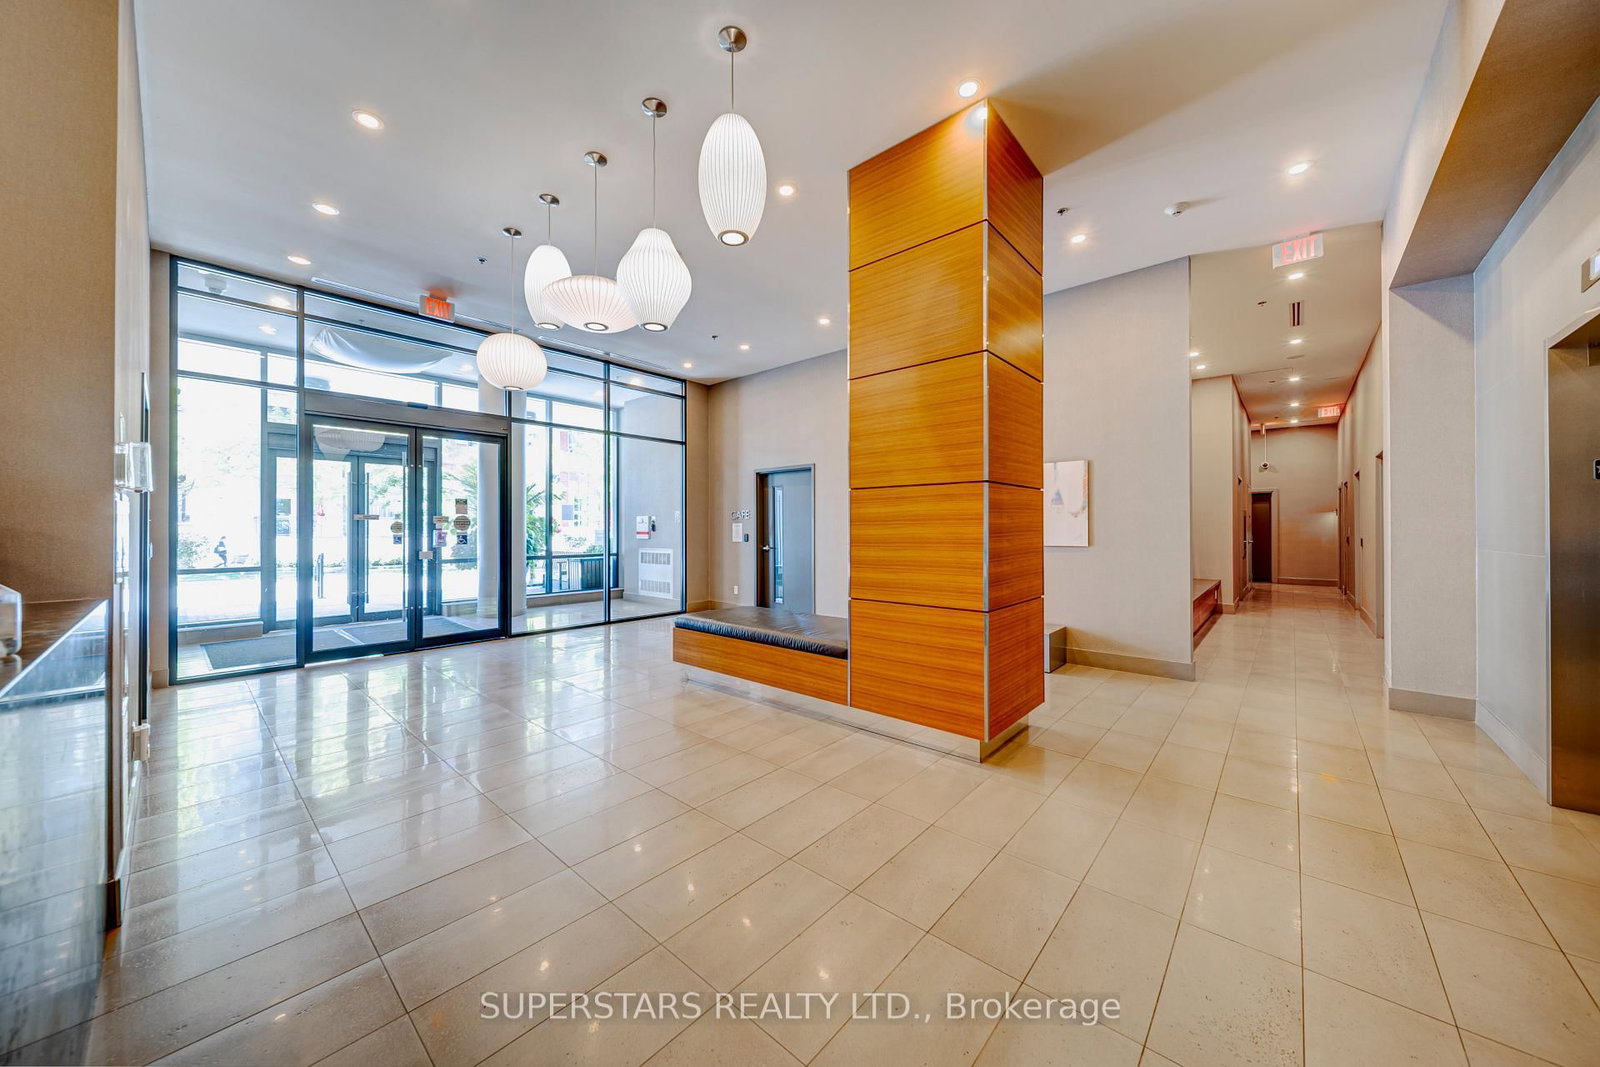
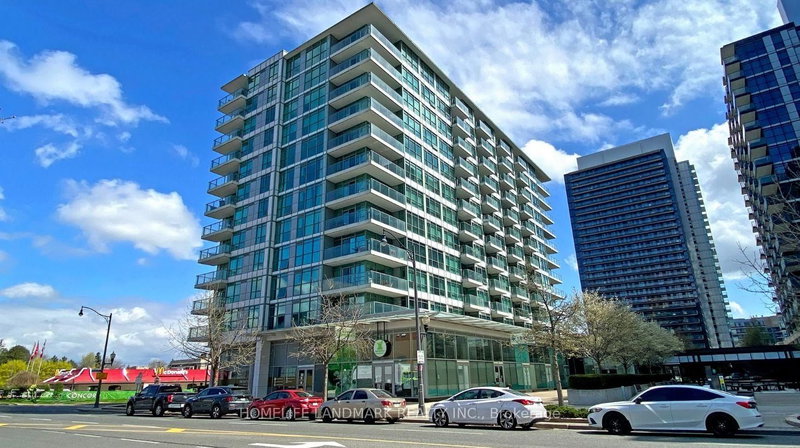
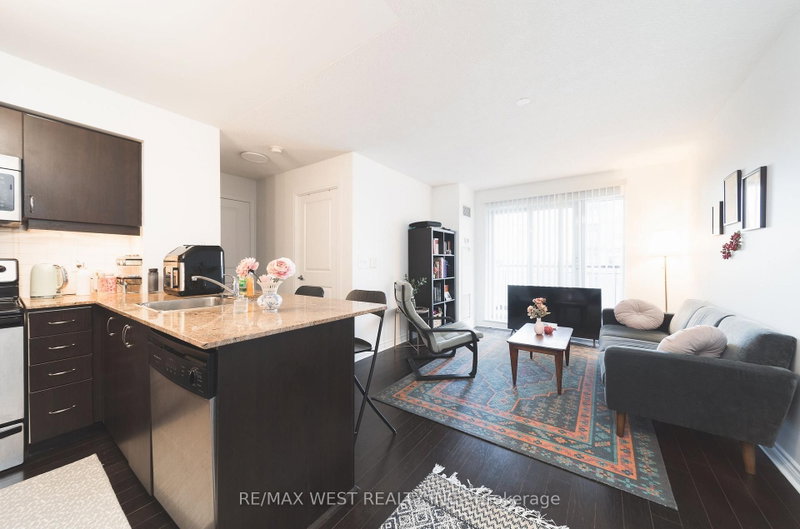
Welcome To This Cozy 1+1 Unit Featuring 2 Bathrooms And A Bright & Efficient Layout With Large Windows That Fill The Space With Natural Light. The Open Living And Dining Area Offers A Comfortable Flow And Walks Out To A Private Balcony. The Well Appointed Kitchen Includes Stainless Steel Appliances, Breakfast Bar, And Backsplash. The Spacious Bedroom Comes With 4pc Ensuite And Large Closet. The Generous Den Can Fit A Bed Comfortably. Newer Fridge, Dishwasher, Washer/Dryer. Prime Bayview Village Location Steps To Bayview Village Shopping Centre, TTC Subway, Parks, Restaurants, Groceries, And Quick Access To Hwy 401 For Effortless Commuting.

WHAT'S YOUR HOME WORTH?

Click here to get an instant estimate and track its value over time.

  • Date Listed: Saturday, September 12, 2026
  • Listing Brokerage: Superstars Realty Ltd. - Disclaimer: The information contained in this listing has not been verified by Superstars Realty Ltd. and should be verified by the buyer.

  • City: Toronto

    More 1 bedroom condos for sale in Toronto

  • Neighbourhood: Bayview Village
  • Major Intersection: Bayview/Sheppard
  • Full Address: 218-18 Rean Drive, Toronto, M2K 0C7, Canada, ON, Canada
  • Living Room: Open Concept, Window Flr to Ceil, W/O To Balcony
  • Kitchen: Stainless Steel Appl, Breakfast Bar, Backsplash
  • Amenities:
  • Maintenance Fee:$649.67/mth
  • Taxes: $2,762.32 (2026)
Living17 x 10 ft170 sq ft
Dining17 x 10 ft170 sq ft
Kitchen8 x 7 ft56 sq ft
Primary12 x 9 ft108 sq ft
Den11 x 6 ft66 sq ft

Similar condos for sale