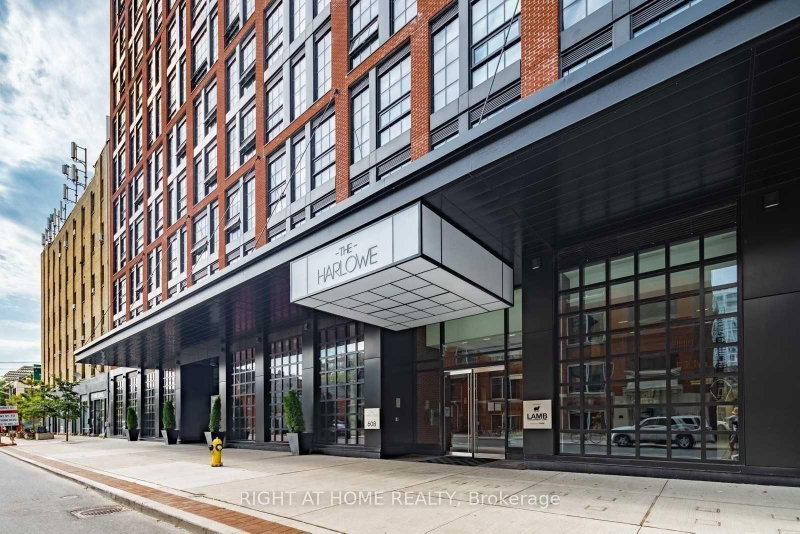
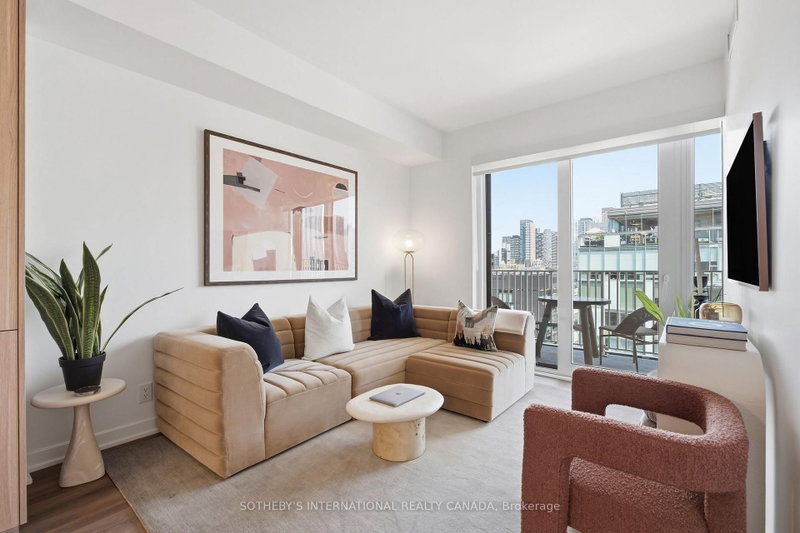
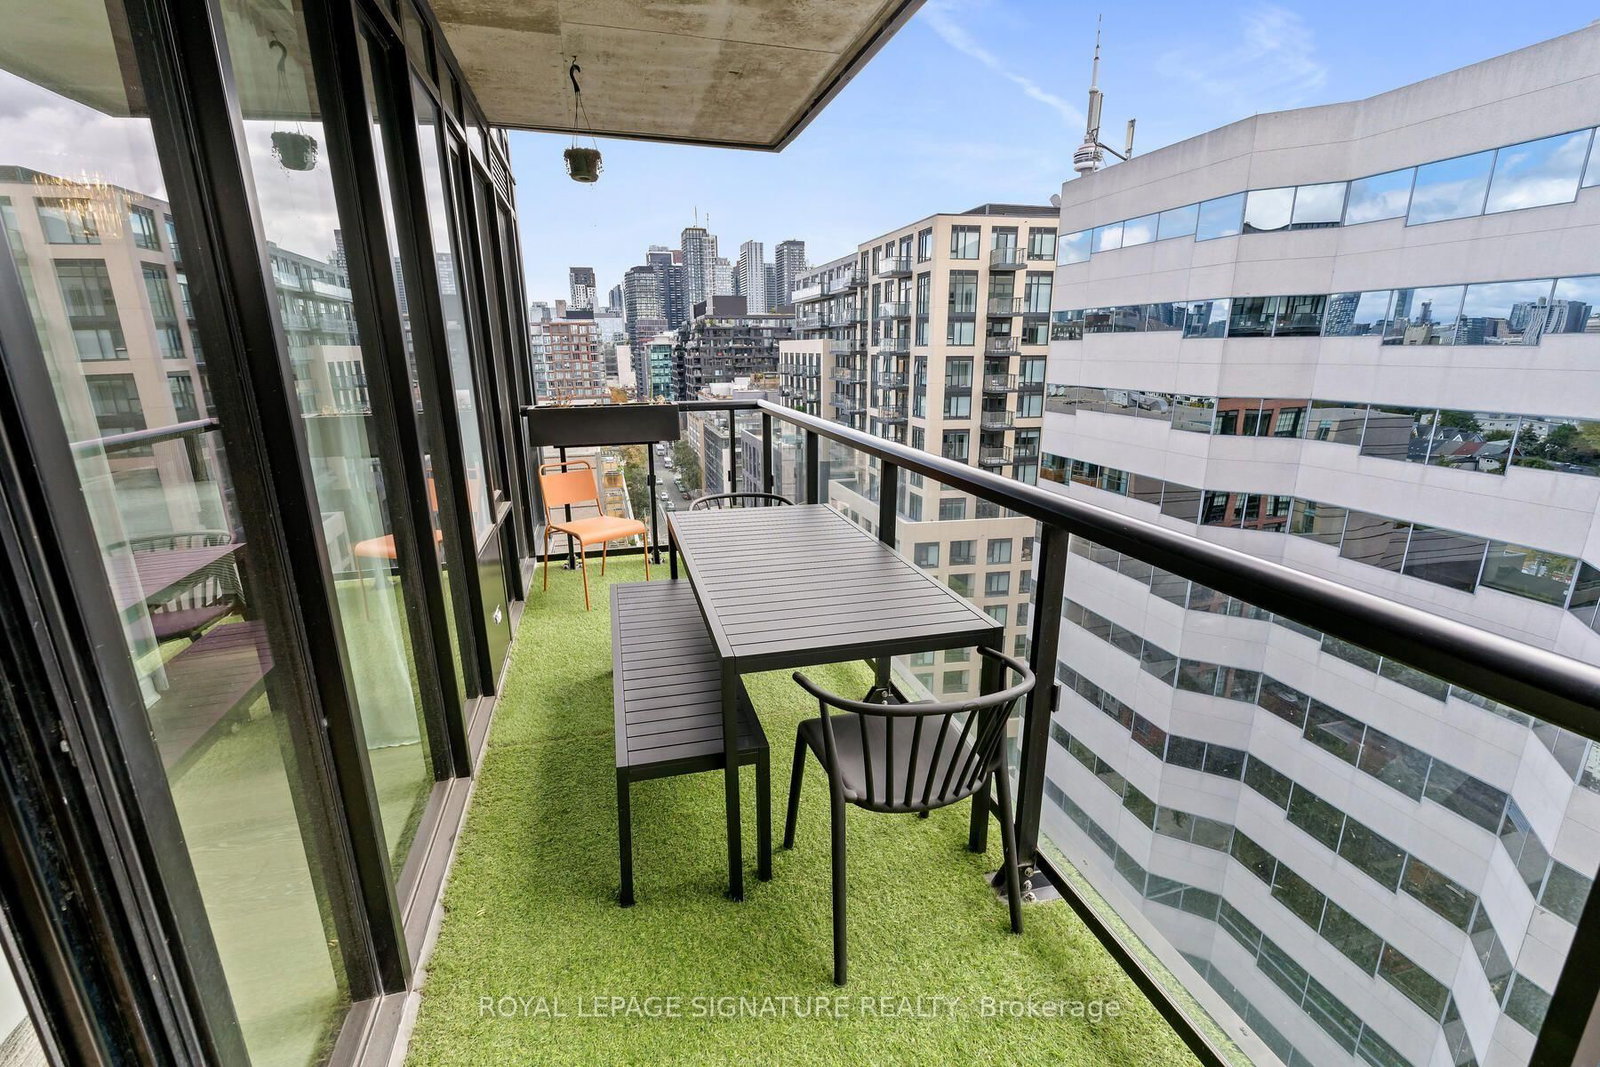
This 1-bedroom + den (an actual den) is a dream loft home offering the vibe of Manhattan living in downtown Toronto, with impressive east-to-west, south-facing views of the downtown. Just under 800 sq ft of interior space + over 120 sq ft of balcony, this home maximizes every inch for seamless living. The exposed concrete walls and ceilings add a modern touch, while the open layout ensures no space is wasted. Floor-to-ceiling windows pours in a ton of natural light into every corner, making the entire space feel warm and inviting. The versatile Den can easily transform into whatever you need-a secondary sleeping area, a quiet office space for remote work, or even a cozy nursery for new parents.
Listing Brokerage: Royal Lepage Signature Realty - Disclaimer: The information contained in this listing has not been verified by Royal Lepage Signature Realty and should be verified by the buyer.
Schedule a private showing of this property with an experienced member of our team.
Waterfront Communities C1 GUIDE
Want to know more about Waterfront Communities C1?
Check out our Neighbourhood Guide and learn more about the schools, parks and people in this neighbourhood.





 Share
Share






 1+1
1+1 1+1
1+1 1
1