By

Sign In
Sign In to view listing's details
×

508-35 Hayden Street in Toronto has been leased

MLS #:
C13771348
Type:
Condo Apt, Apartment
Approx. SQFT:
600-699
1+1 1+1
PROPERTY HISTORY
List Date List Price Last Status Sold Date Sold Price Days On Market
0000-00-00 $00000 Sld Oct 12, 2022 $660,000
0000-00-00 $00000 Lsd Feb 03, 2019 $2,200
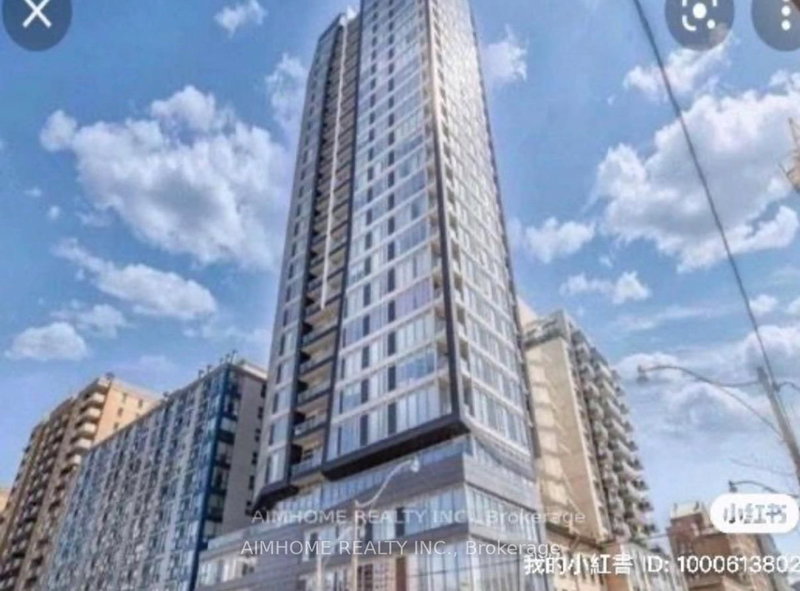
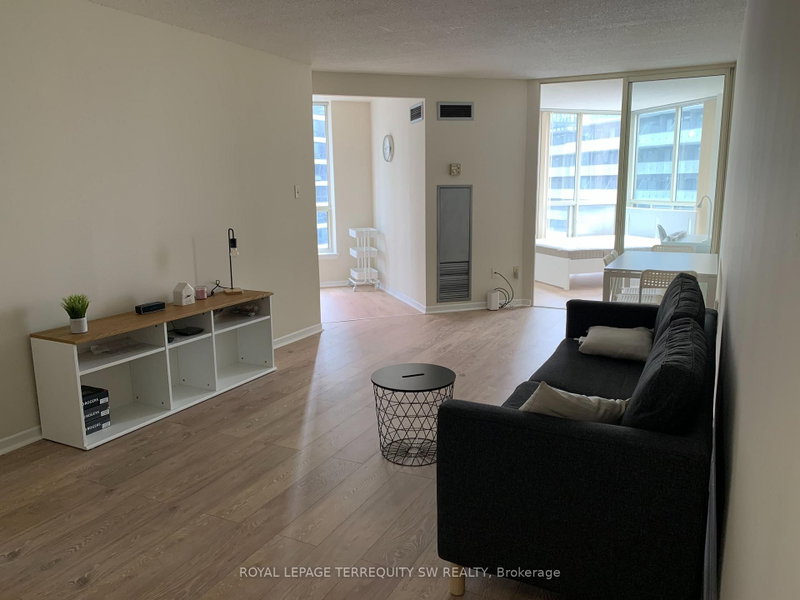
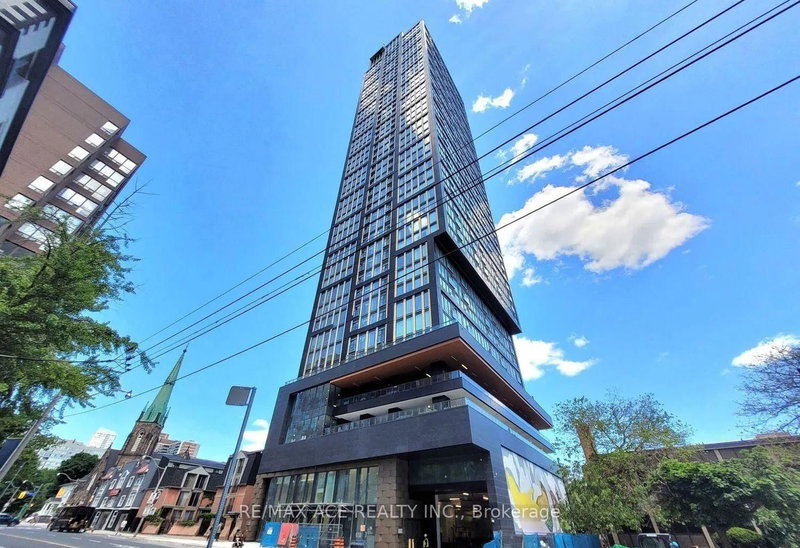
"FULLY FURNISED" 1+1 Located right at the heart Of Yonge/Bloor. The Den Could Be Used As A 2nd Bedroom. It Offers 9' Ceilings, Featuring Floor To Ceiling Windows, Hardwood Flooring Throughout, Modern Kitchen With S/S Appliances & Granite Counters, Open Concept Living Space, Walk-Out To Balcony From Living Rm & Primary Br. 24 Hrs Concierge, Excellent Amenities: Guest Suites, Visitor Parking, Gym, Indoor Pool. Great Location, Enjoy The Convenience Of Being Steps To 2 Subway Lines, Yorkville Shopping & Dining, Walking Distance To U Of T, TMU. Student Welcome !!

WHAT'S YOUR HOME WORTH?

Click here to get an instant estimate and track its value over time.

  • Date Listed: Friday, September 11, 2026
  • Listing Brokerage: Royal Lepage Terrequity Realty - Disclaimer: The information contained in this listing has not been verified by Royal Lepage Terrequity Realty and should be verified by the buyer.

  • City: Toronto

    More 1 bedroom condos for lease in Toronto

  • Neighbourhood: Church-Yonge Corridor
  • Major Intersection: Yonge/Bloor
  • Full Address: 508-35 Hayden Street, Toronto, M4Y 3C3, Canada, ON, Canada
  • Living Room: hardwood floor, Combined W/Dining, W/O To Balcony
  • Kitchen: hardwood floor, Combined W/Dining, Granite Counter
  • Amenities:Concierge,Exercise Room,Indoor Pool,Rooftop Deck/Garden,Visitor Parking
  • Taxes: $0.00 (null)
Living21 x 12 ft252 sq ft
Dining21 x 12 ft252 sq ft
Kitchen21 x 12 ft252 sq ft
Primary10 x 10 ft100 sq ft
Den7 x 7 ft49 sq ft

Similar condos for lease