
Local real estate rules require that you sign in to view sold property information.
| List Date | List Price | Last Status | Sold Date | Sold Price | Days On Market |
|---|---|---|---|---|---|
| 0000-00-00 | $00000 | Sld | Jun 12, 2014 | $1,000,000 | |
| 0000-00-00 | $00000 | Ter | N/A | N/A | N/A |
| 0000-00-00 | $00000 | Ter | N/A | N/A | N/A |
| 0000-00-00 | $00000 | Sld | Nov 14, 2011 | $800,000 | |
| 0000-00-00 | $00000 | Sld | Sep 28, 2004 | $448,000 | |
| 0000-00-00 | $00000 | Sld | Jun 09, 2003 | $449,000 |
Listed by Ignite Star Realty Inc..
116 Granby Street is a Condo Townhouse, 3-Storey and is currently for Lease @ $3,600. Taxes in null were $0.00.
More condos for lease under 3.6k in Toronto
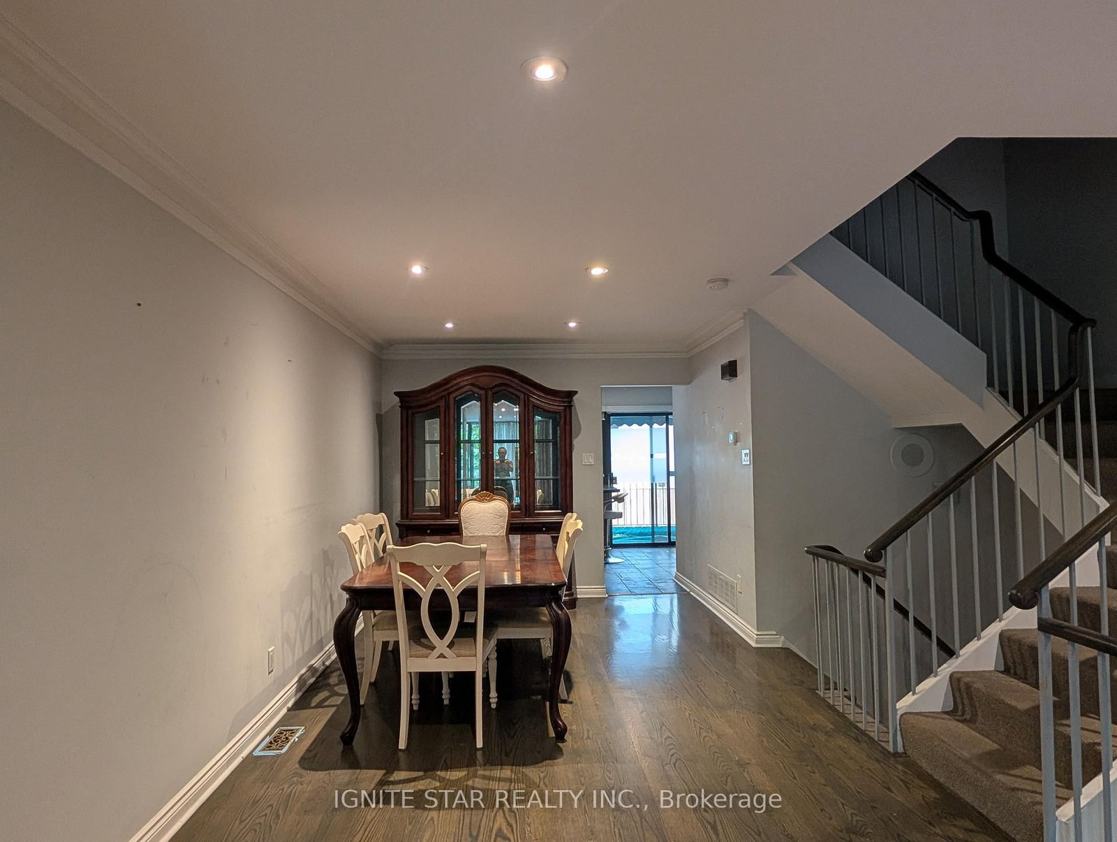
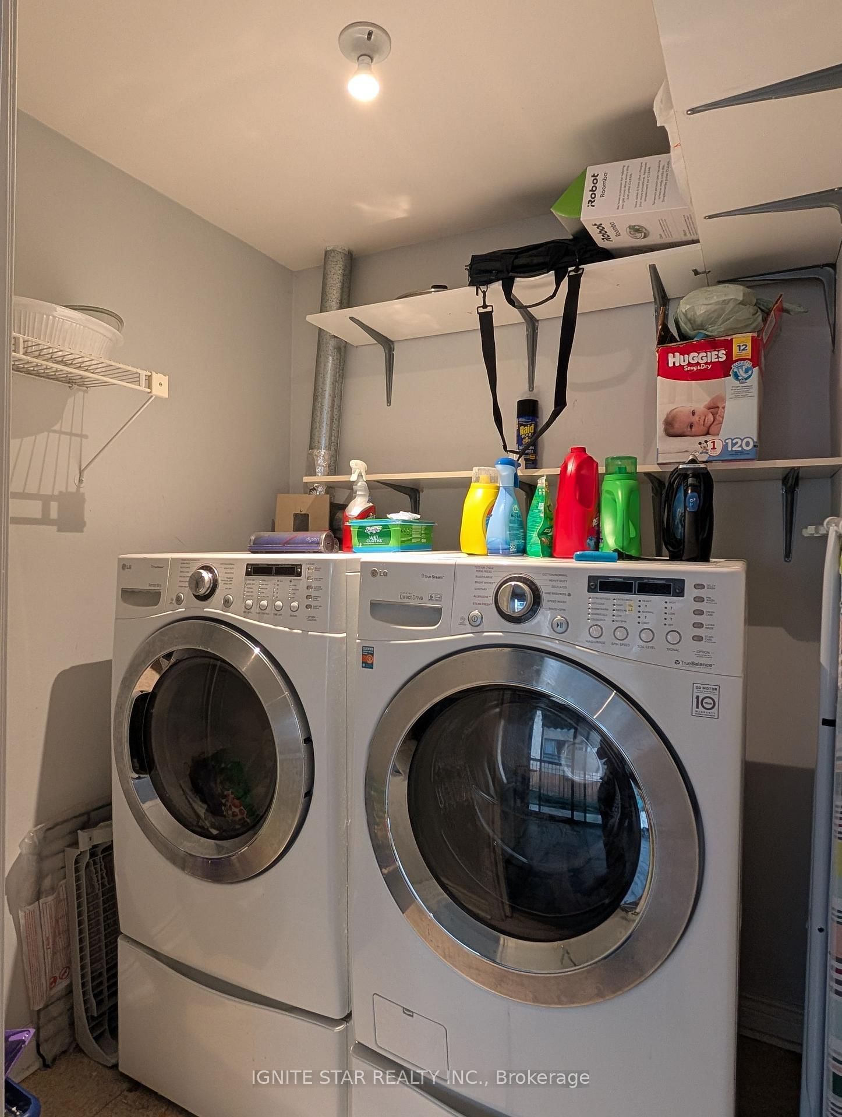
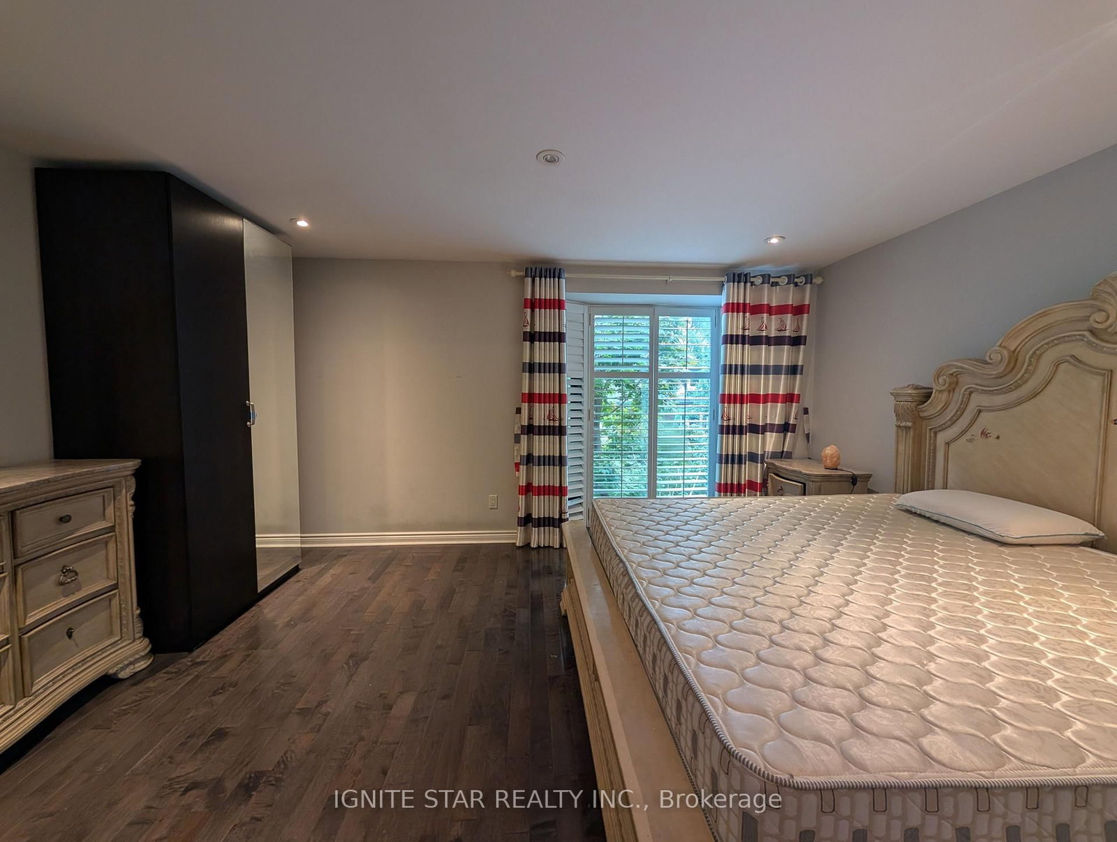
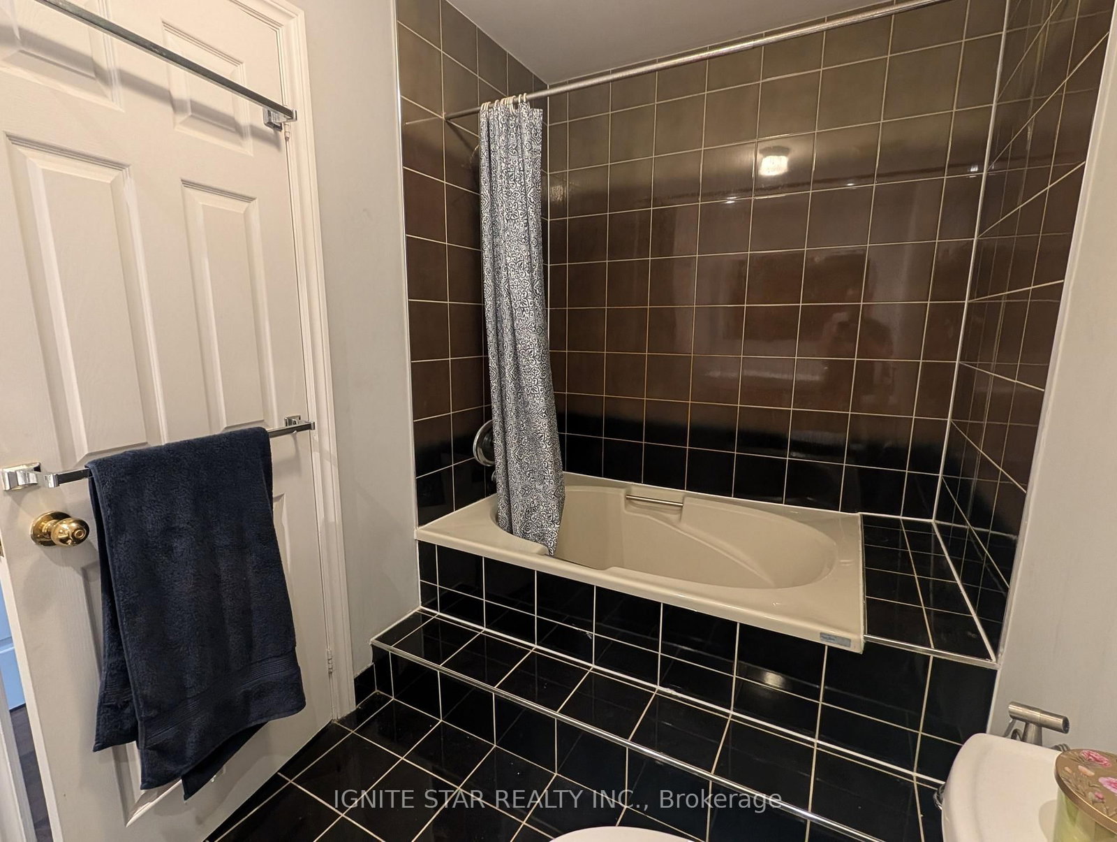
Fully furnished, luxury 3 storie townhouse within Toronto Metro University complex. The 3-Storey on 116 Granby Street has 2 bedrooms, 3 bathrooms, and is located in the community of Church-Yonge Corridor . In The Heart Of The City. Ideal For Work-At-Home, Main Floor Living/Office, Luxurious Open Concept family room with south facing bay window, State Of The Art Kitchen W/Granite Countertops, eating -in kitchen over look large Patio come with breakfast area. Slate Flooring/Backsplash & Built In S/S Appliances. Covered Patio, Hardwood Floors & Exquisite Finishes. Both Bedrooms W/Walk-In Closet & Ensuite Bath. 2 Car Garages. Great Balcony Off Kitchen. Close To Restaurants, Park, Ryerson, Subway. 2100 Square Foot. Excellent For Work-At-Home. Main Floor Can Be Street Level Office Or Family Room. Small Front Garden Plus A Patio Off The Second Floor Kitchen. The patio comes with built in awnings. Work & Entertain Where You Live! Laundry room Off Kitchen, Xtra Lrg Garage & Front Garden. Walking Distance To Eaton Center, Subway, Church St. 'Village'. Central Vac, Double Door Entry. Gourmet Eat-In Kitchen W/Stainless Kitchen-Aid Appliances And Granite Counters. Kitchenaid Stainless Gas Range. Walnut Hardwood In Living And Dining. Real wood fireplace. Master bedroom facing south, comes with large Bay window.
Fridge, Stove, Built-In Microwave, Dishwasher, Wine Fridge, Washer, Dryer, California Shutters, All existing. Window Coverings, All Electrical And Lighting Fixtures. Furniture including: "Bed frame and mattress, might stands, dresser, clothe cabinets in master bedroom. Queen bedframe. Game computer desk with chair, dresser. 3 pieces Corner coach set, tea table, Dining table with 6 chairs. TV table in family room. And 2 coaches, side table and yellow comfort chair and studs in main floor. Console table. Round table with 2 chairs.
The address 116 Granby Street was listed for lease (MLS# C13770800) on Friday, September 11, 2026.




 Share
Share









 2
2 2
2 1
1