MLS #: Type: Approx. SQFT:
List Date
List Price
Last Status
Sold Date
Sold Price
Days On Market
0000-00-00
$00000
Lsd
Sep 12, 2024
$3,300
0000-00-00
$00000
Exp
N/A
N/A N/A
0000-00-00
$00000
Sus
N/A
N/A N/A
0000-00-00
$00000
Lsd
Aug 07, 2021
$2,600
0000-00-00
$00000
Lsd
Apr 19, 2017
$2,600
0000-00-00
$00000
Sus
N/A
N/A N/A
0000-00-00
$00000
Ter
N/A
N/A N/A
0000-00-00
$00000
Ter
N/A
N/A N/A
0000-00-00
$00000
Lsd
Aug 17, 2014
$2,200
0000-00-00
$00000
Lsd
Aug 14, 2012
$2,050
0000-00-00
$00000
Lsd
Jun 30, 2010
$2,000
0000-00-00
$00000
Lsd
Jul 21, 2008
$1,950
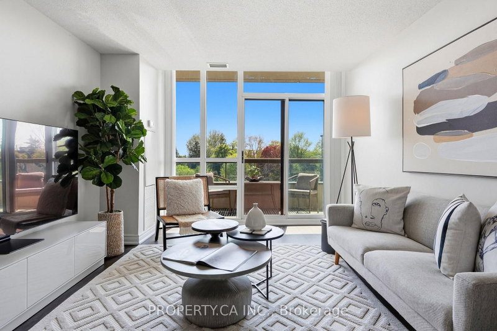
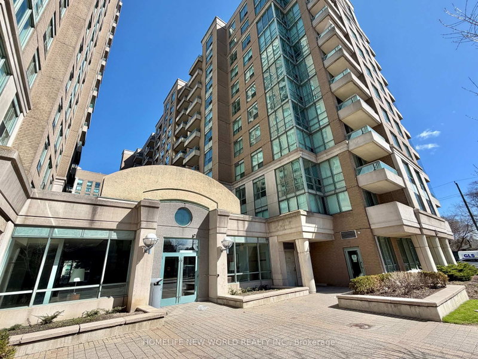
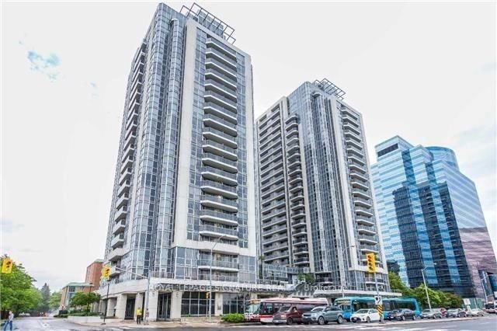
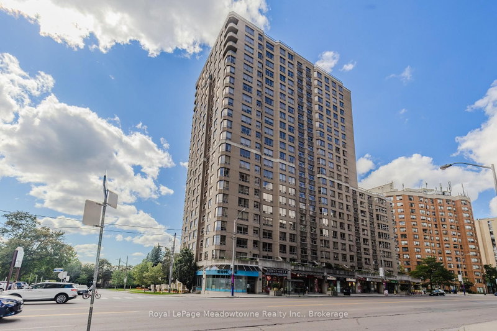
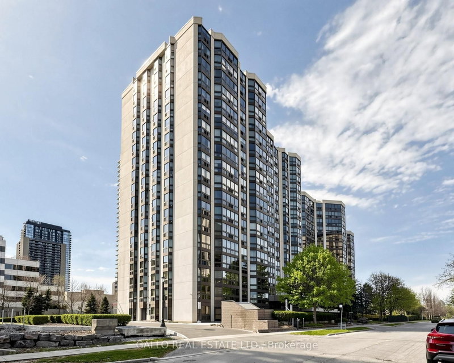
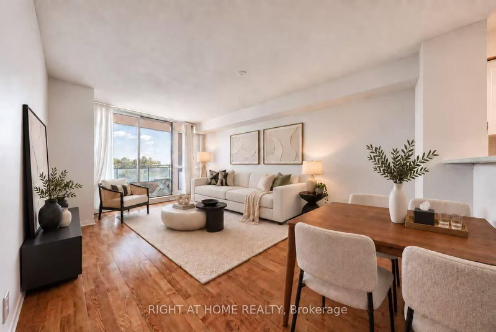
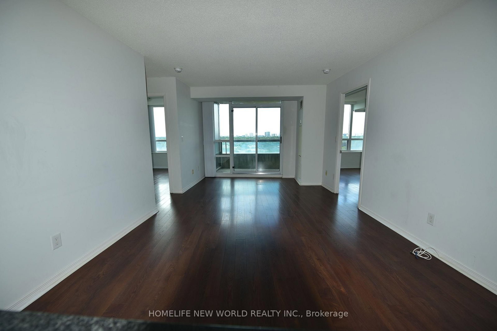
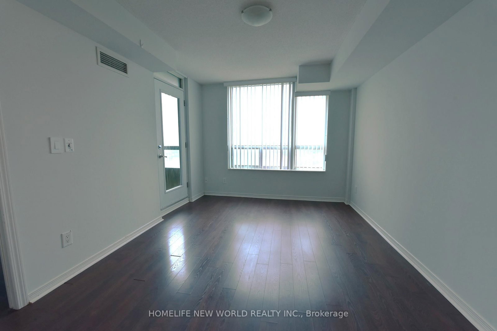
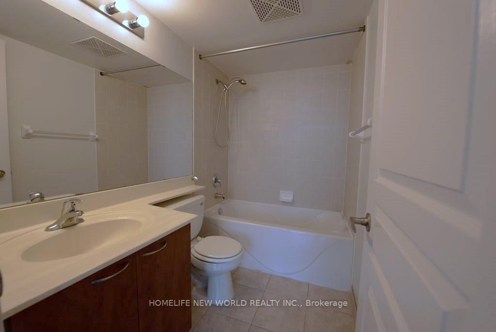
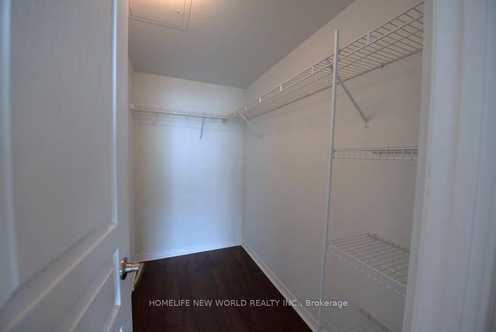
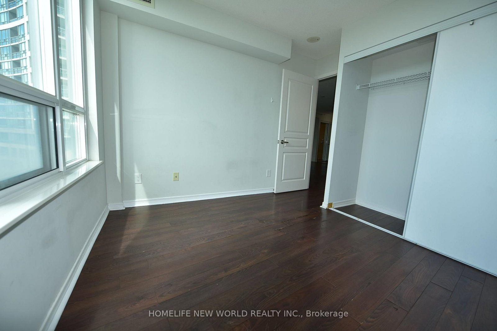
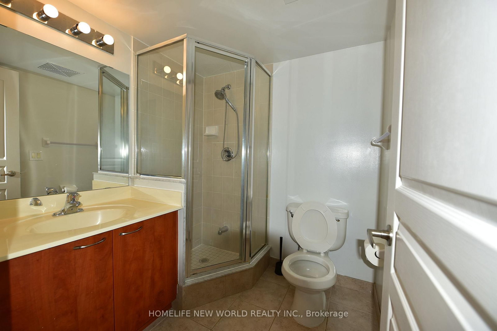
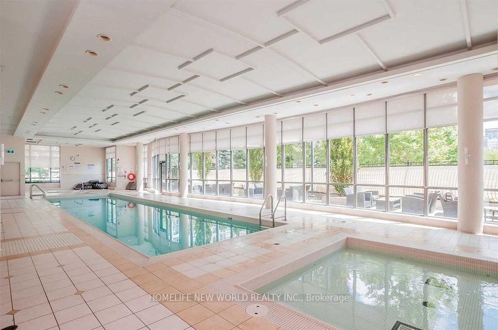
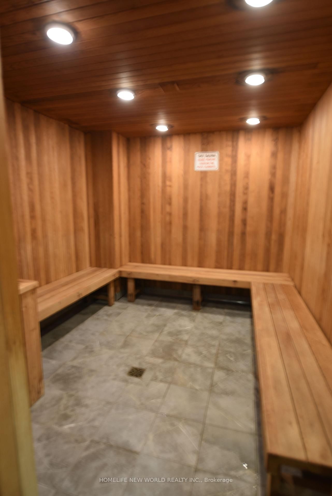
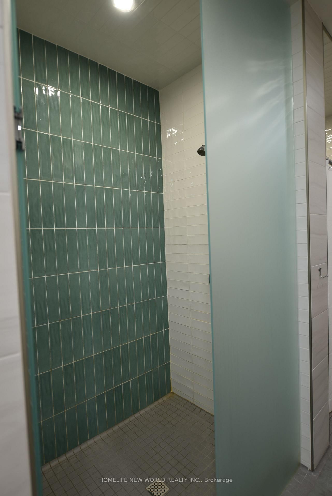
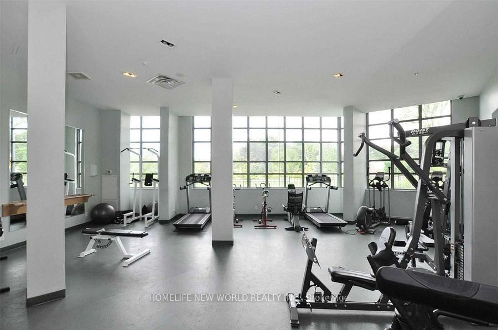
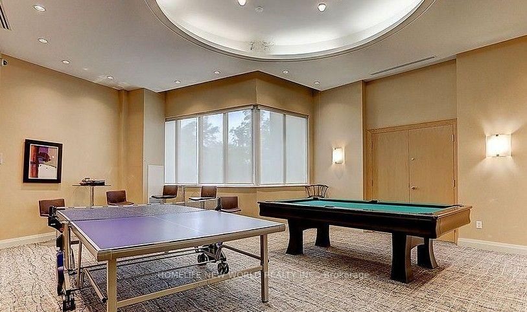
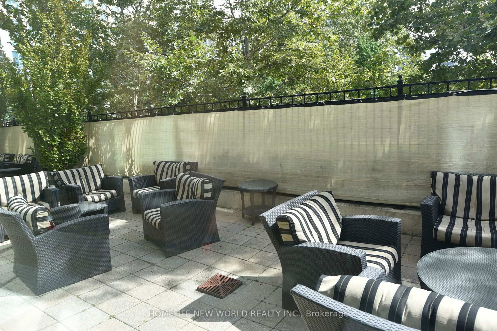
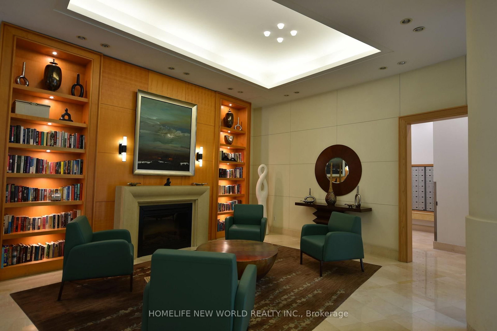
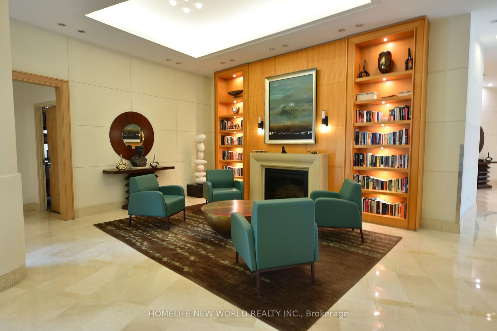
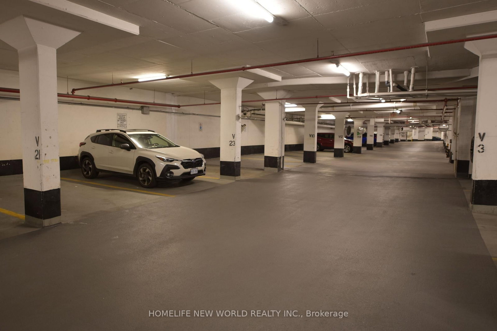
Luxury Condo Building In Prime Yonge/Finch Area, Beautiful Panoramic Unobstructed Sunset View, Park & Houses, Great Split Bedroom Immaculate 2 Bedrooms + Den W/2 Baths, Granite Countertop, 2 Parking spots (Tandem) Close To Elevator, Excellent Facilities: Indoor Pool, Whirlpool, Sauna, Gym, Rec Room, Billiard Rm, Home Theatre, 24-Hr Security, Walk To Subway & TTC., Go Bus, Shops, Restaurants, Entertainment, Park & Schools
Date Listed: Friday, September 11, 2026 Listing Brokerage: Homelife New World Realty Inc. - Disclaimer: The information contained in this listing has not been verified by Homelife New World Realty Inc. and should be verified by the buyer. City: Toronto
More 2 bedrooms condos for sale in Toronto
Neighbourhood: Willowdale West Major Intersection: Yonge / Finch Full Address: 1207-503 Beecroft Road, Toronto, M2N 0A2, Canada, ON, Canada Living Room: Combined W/Dining, W/O To Balcony, Laminate Kitchen: Granite Counter, Double Sink, Ceramic Back Splash Amenities: Concierge,Indoor Pool,Party/Meeting Room,Visitor Parking,Exercise Room,Sauna Maintenance Fee: $1109.29/mth Taxes: $3,230.38 (2026)
Dining 19 x 11 ft 209 sq ft
Living 19 x 11 ft 209 sq ft
Kitchen 9 x 8 ft 72 sq ft
Primary 13 x 10 ft 130 sq ft
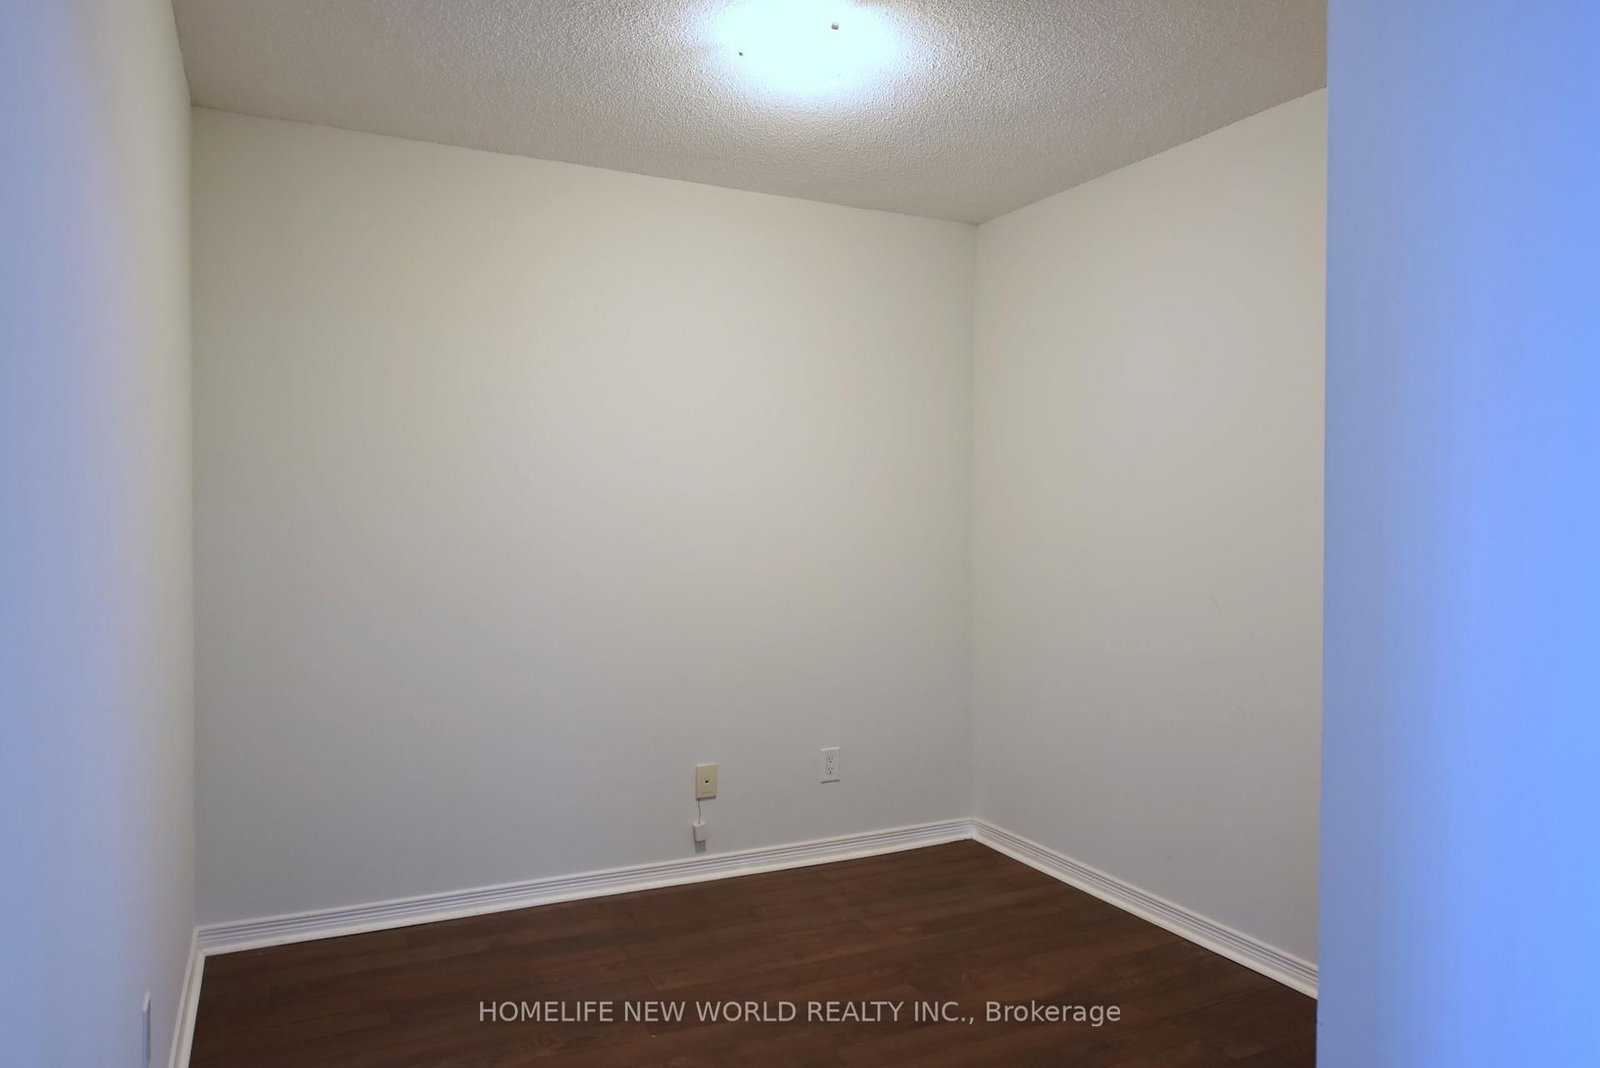
2nd Br 10 x 10 ft 100 sq ft
Den 10 x 9 ft 90 sq ft
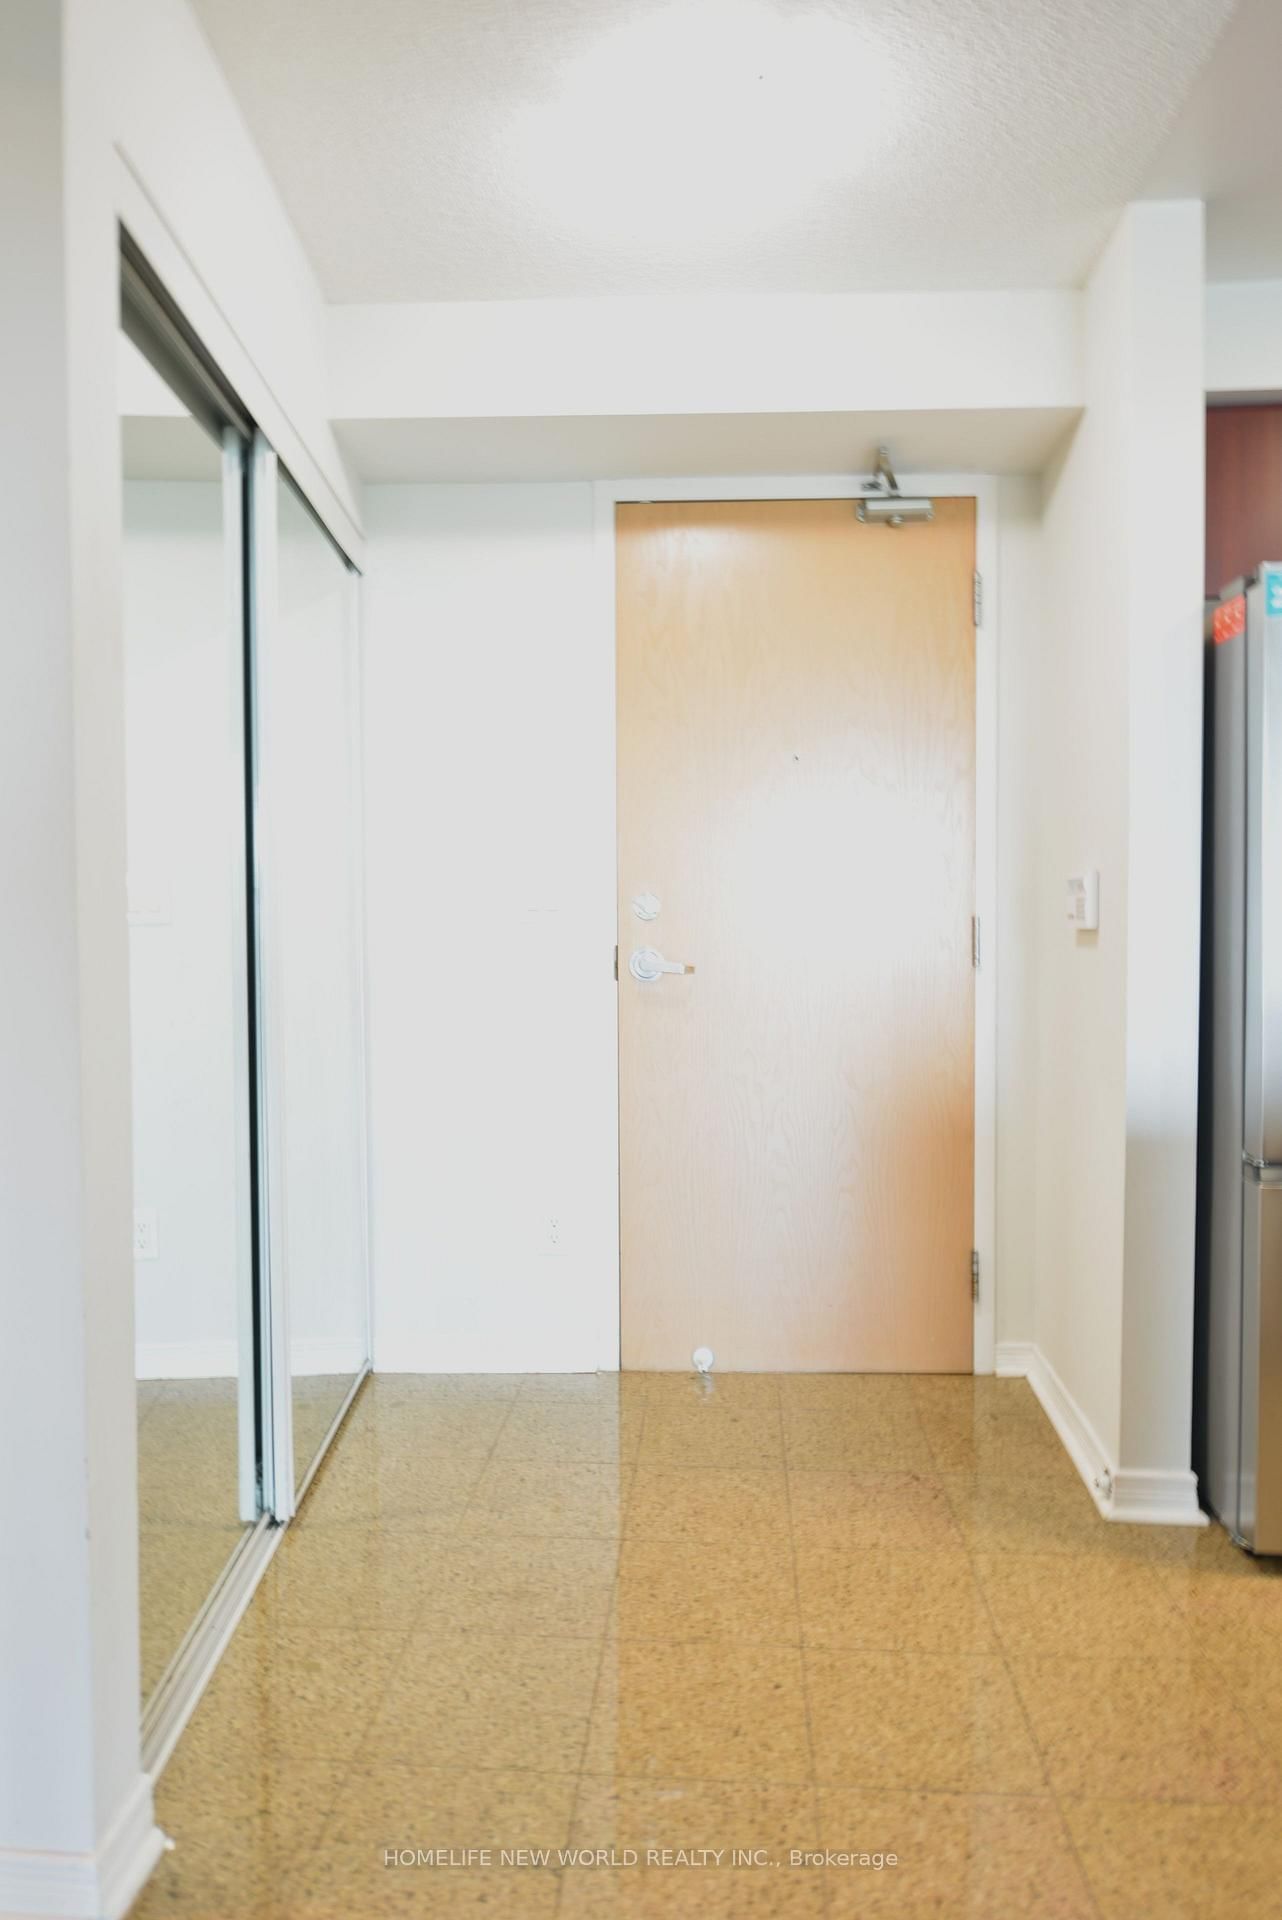
Foyer 6 x 5 ft 30 sq ft
Recently sold comparables in Willowdale West
Sold 85 days ago.
1807-503 Beecroft Road
Willowdale West, Toronto #C13429582
Sold 71 days ago.
510-509 Beecroft Road
Willowdale West, Toronto #C13479466
Sold 64 days ago.
307-509 Beecroft Road
Willowdale West, Toronto #C13230188
Sold 33 days ago.
2126-500 Doris Avenue
Willowdale East, Toronto #C13674410
Sold 104 days ago.
212-5418 Yonge Street
Willowdale West, Toronto #C13215750
Sold 61 days ago.
2205-10 Northtown Way
Willowdale East, Toronto #C13517836
Sold 69 days ago.
2119-15 Northtown Way
Willowdale East, Toronto #C13514542
Sold 74 days ago.
908-88 Grandview Way
Willowdale East, Toronto #C13446520
Sold 58 days ago.
N2009-7 Golden Lion Heights
Newtonbrook East, Toronto #C13068468
Sold 106 days ago.
N1808-7 Golden Lion Heights
Newtonbrook East, Toronto #C13181772
Listed 12 days ago.
811-18 Parkview Avenue
Willowdale East, Toronto #C13801192
Estimate (Sep 18) $481,201
Listed 55 days ago.
303-39 Pemberton Avenue
Newtonbrook East, Toronto #C13647426
Estimate (Aug 06) $495,217
Listed 2 days ago.
314-7 Bishop Avenue
Newtonbrook East, Toronto #C13837204
Estimate (Sep 28) $516,705
Listed 131 days ago.
609-5940 Yonge Street
Newtonbrook West, Toronto #C13166420
Estimate (May 23) $511,098
Listed 16 days ago.
220-68 Canterbury Place
Willowdale West, Toronto #C13778320
Estimate (Sep 14) $510,713
Listed 62 days ago.
705-5793 Yonge Street
Newtonbrook East, Toronto #C13623400
Estimate (Jul 31) $563,501
Listed 12 days ago.
812-503 Beecroft Road
Willowdale West, Toronto #C13800770
Estimate (Sep 18) $529,565
Listed 28 days ago.
1016-5418 Yonge Street
Willowdale West, Toronto #C13738398
Estimate (Sep 02) $532,812
Listed 33 days ago.
203-10 Kenneth Avenue
Willowdale East, Toronto #C13722276
Estimate (Aug 28) $551,970
Listed 19 days ago.
706-28 Pemberton Avenue
Newtonbrook East, Toronto #C13774128
Estimate (Sep 11) $538,390





 Share
Share






 2+1
2+1 2+1
2+1 2
2