By

Sign In
Sign In to view listing's details
×

1912-195 Redpath Avenue in Toronto has been leased

MLS #:
C13769272
Type:
Condo Apt, Apartment
Approx. SQFT:
600-699
2 2
PROPERTY HISTORY
List Date List Price Last Status Sold Date Sold Price Days On Market
0000-00-00 $00000 Sld Oct 29, 2025 $520,000
0000-00-00 $00000 Exp N/A N/A N/A
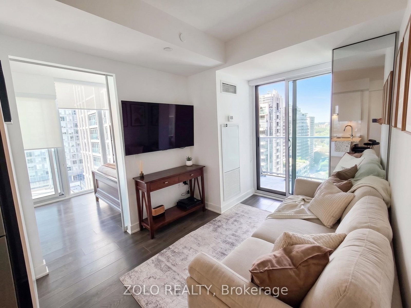
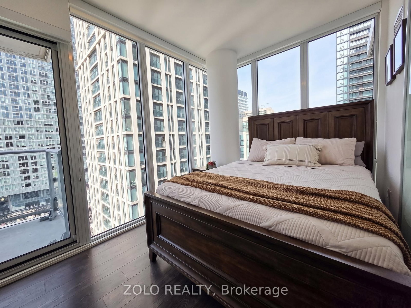
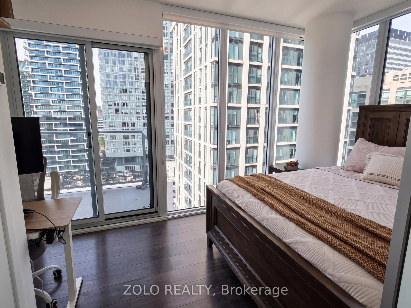
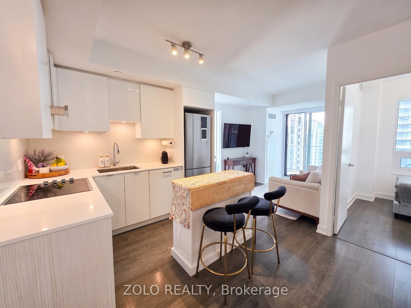
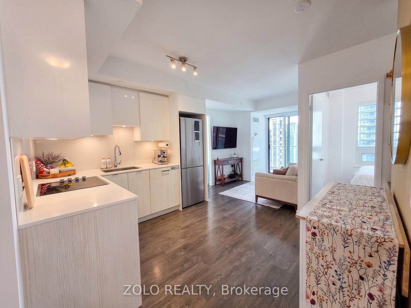
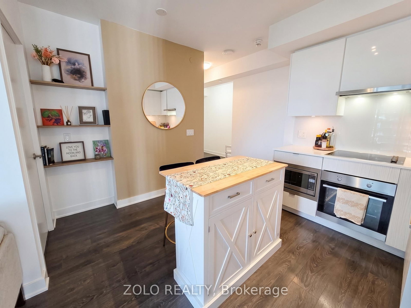
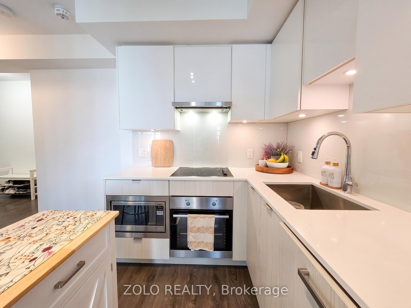
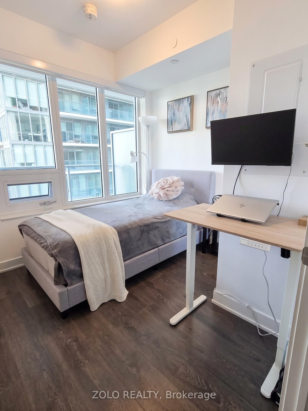
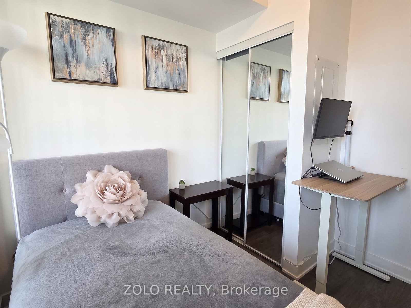
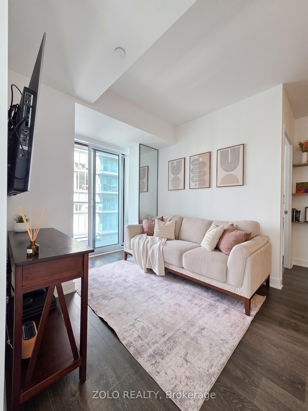
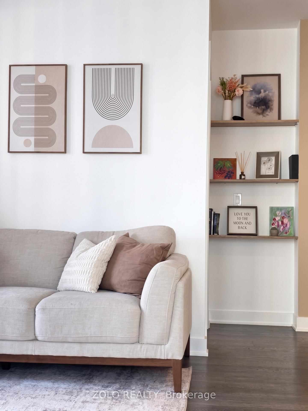
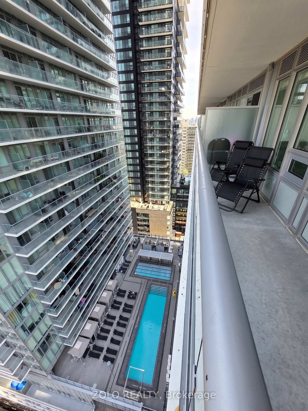
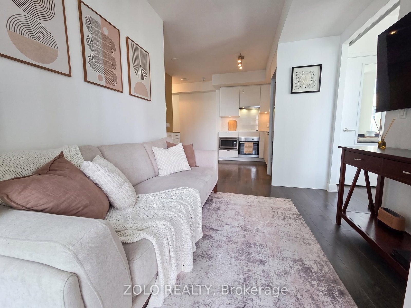
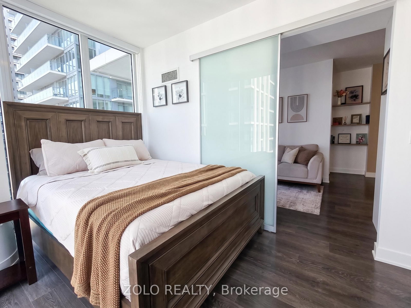
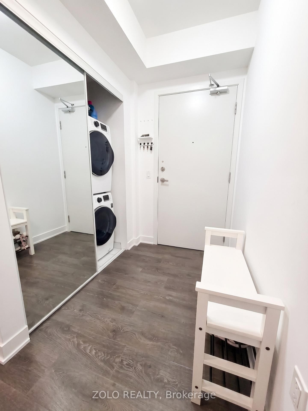
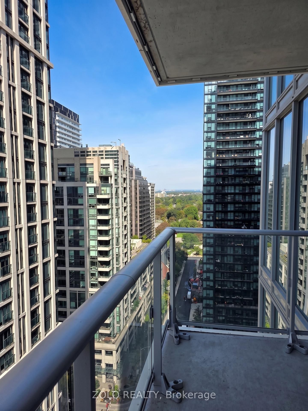
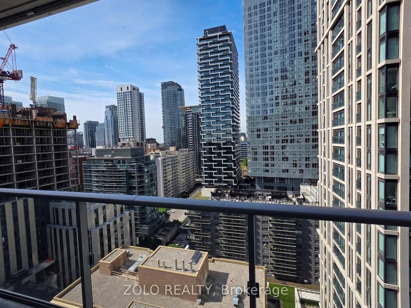
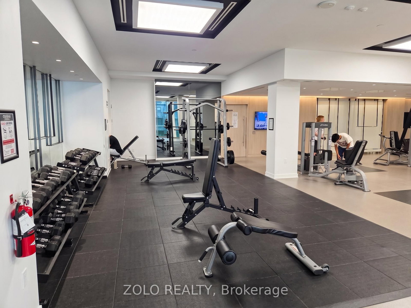
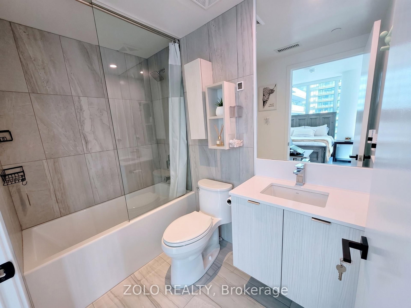
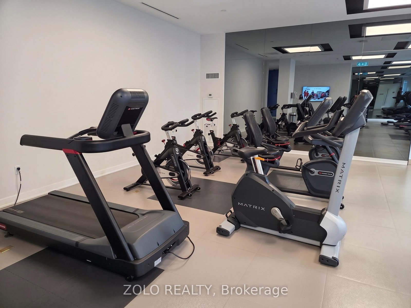
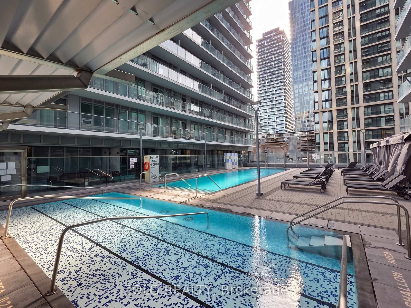
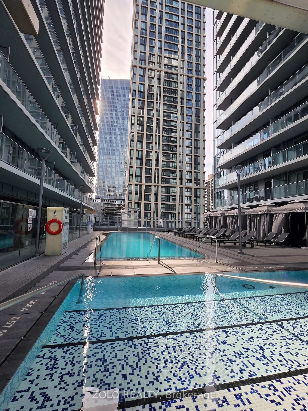
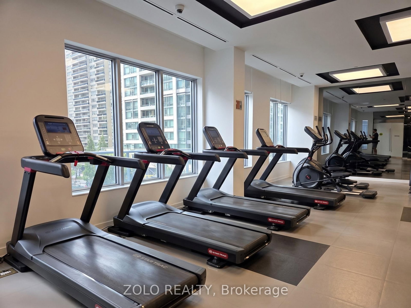
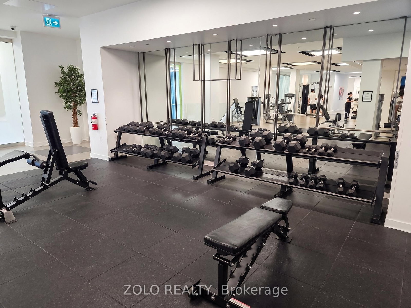
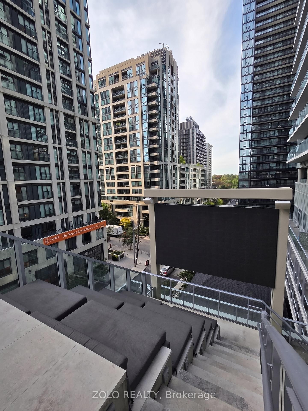
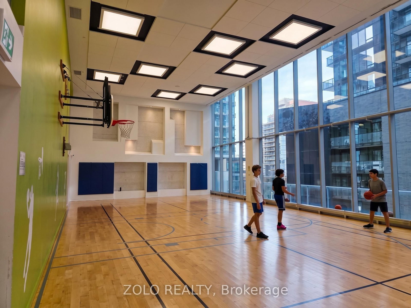
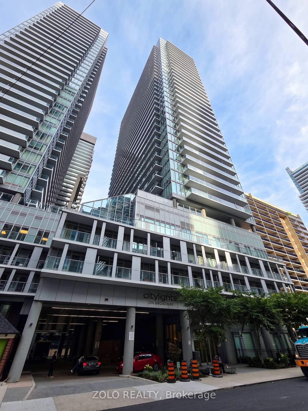
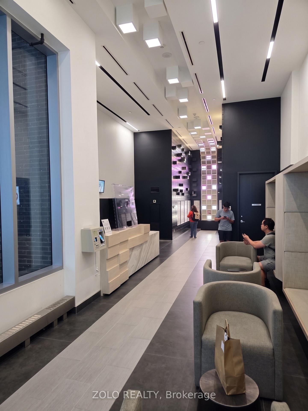
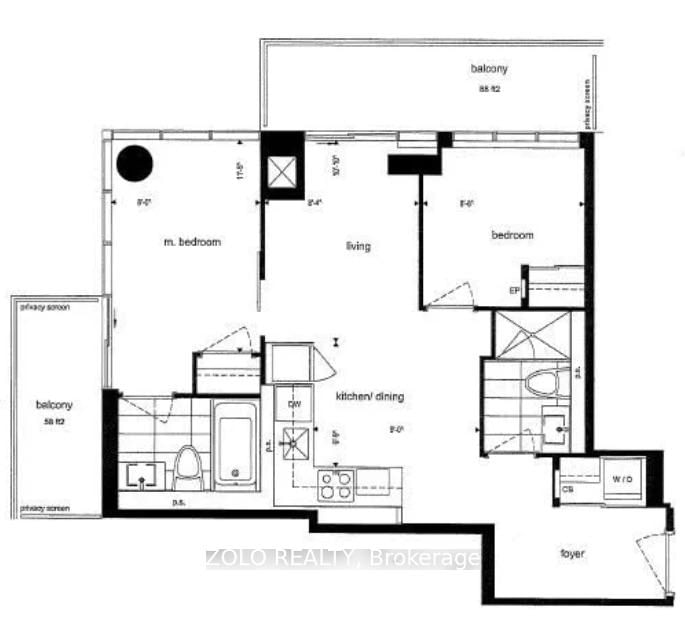
Bright & Spacious 2 bedroom 2 bathroom in central midtown by Pemberton. Corner unit with 2 Side Floor to Ceiling Windows. Laminate flooring throughout. Modern Kitchen w/ Quartz Countertop, Backsplash & Valance lighting. Primary bedroom w/ 4 Pcs Ensuite. 2 Large Balcony w/ Vibrant City View. Outstanding Amenities: Gym & Fitness room, Bar, Barbeques, Clubhouse, Courtyard, Guest Suites, Lounge, Movie Theatre, Party Room, Basketball Court. Outdoor Pool & Terrace. Short Walk to all amenities on Yonge Street: Yonge/Eglington Subway Station, Restaurants, banks, shops, supermarkets, shopping & more!

WHAT'S YOUR HOME WORTH?

Click here to get an instant estimate and track its value over time.

  • Date Listed: Thursday, September 10, 2026
  • Listing Brokerage: Zolo Realty - Disclaimer: The information contained in this listing has not been verified by Zolo Realty and should be verified by the buyer.

  • Virtual Tour: View Virtual Tour for 1912-195 Redpath Avenue
  • City: Toronto

    More 2 bedrooms condos for lease in Toronto

  • Neighbourhood: Mount Pleasant West
  • Major Intersection: Redpath / Broadway
  • Full Address: 1912-195 Redpath Avenue, Toronto, M4P 0E4, ON, Canada
  • Living Room: W/O To Balcony, Combined W/Dining, Laminate
  • Kitchen: Quartz Counter, Backsplash, Stainless Steel Appl
  • Amenities:Concierge,Exercise Room,Gym,Media Room,Party/Meeting Room,Outdoor Pool
  • Taxes: $0.00 (null)
Living11 x 9 ft99 sq ft
Dining9 x 7 ft63 sq ft
Kitchen9 x 7 ft63 sq ft
Primary12 x 8 ft96 sq ft
2nd Br9 x 8 ft72 sq ft

Similar condos for lease